Welcome to this exquisite 5-bedroom, 4.5-bathroom David Weekley Home nestled in the serene, highly sought-after Sonoma Verde subdivision. As you step into this expansive residence boasting over 3,600 sq ft of living space, you're greeted by a commodious living room, an elegant dining room, and a chef's dream kitchen complete with gas cooking, custom cabinets, and a massive walk-in pantry. The primary suite on the main level offers tranquility with a walk-in closet and an oversized bathroom featuring a whirlpool soaking tub. Venture upstairs to discover a versatile game room, a spectacular media room equipped with custom built-ins and a surround sound system, and four generously sized bedrooms. High ceilings and an open floor plan throughout amplify the sense of space, while additions such as plantation shutters, custom cabinets, a water softener, and a finished garage add a touch of luxury. Constructed in 2014, this home has been meticulously maintained and even includes bonus features like a projector, electric screen, and a floored attic for extra storage. Residents of Sonoma Verde enjoy controlled access, a pool, tennis courts, a clubhouse, and a park/playground. Located within the Northside School District, this home is close to top-rated schools such as Monroe May Elementary and Louis D Brandeis High. In the heart of San Antonio, known for its rich cultural history and vibrant social scene, this home provides close proximity to historical landmarks, thriving shopping centers, dining destinations, and parks. Don't miss this incredible opportunity to enjoy a lifestyle of comfort, luxury, and community. Schedule a viewing and experience firsthand the allure of this Sonoma Verde gem.
Sold
Price Unknown
18031 MAUI SANDS, San Antonio, TX 78255
5beds
3,616sqft
Single Family Residence
Built in 2014
7,405 Square Feet Lot
$610,500 Zestimate®
$--/sqft
$3,750 Estimated rent
Home value
$610,500
$580,000 - $641,000
$3,750/mo
Zestimate® history
Owner options
List your home for rent
$3,750/mo
Rent Zestimate®
Find your next renter with Zillow Rental Manager. Plus, with online applications, you can quickly screen prospective tenants – for free.
$3,750/mo
Rent Zestimate®
Refinance and save
$95/mo
Est. payment
Refinancing to a lower rate could help reduce your monthly payments and save thousands over the life of the loan.
$95/mo
Est. payment
Explore your selling options
Work with a Zillow partner agent
Leverage their expertise and Zillow's premium Showcase listings to get your home seen by more buyers.
Get startedList with your own agent
Get your home in front of millions of buyers by listing it on Zillow.
Learn how to do itSell it yourself
Take full control of how buyers see your home on Zillow by listing For Sale by Owner (FSBO).
List your homeWhat's special
High ceilingsElectric screenOversized bathroomOpen floor planWalk-in closetElegant dining roomDining destinations
Zillow last checked:
Listing updated:
Listed by:
Sarah Reyes TREC #668138 (210) 425-6868,
Keller Williams Heritage
Source: LERA MLS,MLS#: 1695133
Facts & features
Interior
Bedrooms & bathrooms
- Bedrooms: 5
- Bathrooms: 5
- Full bathrooms: 4
- 1/2 bathrooms: 1
Primary bedroom
- Features: Split, Walk-In Closet(s), Ceiling Fan(s), Full Bath
- Area: 272
- Dimensions: 17 x 16
Bedroom 2
- Area: 195
- Dimensions: 15 x 13
Bedroom 3
- Area: 154
- Dimensions: 14 x 11
Bedroom 4
- Area: 140
- Dimensions: 14 x 10
Bedroom 5
- Area: 130
- Dimensions: 13 x 10
Primary bathroom
- Features: Tub/Shower Separate, Separate Vanity
- Area: 121
- Dimensions: 11 x 11
Dining room
- Area: 154
- Dimensions: 11 x 14
Kitchen
- Area: 396
- Dimensions: 18 x 22
Living room
- Area: 240
- Dimensions: 15 x 16
Heating
- Central, Natural Gas
Cooling
- Ceiling Fan(s), Two Central
Appliances
- Included: Built-In Oven, Self Cleaning Oven, Microwave, Gas Cooktop, Refrigerator, Dishwasher, Water Softener Owned, Gas Water Heater, Plumb for Water Softener
- Laundry: Washer Hookup, Dryer Connection
Features
- Three Living Area, Separate Dining Room, Eat-in Kitchen, Kitchen Island, Breakfast Bar, Game Room, Media Room, Utility Room Inside, High Ceilings, Open Floorplan, Walk-In Closet(s), Master Downstairs, Ceiling Fan(s), Chandelier, Custom Cabinets, Programmable Thermostat
- Flooring: Carpet, Ceramic Tile
- Windows: Double Pane Windows
- Has basement: No
- Attic: Pull Down Storage,Finished,Floored,Pull Down Stairs
- Number of fireplaces: 1
- Fireplace features: Family Room
Interior area
- Total structure area: 3,616
- Total interior livable area: 3,616 sqft
Property
Parking
- Total spaces: 2
- Parking features: Two Car Garage, Garage Door Opener
- Garage spaces: 2
Features
- Levels: Two
- Stories: 2
- Exterior features: Sprinkler System
- Pool features: None, Community
- Has spa: Yes
- Spa features: Bath
Lot
- Size: 7,405 Square Feet
- Features: Level, Curbs, Street Gutters, Sidewalks, Streetlights
Details
- Parcel number: 045493120080
Construction
Type & style
- Home type: SingleFamily
- Property subtype: Single Family Residence
Materials
- 4 Sides Masonry
- Foundation: Slab
- Roof: Heavy Composition
Condition
- Pre-Owned
- New construction: No
- Year built: 2014
Details
- Builder name: David Weekley Homes
Community & HOA
Community
- Features: Tennis Court(s), Clubhouse, Playground, Sports Court, Cluster Mail Box
- Security: Smoke Detector(s), Security System Owned, Prewired, Controlled Access
- Subdivision: The Ridge @ Sonoma Verde
HOA
- Has HOA: Yes
- HOA fee: $95 monthly
- HOA name: RIDGE @ SONOMA VERDE VISTAS ESTATES
Location
- Region: San Antonio
Financial & listing details
- Tax assessed value: $644,840
- Annual tax amount: $11,492
- Date on market: 9/11/2025
- Cumulative days on market: 156 days
- Listing terms: Conventional,FHA,VA Loan,Cash
- Road surface type: Paved
Price history
| Date | Event | Price |
|---|---|---|
| 11/30/2023 | Sold | -- |
Source:  LERA MLS #1695133 Report a problem LERA MLS #1695133 Report a problem | ||
| 11/14/2023 | Pending sale | $580,000$160/sqft |
Source: LERA MLS #1695133 Report a problem | ||
| 11/2/2023 | Contingent | $580,000$160/sqft |
Source: LERA MLS #1695133 Report a problem | ||
| 10/30/2023 | Price change | $580,000-1.7%$160/sqft |
Source: LERA MLS #1695133 Report a problem | ||
| 9/21/2023 | Price change | $590,000-0.8%$163/sqft |
Source: LERA MLS #1695133 Report a problem | ||
| 8/30/2023 | Price change | $595,000-0.8%$165/sqft |
Source: LERA MLS #1695133 Report a problem | ||
| 7/21/2023 | Price change | $600,000-1.6%$166/sqft |
Source: LERA MLS #1695133 Report a problem | ||
| 6/27/2023 | Price change | $610,000-1.6%$169/sqft |
Source: LERA MLS #1695133 Report a problem | ||
| 6/12/2023 | Listed for sale | $620,000+37.8%$171/sqft |
Source: LERA MLS #1695133 Report a problem | ||
| 7/15/2019 | Sold | -- |
Source: LERA MLS #1372606 Report a problem | ||
| 6/6/2019 | Pending sale | $449,999$124/sqft |
Source: Premier Realty Group #1372606 Report a problem | ||
| 4/23/2019 | Price change | $449,999-0.6%$124/sqft |
Source: Premier Realty Group #1372606 Report a problem | ||
| 3/26/2019 | Listed for sale | $452,500+0.7%$125/sqft |
Source: Premier Realty Group #1372606 Report a problem | ||
| 11/22/2018 | Listing removed | $449,500$124/sqft |
Source: Watters International The Chad Brady Group #347711 Report a problem | ||
| 6/6/2018 | Listed for sale | $449,500-0.1%$124/sqft |
Source: Watters International The Chad Brady Group #347711 Report a problem | ||
| 3/31/2017 | Listing removed | $450,000$124/sqft |
Source: Premier Realty Group #1222179 Report a problem | ||
| 1/30/2017 | Listed for sale | $450,000$124/sqft |
Source: Premier Realty Group #1222179 Report a problem | ||
Public tax history
| Year | Property taxes | Tax assessment |
|---|---|---|
| 2025 | $9,768 -18.7% | $644,840 -0.9% |
| 2024 | $12,008 +35.8% | $650,830 +16.7% |
| 2023 | $8,842 -6.9% | $557,629 +10% |
| 2022 | $9,494 +3.2% | $506,935 +10% |
| 2021 | $9,197 | $460,850 +3.3% |
| 2020 | $9,197 -3.4% | $446,180 +0.9% |
| 2019 | $9,519 | $442,180 +0.7% |
| 2018 | $9,519 -2.5% | $439,020 |
| 2017 | $9,766 -1.8% | $439,020 -1.6% |
| 2016 | $9,947 +569% | $446,050 +11.7% |
| 2015 | $1,487 | $399,470 +505.3% |
| 2014 | $1,487 | $66,000 +69.5% |
| 2013 | -- | $38,940 |
| 2012 | -- | $38,940 +12% |
| 2011 | -- | $34,770 |
| 2010 | -- | $34,770 |
| 2009 | -- | $34,770 +16.3% |
| 2008 | -- | $29,890 |
Find assessor info on the county website
Neighborhood: 78255
Nearby homes
- $559,5005 bd5 ba3.2k sqft18035 Maui Sands, San Antonio, TX 78255Off Market
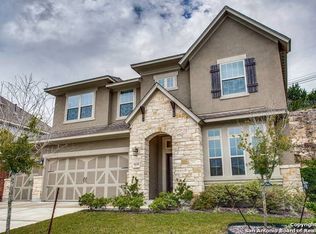
- $558,4004 bd3 ba2.8k sqft18027 Maui Sands, San Antonio, TX 78255Off Market

- $568,7004 bd4 ba3.5k sqft18023 Maui Sands, San Antonio, TX 78255Off Market
- $560,6005 bd4 ba2.9k sqft18039 Maui Sands, San Antonio, TX 78255Off Market
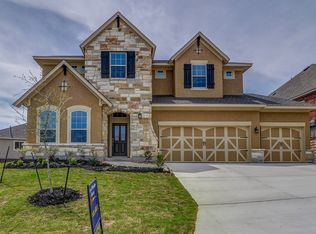
- $640,7004 bd4 ba3.1k sqft18034 Maui Sands, San Antonio, TX 78255Off Market
- $610,4004 bd3 ba3.6k sqft18030 Maui Sands, San Antonio, TX 78255Off Market
- $--5 bd4 ba3.6k sqft18038 Maui Sands, San Antonio, TX 78255Sold
- $582,5004 bd3 ba3.8k sqft18019 Maui Sands, San Antonio, TX 78255Off Market
Nearby schools
GreatSchools rating
- 5/10May Elementary SchoolGrades: PK-5Distance: 2 mi
- 8/10Garcia Middle SchoolGrades: 6-8Distance: 2.1 mi
- 8/10Brandeis High SchoolGrades: 9-12Distance: 3.5 mi
Schools provided by the listing agent
- Elementary: Monroe May
- Middle: Hector Garcia
- High: Louis D Brandeis
- District: Northside
Source: LERA MLS. This data may not be complete. We recommend contacting the local school district to confirm school assignments for this home.
Get a cash offer in 3 minutes
Find out how much your home could sell for in as little as 3 minutes with a no-obligation cash offer.
Estimated market value
$610,500
Get a cash offer in 3 minutes
Find out how much your home could sell for in as little as 3 minutes with a no-obligation cash offer.
Estimated market value
$610,500
- Texas
- Bexar County
- San Antonio
- 78255
- 18031 MAUI SANDS
Nearby cities
Nearby neighborhoods
Nearby zip codes
Other San Antonio Topics
