Welcome to this luxurious home that shows like a model in The Ridge at Sonoma Verde, boasting breathtaking views and a beautiful zero-edge, heated pool with a connecting spa overlooking the fourth hole of Cedar Creek Golf Club. Enjoy the stunning skies and fireworks from Fiesta Texas right from the pool area, creating a magical atmosphere for relaxation and entertainment. This unique property features two primary suites, one on the main level with access to the patio and pool area, seamlessly connecting indoor comfort with outdoor relaxation, and another upstairs - ideal for multi-generational living or as luxurious guest accommodations. Both primary bedrooms offer spacious, custom walk-in closets. The family room exudes warmth with a cozy fireplace and an updated rock accent wall, perfectly complementing the gourmet kitchen. You'll love watching the hummingbirds while enjoying breakfast in the charming sun-drenched breakfast nook. The island kitchen features updated high-end granite countertops, enhanced by new wainscoting at the breakfast bar, while the gas range and built-in oven stand ready to bring your culinary visions to life. There's ample space for entertaining in the large formal dining room, adorned with beautiful lighting and elegant shutters. Make your way up the stairs to discover a game room that opens onto a balcony, offering a perfect perch to survey your domain or enjoy a quiet moment under the stars. Nearby, the bourbon room features a stunning wood accent wall and elegant shelves, making it a versatile space that can easily serve as the fifth bedroom. This five bedroom, three and a half bath home includes two floored attics for additional storage, a new roof, and an outdoor condenser unit, both installed in 2024. This isn't just a house; it's a canvas for your life's next chapter. Welcome home!
Sold
Price Unknown
18038 Maui Sands, San Antonio, TX 78255
5beds
3,677sqft
Single Family Residence
Built in 2010
7,840 Square Feet Lot
$714,300 Zestimate®
$--/sqft
$4,234 Estimated rent
Home value
$714,300
$664,000 - $764,000
$4,234/mo
Zestimate® history
Owner options
List your home for rent
$4,234/mo
Rent Zestimate®
Find your next renter with Zillow Rental Manager. Plus, with online applications, you can quickly screen prospective tenants – for free.
$4,234/mo
Rent Zestimate®
Refinance and save
$104/mo
Est. payment
Refinancing to a lower rate could help reduce your monthly payments and save thousands over the life of the loan.
$104/mo
Est. payment
Explore your selling options
Work with a Zillow partner agent
Leverage their expertise and Zillow's premium Showcase listings to get your home seen by more buyers.
Get startedList with your own agent
Get your home in front of millions of buyers by listing it on Zillow.
Learn how to do itSell it yourself
Take full control of how buyers see your home on Zillow by listing For Sale by Owner (FSBO).
List your homeWhat's special
Zero-edge heated poolCozy fireplaceConnecting spaCharming sun-drenched breakfast nookLarge formal dining roomTwo primary suitesBuilt-in oven
Zillow last checked:
Listing updated:
Listed by:
Kimberly Howell TREC #446317 (210) 493-6888,
Kimberly Howell Properties
Source: LERA MLS,MLS#: 1817976
Facts & features
Interior
Bedrooms & bathrooms
- Bedrooms: 5
- Bathrooms: 4
- Full bathrooms: 3
- 1/2 bathrooms: 1
Primary bedroom
- Features: Split, Outside Access, Walk-In Closet(s), Ceiling Fan(s), Full Bath
- Level: Upper
- Area: 323
- Dimensions: 19 x 17
Bedroom
- Area: 306
- Dimensions: 18 x 17
Bedroom 2
- Area: 168
- Dimensions: 14 x 12
Bedroom 3
- Area: 196
- Dimensions: 14 x 14
Bedroom 4
- Area: 195
- Dimensions: 15 x 13
Primary bathroom
- Features: Tub/Shower Separate, Separate Vanity, Soaking Tub
- Area: 143
- Dimensions: 13 x 11
Dining room
- Area: 165
- Dimensions: 15 x 11
Family room
- Area: 289
- Dimensions: 17 x 17
Kitchen
- Area: 272
- Dimensions: 17 x 16
Heating
- Central, Zoned, 1 Unit, Natural Gas
Cooling
- 13-15 SEER AX, Ceiling Fan(s), Central Air, Attic Fan
Appliances
- Included: Built-In Oven, Self Cleaning Oven, Microwave, Range, Gas Cooktop, Disposal, Dishwasher, Plumbed For Ice Maker, Water Softener Owned, Gas Water Heater, Double Oven, 2+ Water Heater Units, ENERGY STAR Qualified Appliances
- Laundry: Main Level, Laundry Room, Washer Hookup, Dryer Connection
Features
- One Living Area, Liv/Din Combo, Separate Dining Room, Eat-in Kitchen, Two Eating Areas, Kitchen Island, Breakfast Bar, Game Room, Utility Room Inside, Secondary Bedroom Down, 1st Floor Lvl/No Steps, High Ceilings, Open Floorplan, High Speed Internet, Walk-In Closet(s), Master Downstairs, Ceiling Fan(s), Chandelier, Solid Counter Tops, Programmable Thermostat
- Flooring: Carpet, Ceramic Tile
- Windows: Double Pane Windows, Window Coverings
- Has basement: No
- Attic: Pull Down Storage
- Number of fireplaces: 1
- Fireplace features: One, Gas Logs Included, Gas
Interior area
- Total structure area: 3,677
- Total interior livable area: 3,677 sqft
Property
Parking
- Total spaces: 3
- Parking features: Three Car Garage, Attached, Tandem, Garage Door Opener
- Attached garage spaces: 3
Accessibility
- Accessibility features: 2+ Access Exits, Int Door Opening 32"+, Accessible Entrance, Low Closet Rods, Low Pile Carpet, No Steps Down, Level Lot, First Floor Bath, Full Bath/Bed on 1st Flr, First Floor Bedroom, Stall Shower
Features
- Levels: Two
- Stories: 2
- Patio & porch: Patio, Covered, Deck
- Exterior features: Sprinkler System, Rain Gutters
- Has private pool: Yes
- Pool features: In Ground, Heated, Pool Sweep, Community
- Has spa: Yes
- Spa features: Heated
- Fencing: Wrought Iron
- Has view: Yes
- View description: Bluff View, City, County VIew
Lot
- Size: 7,840 Square Feet
- Features: Cul-De-Sac, On Golf Course, Curbs, Sidewalks, Fire Hydrant w/in 500'
- Residential vegetation: Mature Trees, Mature Trees (ext feat)
Details
- Parcel number: 045493110060
Construction
Type & style
- Home type: SingleFamily
- Architectural style: Traditional
- Property subtype: Single Family Residence
Materials
- 4 Sides Masonry, Stucco
- Foundation: Slab
- Roof: Composition
Condition
- Pre-Owned
- New construction: No
- Year built: 2010
Details
- Builder name: David Weekley Homes
Utilities & green energy
- Electric: CPS
- Gas: CPS
- Sewer: SAWS, Sewer System
- Water: SAWS, Water System
- Utilities for property: Cable Available, Private Garbage Service
Green energy
- Water conservation: Water-Smart Landscaping, Low Flow Commode, Rain/Freeze Sensors
Community & HOA
Community
- Features: Tennis Court(s), Clubhouse, Playground, Sports Court, Basketball Court, Cluster Mail Box, School Bus
- Security: Smoke Detector(s), Security System Owned, Carbon Monoxide Detector(s), Controlled Access
- Subdivision: The Ridge @ Sonoma Verde
HOA
- Has HOA: Yes
- HOA fee: $105 monthly
- HOA name: THE RIDGE AT SONOMA VERDE HOMEOWNERS ASSOCIATION
Location
- Region: San Antonio
Financial & listing details
- Tax assessed value: $668,650
- Annual tax amount: $12,441
- Date on market: 9/11/2025
- Cumulative days on market: 56 days
- Listing terms: Conventional,FHA,VA Loan,Cash,Relocation Property
- Road surface type: Paved, Asphalt
Price history
| Date | Event | Price |
|---|---|---|
| 1/17/2025 | Sold | -- |
Source:  LERA MLS #1817976 Report a problem LERA MLS #1817976 Report a problem | ||
| 12/17/2024 | Pending sale | $800,000$218/sqft |
Source: LERA MLS #1817976 Report a problem | ||
| 11/15/2024 | Price change | $800,000-2.4%$218/sqft |
Source: LERA MLS #1817976 Report a problem | ||
| 10/22/2024 | Listed for sale | $820,000+76.3%$223/sqft |
Source: LERA MLS #1817976 Report a problem | ||
| 11/25/2020 | Sold | -- |
Source: LERA MLS #1491489 Report a problem | ||
| 11/2/2020 | Pending sale | $465,000$126/sqft |
Source: Coldwell Banker D'Ann Harper #1491489 Report a problem | ||
| 10/26/2020 | Listed for sale | $465,000+5.7%$126/sqft |
Source: Coldwell Banker D'Ann Harper #1491489 Report a problem | ||
| 12/18/2019 | Sold | -- |
Source: LERA MLS #1415525 Report a problem | ||
| 11/28/2019 | Price change | $440,000-2.2%$120/sqft |
Source: Coldwell Banker D'Ann Harper, Realtors #1415525 Report a problem | ||
| 11/9/2019 | Price change | $449,999-2.2%$122/sqft |
Source: Coldwell Banker D'Ann Harper, Realtors #1415525 Report a problem | ||
| 11/7/2019 | Price change | $460,000-1.1%$125/sqft |
Source: Coldwell Banker D'Ann Harper, Realtors #1415525 Report a problem | ||
| 10/17/2019 | Price change | $465,000-2.1%$126/sqft |
Source: Coldwell Banker D'Ann Harper, Realtors #1415525 Report a problem | ||
| 10/4/2019 | Listed for sale | $475,000$129/sqft |
Source: Coldwell Banker D'Ann Harper #1415525 Report a problem | ||
Public tax history
| Year | Property taxes | Tax assessment |
|---|---|---|
| 2025 | $12,374 +27% | $668,650 +6.9% |
| 2024 | $9,744 +8% | $625,570 +10% |
| 2023 | $9,025 -7% | $568,700 +10% |
| 2022 | $9,703 | $517,000 +10% |
| 2021 | -- | $470,000 +1.6% |
| 2020 | -- | $462,710 +1.7% |
| 2019 | $9,793 | $454,900 +0.6% |
| 2018 | $9,793 -3.5% | $452,140 -0.8% |
| 2017 | $10,143 -0.9% | $455,980 -0.7% |
| 2016 | $10,240 +19.7% | $459,190 +10.2% |
| 2015 | $8,557 | $416,620 +8.9% |
| 2014 | $8,557 | $382,620 +4.3% |
| 2013 | -- | $366,770 -1.4% |
| 2012 | -- | $372,020 -0.4% |
| 2011 | -- | $373,570 +922.4% |
| 2010 | -- | $36,540 |
| 2009 | -- | $36,540 +17.9% |
| 2008 | -- | $30,990 |
Find assessor info on the county website
Neighborhood: 78255
Nearby homes
- $--4 bd4 ba3.1k sqft18034 Maui Sands, San Antonio, TX 78255Sold

- $613,5004 bd3 ba3.6k sqft18030 Maui Sands, San Antonio, TX 78255Off Market
- $639,3004 bd4 ba2.8k sqft18046 Maui Sands, San Antonio, TX 78255Off Market
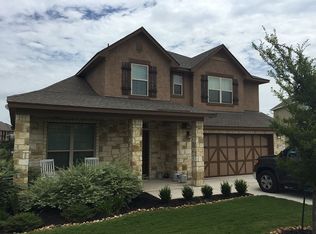
- $599,9003 bd2 ba3.1k sqft18026 Maui Sands, San Antonio, TX 78255Off Market
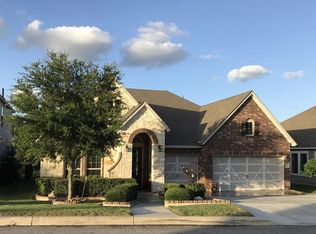
- $--5 bd5 ba3.6k sqft18031 Maui Sands, San Antonio, TX 78255Sold
- $562,1004 bd3 ba2.8k sqft18027 Maui Sands, San Antonio, TX 78255Off Market
- $566,3005 bd5 ba3.2k sqft18035 Maui Sands, San Antonio, TX 78255Off Market
- $567,6005 bd4 ba2.9k sqft18039 Maui Sands, San Antonio, TX 78255Off Market
Nearby schools
GreatSchools rating
- 5/10May Elementary SchoolGrades: PK-5Distance: 2.1 mi
- 8/10Garcia Middle SchoolGrades: 6-8Distance: 2.2 mi
- 8/10Brandeis High SchoolGrades: 9-12Distance: 3.5 mi
Schools provided by the listing agent
- Elementary: May
- Middle: Hector Garcia
- High: Louis D Brandeis
- District: Northside
Source: LERA MLS. This data may not be complete. We recommend contacting the local school district to confirm school assignments for this home.
Get a cash offer in 3 minutes
Find out how much your home could sell for in as little as 3 minutes with a no-obligation cash offer.
Estimated market value
$714,300
Get a cash offer in 3 minutes
Find out how much your home could sell for in as little as 3 minutes with a no-obligation cash offer.
Estimated market value
$714,300
- Texas
- Bexar County
- San Antonio
- 78255
- 18038 Maui Sands
Nearby cities
Nearby neighborhoods
Nearby zip codes
Other San Antonio Topics
