Looking for a townhome within easy reach of Denver but where the smell of fresh pine still floats in your window? Welcome to Aspen Meadows. This community of townhomes, with its beautiful stacked stone and siding aesthetic, has everything you need right at your fingertips, with all the shopping, restaurants, schools, and parks within about ten minutes.
It’s plain to see that this place has been well-maintained with lots of care and love!
The sunshine will follow you as you step inside, washing the living room with its western light through the large front window. The warm, yet light and airy feel of the home will capture you right away; this was created to be a happy place. The eye-catching wood flooring and abundance of windows ensure that this charm is here to stay.
Check out the fantastic floor plan, which flows seamlessly from room to room, while still offering privacy and space for all. The kitchen has the perfect amount of lighting and features all stainless steel appliances, tile countertops, and a full pantry. That wonderful wood flooring continues into your dining room, where you’ll also find the sliding glass door, leading to your back balcony. Can’t you see yourself heading out there to greet the mornings?
The staircases here are both switchbacks for the ease and safety of those younger members of the family. The home has three bedrooms and two and a half bathrooms: plenty of room for everyone! The primary bedroom has its own ensuite bathroom with a lovely vanity, double sinks, and a shower/tub. The other two bedrooms are warm and bright, one of which has its closet transformed into a reading nook! You’ll have a full, two-car garage and plenty of parking space, not to mention the perks of no lawn maintenance.
This townhouse is sure to delight and check every box on your must-have home list.
And it’s waiting to be yours. Give me a call to schedule your showing today!
Sold for $419,000
$419,000
1804 Aspen Meadows Circle, Federal Heights, CO 80260
3beds
1,579sqft
Townhouse
Built in 2015
-- sqft lot
$394,000 Zestimate®
$265/sqft
$2,449 Estimated rent
Home value
$394,000
$374,000 - $414,000
$2,449/mo
Zestimate® history
Owner options
List your home for rent
$2,449/mo
Rent Zestimate®
Find your next renter with Zillow Rental Manager. Plus, with online applications, you can quickly screen prospective tenants – for free.
$2,449/mo
Rent Zestimate®
Refinance and save
$2,814/mo
Est. payment
Refinancing to a lower rate could help reduce your monthly payments and save thousands over the life of the loan.
$2,814/mo
Est. payment
Explore your selling options
Work with a Zillow partner agent
Leverage their expertise and Zillow's premium Showcase listings to get your home seen by more buyers.
Get startedList with your own agent
Get your home in front of millions of buyers by listing it on Zillow.
Learn how to do itSell it yourself
Take full control of how buyers see your home on Zillow by listing For Sale by Owner (FSBO).
List your homeWhat's special
Zillow last checked:
Listing updated:
Listed by:
Lance Ruybal 720-250-6933 lanceruybal@gmail.com,
LPT Realty
Bought with:
Jared Conlin, 100079991
Start Real Estate
Source: REcolorado as distributed by MLS GRID,MLS#: 4057074
Facts & features
Interior
Bedrooms & bathrooms
- Bedrooms: 3
- Bathrooms: 3
- Full bathrooms: 2
- 1/2 bathrooms: 1
- Main level bathrooms: 1
Primary bedroom
- Level: Upper
Bedroom
- Level: Upper
Bedroom
- Level: Upper
Primary bathroom
- Level: Upper
Bathroom
- Level: Main
Bathroom
- Level: Upper
Dining room
- Level: Main
Kitchen
- Level: Main
Laundry
- Level: Upper
Living room
- Level: Main
Heating
- Forced Air
Cooling
- Central Air
Appliances
- Included: Dishwasher, Disposal, Dryer, Microwave, Oven, Refrigerator, Washer
Features
- Has basement: No
- Common walls with other units/homes: 2+ Common Walls
Interior area
- Total structure area: 1,579
- Total interior livable area: 1,579 sqft
- Finished area above ground: 1,579
Property
Parking
- Total spaces: 2
- Parking features: Garage - Attached
- Attached garage spaces: 2
Features
- Levels: Two
- Stories: 2
- Patio & porch: Covered, Front Porch
- Exterior features: Balcony
Details
- Parcel number: R0187243
- Special conditions: Standard
Construction
Type & style
- Home type: Townhouse
- Property subtype: Townhouse
- Attached to another structure: Yes
Materials
- Frame, Stone
- Roof: Composition
Condition
- Year built: 2015
Utilities & green energy
- Sewer: Public Sewer
Community & HOA
Community
- Subdivision: Aspen Meadows
HOA
- Has HOA: Yes
- Amenities included: Park, Playground
- Services included: Reserve Fund, Maintenance Grounds, Maintenance Structure, Snow Removal, Trash, Water
- HOA fee: $303 monthly
- HOA name: Frontier Management
Location
- Region: Federal Heights
Financial & listing details
- Price per square foot: $265/sqft
- Tax assessed value: $429,000
- Annual tax amount: $2,504
- Date on market: 2/15/2024
- Listing terms: Cash,Conventional,FHA,VA Loan
- Exclusions: Sellers Personal Property
- Ownership: Individual
Price history
| Date | Event | Price |
|---|---|---|
| 4/15/2024 | Sold | $419,000$265/sqft |
Source:  REcolorado as distributed by MLS GRID #4057074 Report a problem REcolorado as distributed by MLS GRID #4057074 Report a problem | ||
| 3/17/2024 | Pending sale | $419,000$265/sqft |
Source: REcolorado as distributed by MLS GRID #4057074 Report a problem | ||
| 3/6/2024 | Price change | $419,000-2.3%$265/sqft |
Source: REcolorado as distributed by MLS GRID #4057074 Report a problem | ||
| 2/22/2024 | Price change | $429,000-2.3%$272/sqft |
Source: REcolorado as distributed by MLS GRID #4057074 Report a problem | ||
| 2/15/2024 | Listed for sale | $439,000+92.6%$278/sqft |
Source: REcolorado as distributed by MLS GRID #4057074 Report a problem | ||
| 10/28/2015 | Sold | $227,899$144/sqft |
Source: Public Record Report a problem | ||
Public tax history
| Year | Property taxes | Tax assessment |
|---|---|---|
| 2025 | $2,502 +1.1% | $26,810 -7.4% |
| 2024 | $2,475 -1.2% | $28,960 |
| 2023 | $2,504 -3.2% | $28,960 +22.3% |
| 2022 | $2,588 | $23,680 -2.8% |
| 2021 | -- | $24,360 -2.1% |
| 2020 | $2,655 | $24,870 -0.1% |
| 2019 | $2,655 +31.9% | $24,900 +37.3% |
| 2018 | $2,013 | $18,140 |
| 2017 | $2,013 | $18,140 +17% |
| 2016 | -- | $15,510 |
Find assessor info on the county website
Neighborhood: 80260
Nearby homes
- $394,8003 bd2 ba1.5k sqft1808 Aspen Meadows Cir, Federal Heights, CO 80260Off Market
- $382,0003 bd2 ba1.5k sqft1802 Aspen Meadows Cir, Federal Heights, CO 80260Off Market
- $370,1003 bd3 ba1.5k sqft1802 Aspen Meadows Cir, Denver, CO 80260Off Market
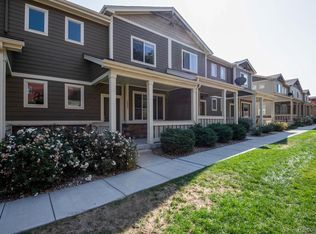
- $395,7003 bd2 ba1.5k sqft1812 Aspen Meadows Cir, Federal Heights, CO 80260Off Market
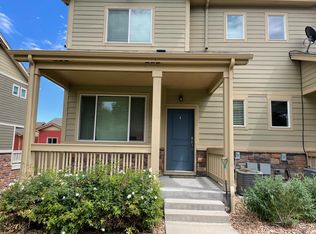
- $404,9003 bd3 ba1.3k sqft1805 Aspen Meadow Cir, Federal Heights, CO 80260Sold
- $---- bd-- ba-- sqft1807 Aspen Meadows Cir, Denver, CO 80260Off Market
- $415,0003 bd3 ba1.3k sqft1807 Aspen Meadows Cir, Federal Heights, CO 80260Sold
- $373,1003 bd3 ba1.3k sqft1769 Aspen Meadow Cir, Federal Heights, CO 80260Off Market
Nearby schools
GreatSchools rating
- 2/10Rocky Mountain Elementary SchoolGrades: K-5Distance: 2.1 mi
- 2/10Thornton Middle SchoolGrades: 6-8Distance: 2.1 mi
- 4/10Northglenn High SchoolGrades: 9-12Distance: 2.2 mi
Schools provided by the listing agent
- Elementary: Rocky Mountain
- Middle: Thornton
- High: Northglenn
- District: Adams 12 5 Star Schl
Source: REcolorado as distributed by MLS GRID. This data may not be complete. We recommend contacting the local school district to confirm school assignments for this home.
Get a cash offer in 3 minutes
Find out how much your home could sell for in as little as 3 minutes with a no-obligation cash offer.
Estimated market value
$394,000
Get a cash offer in 3 minutes
Find out how much your home could sell for in as little as 3 minutes with a no-obligation cash offer.
Estimated market value
$394,000
- Colorado
- Adams County
- Federal Heights
- 80260
- 1804 Aspen Meadows Circle
Nearby cities
Nearby zip codes
Other Federal Heights Topics
