Step into this charming townhome, Built in 2015 with an inviting open floor plan and soaring ceilings that amplify the natural light. Upstairs, the serene master bedroom awaits, complete with a spacious walk-in closet and a full bath. Two additional bedrooms, another full bathroom, and a convenient laundry closet with a stackable washer and dryer offer practicality and comfort. The sleek stainless steel appliances in the kitchen complement the modern look. A two-car attached garage and a fenced patio enhance the convenience and privacy of this home. Enjoy the fresh look of the new exterior paint (Painted on September 2023). Steps away from the playground, it's the perfect spot for your children. With easy access to I-25 and Hwy 36, as well as an array of dining options nearby, this townhome offers a harmonious blend of comfort and convenience. Come and see for yourself!
All information is deemed reliable but not guaranteed, Buyer and Buyer's Agent to verify all information provided.
Sold for $404,900
$404,900
1805 Aspen Meadows Circle, Federal Heights, CO 80260
3beds
1,355sqft
Townhouse
Built in 2015
1,161 Square Feet Lot
$381,400 Zestimate®
$299/sqft
$2,402 Estimated rent
Home value
$381,400
$362,000 - $400,000
$2,402/mo
Zestimate® history
Owner options
List your home for rent
$2,402/mo
Rent Zestimate®
Find your next renter with Zillow Rental Manager. Plus, with online applications, you can quickly screen prospective tenants – for free.
$2,402/mo
Rent Zestimate®
Refinance and save
$2,730/mo
Est. payment
Refinancing to a lower rate could help reduce your monthly payments and save thousands over the life of the loan.
$2,730/mo
Est. payment
Explore your selling options
Work with a Zillow partner agent
Leverage their expertise and Zillow's premium Showcase listings to get your home seen by more buyers.
Get startedList with your own agent
Get your home in front of millions of buyers by listing it on Zillow.
Learn how to do itSell it yourself
Take full control of how buyers see your home on Zillow by listing For Sale by Owner (FSBO).
List your homeWhat's special
Zillow last checked:
Listing updated:
Listed by:
Omar Hernandez 303-947-8204 Omar@LiveLucent.com,
PAK Home Realty
Bought with:
William Leeper, 40044826
Keller Williams DTC
Source: REcolorado as distributed by MLS GRID,MLS#: 1835376
Facts & features
Interior
Bedrooms & bathrooms
- Bedrooms: 3
- Bathrooms: 3
- Full bathrooms: 2
- 1/2 bathrooms: 1
- Main level bathrooms: 1
Primary bedroom
- Level: Upper
Bedroom
- Level: Upper
Bedroom
- Level: Upper
Bathroom
- Level: Main
Bathroom
- Level: Upper
Bathroom
- Level: Upper
Kitchen
- Level: Main
Laundry
- Level: Upper
Living room
- Level: Main
Heating
- Forced Air
Cooling
- Central Air
Appliances
- Included: Dishwasher, Disposal, Dryer, Electric Water Heater, Microwave, Oven, Range, Refrigerator, Washer
- Laundry: Laundry Closet
Features
- Ceiling Fan(s), Granite Counters, High Ceilings, Kitchen Island, Open Floorplan, Smoke Free, Walk-In Closet(s)
- Flooring: Carpet, Laminate, Tile
- Windows: Double Pane Windows, Window Coverings
- Has basement: No
- Common walls with other units/homes: 2+ Common Walls
Interior area
- Total structure area: 1,355
- Total interior livable area: 1,355 sqft
- Finished area above ground: 1,355
Property
Parking
- Total spaces: 3
- Parking features: Concrete
- Attached garage spaces: 2
- Details: Off Street Spaces: 1
Features
- Levels: Two
- Stories: 2
- Patio & porch: Patio
- Exterior features: Lighting, Playground, Rain Gutters
- Fencing: Full
Lot
- Size: 1,161 Square Feet
Details
- Parcel number: R0187251
- Special conditions: Standard
Construction
Type & style
- Home type: Townhouse
- Property subtype: Townhouse
- Attached to another structure: Yes
Materials
- Cement Siding, Frame, Stone
- Foundation: Slab
- Roof: Composition
Condition
- Year built: 2015
Utilities & green energy
- Electric: 110V, 220 Volts
- Sewer: Public Sewer
- Water: Public
- Utilities for property: Cable Available, Electricity Connected, Internet Access (Wired), Natural Gas Connected
Community & HOA
Community
- Security: Carbon Monoxide Detector(s), Smoke Detector(s)
- Subdivision: Aspen Meadows
HOA
- Has HOA: Yes
- Amenities included: Playground
- Services included: Maintenance Grounds, Maintenance Structure, Recycling, Sewer, Snow Removal, Trash, Water
- HOA fee: $303 monthly
- HOA name: Aspen Meadows Townhomes
- HOA phone: 303-750-0994
Location
- Region: Federal Heights
Financial & listing details
- Price per square foot: $299/sqft
- Tax assessed value: $412,000
- Annual tax amount: $2,355
- Date on market: 5/2/2024
- Listing terms: Cash,Conventional,FHA,VA Loan
- Exclusions: Seller's Personal Property. Refrigerator In The Garage, Flat Screen Tvs, And Tv Mounts.
- Ownership: Individual
- Electric utility on property: Yes
- Road surface type: Paved
Price history
| Date | Event | Price |
|---|---|---|
| 7/19/2024 | Sold | $404,900-1.2%$299/sqft |
Source:  REcolorado as distributed by MLS GRID #1835376 Report a problem REcolorado as distributed by MLS GRID #1835376 Report a problem | ||
| 6/24/2024 | Pending sale | $409,900$303/sqft |
Source: REcolorado as distributed by MLS GRID #1835376 Report a problem | ||
| 5/28/2024 | Price change | $409,900-0.5%$303/sqft |
Source: REcolorado as distributed by MLS GRID #1835376 Report a problem | ||
| 5/2/2024 | Listed for sale | $412,000+83.3%$304/sqft |
Source: REcolorado as distributed by MLS GRID #1835376 Report a problem | ||
| 4/12/2016 | Sold | $224,740$166/sqft |
Source:  IRES as distributed by MLS GRID #775786 Report a problem IRES as distributed by MLS GRID #775786 Report a problem | ||
Public tax history
| Year | Property taxes | Tax assessment |
|---|---|---|
| 2025 | $2,381 +1.1% | $25,750 -7.2% |
| 2024 | $2,355 -0.5% | $27,740 |
| 2023 | $2,367 -3.2% | $27,740 +23.9% |
| 2022 | $2,446 | $22,380 -2.8% |
| 2021 | -- | $23,020 -1.2% |
| 2020 | $2,488 | $23,300 -0.1% |
| 2019 | $2,488 +29.2% | $23,330 +34.5% |
| 2018 | $1,925 | $17,350 |
| 2017 | $1,925 | $17,350 +18.8% |
| 2016 | -- | $14,610 |
Find assessor info on the county website
Neighborhood: 80260
Nearby homes
- $415,0003 bd3 ba1.3k sqft1807 Aspen Meadows Cir, Federal Heights, CO 80260Sold
- $---- bd-- ba-- sqft1807 Aspen Meadows Cir, Denver, CO 80260Off Market
- $374,5002 bd3 ba1.4k sqft1643 Aspen Meadows Cir, Federal Heights, CO 80260Off Market
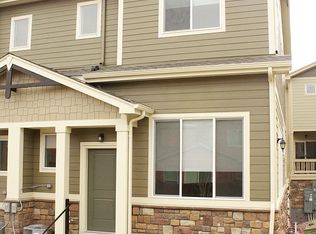
- $419,0003 bd3 ba1.5k sqft1804 Aspen Meadow Cir, Federal Heights, CO 80260Sold
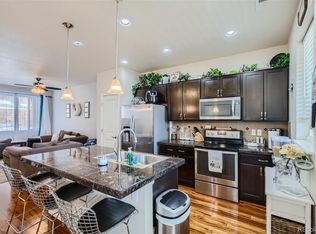
- $286,1002 bd2 ba1.2k sqft1785 Aspen Meadow Cir, Denver, CO 80260Off Market
- $392,1003 bd3 ba1.5k sqft1641 Aspen Meadows Cir, Federal Heights, CO 80260Off Market
- $371,9003 bd3 ba1.3k sqft1769 Aspen Meadow Cir, Federal Heights, CO 80260Off Market
- $---- bd-- ba-- sqft1769 Aspen Meadow Cir, Denver, CO 80260Off Market
Nearby schools
GreatSchools rating
- 2/10Rocky Mountain Elementary SchoolGrades: K-5Distance: 2.1 mi
- 2/10Thornton Middle SchoolGrades: 6-8Distance: 2.1 mi
- 4/10Northglenn High SchoolGrades: 9-12Distance: 2.2 mi
Schools provided by the listing agent
- Elementary: Rocky Mountain
- Middle: Thornton
- High: Northglenn
- District: Adams 12 5 Star Schl
Source: REcolorado as distributed by MLS GRID. This data may not be complete. We recommend contacting the local school district to confirm school assignments for this home.
Get a cash offer in 3 minutes
Find out how much your home could sell for in as little as 3 minutes with a no-obligation cash offer.
Estimated market value
$381,400
Get a cash offer in 3 minutes
Find out how much your home could sell for in as little as 3 minutes with a no-obligation cash offer.
Estimated market value
$381,400
- Colorado
- Adams County
- Federal Heights
- 80260
- 1805 Aspen Meadows Circle
Nearby cities
Nearby zip codes
Other Federal Heights Topics
