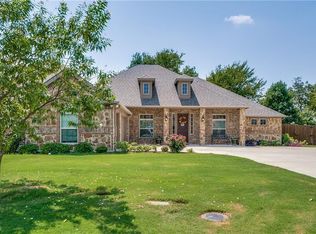
Welcome to 1804 Berkley Drive, where space, functionality, and charm come together in the heart of highly sought-after Braddock Place community. This thoughtfully designed 4-bedroom, 3-bath home offers an ideal layout with 3 bedrooms conveniently located on the main level, perfect for everyday living and flexibility. Step inside to find soaring ceilings, a dedicated study with custom built-ins, a formal dining room for special gatherings, and an open-concept living area designed for effortless entertaining. The spacious kitchen flows seamlessly into the living room, creating the perfect hub for hosting family and friends. Upstairs, you’ll find a private retreat featuring a large gameroom, additional bedroom, and full bath; ideal for guests, teens, or multi-generational living. Situated on a HUGE oversized, tree-lined lot, this home offers exceptional privacy and plenty of room to relax or play. A 3-car garage provides ample storage and functionality, while the location within top-rated Wylie ISD makes this home as practical as it is beautiful. Don’t miss your chance to own a home that truly has it all—space, style, and an unbeatable setting.
Sold
Price Unknown
1804 Berkley Dr, Wylie, TX 75098
4beds
3,113sqft
Single Family Residence
Built in 2015
0.41 Acres Lot
$682,100 Zestimate®
$--/sqft
$3,177 Estimated rent
Home value
$682,100
$648,000 - $716,000
$3,177/mo
Zestimate® history
Owner options
List your home for rent
$3,177/mo
Rent Zestimate®
Find your next renter with Zillow Rental Manager. Plus, with online applications, you can quickly screen prospective tenants – for free.
$3,177/mo
Rent Zestimate®
Refinance and save
$350/mo
Est. payment
Refinancing to a lower rate could help reduce your monthly payments and save thousands over the life of the loan.
$350/mo
Est. payment
Explore your selling options
Work with a Zillow partner agent
Leverage their expertise and Zillow's premium Showcase listings to get your home seen by more buyers.
Get startedList with your own agent
Get your home in front of millions of buyers by listing it on Zillow.
Learn how to do itSell it yourself
Take full control of how buyers see your home on Zillow by listing For Sale by Owner (FSBO).
List your homeWhat's special
Huge oversized tree-lined lotExceptional privacySoaring ceilings
Zillow last checked:
Listing updated:
Listed by:
Ticia Rhodes 0708235 214-435-4564,
Real Broker, LLC 855-450-0442
Bought with:
BethAnne Carter, 0646519
My City Real Estate LLC
Source: NTREIS,MLS#: 21234222
Facts & features
Interior
Bedrooms & bathrooms
- Bedrooms: 4
- Bathrooms: 3
- Full bathrooms: 3
Primary bedroom
- Features: Ceiling Fan(s), En Suite Bathroom
- Level: First
- Dimensions: 20 x 16
Bedroom
- Features: Ceiling Fan(s), Walk-In Closet(s)
- Level: First
- Dimensions: 11 x 12
Bedroom
- Features: En Suite Bathroom, Walk-In Closet(s)
- Level: First
- Dimensions: 11 x 12
Bedroom
- Features: Ceiling Fan(s)
- Level: Second
- Dimensions: 12 x 12
Breakfast room nook
- Level: First
- Dimensions: 11 x 11
Dining room
- Level: First
- Dimensions: 12 x 12
Family room
- Features: Ceiling Fan(s), Fireplace
- Level: First
- Dimensions: 21 x 18
Game room
- Level: Second
- Dimensions: 18 x 18
Kitchen
- Features: Built-in Features, Eat-in Kitchen, Granite Counters, Kitchen Island, Stone Counters, Walk-In Pantry
- Level: First
- Dimensions: 14 x 16
Office
- Features: Built-in Features, Ceiling Fan(s)
- Level: First
- Dimensions: 12 x 12
Heating
- Central
Cooling
- Central Air
Appliances
- Included: Convection Oven, Dishwasher, Gas Cooktop, Disposal, Microwave
- Laundry: Washer Hookup, Electric Dryer Hookup, Laundry in Utility Room
Features
- Cathedral Ceiling(s), Decorative/Designer Lighting Fixtures, Double Vanity, Eat-in Kitchen, Granite Counters, High Speed Internet, Kitchen Island, Open Floorplan, Pantry, Cable TV, Walk-In Closet(s)
- Flooring: Carpet, Ceramic Tile, Engineered Hardwood
- Windows: Window Coverings
- Has basement: No
- Number of fireplaces: 1
- Fireplace features: Family Room, Gas Starter, Wood Burning
Interior area
- Total interior livable area: 3,113 sqft
Property
Parking
- Total spaces: 3
- Parking features: Driveway
- Attached garage spaces: 3
Features
- Levels: One and One Half
- Patio & porch: Covered
- Pool features: None, Community
Lot
- Size: 0.41 Acres
Details
- Parcel number: R1042300B00301
Construction
Type & style
- Home type: SingleFamily
- Architectural style: Traditional,Detached
- Property subtype: Single Family Residence
Materials
- Brick, Rock, Stone
- Foundation: Slab
- Roof: Composition
Condition
- Year built: 2015
Utilities & green energy
- Sewer: Public Sewer
- Water: Public
- Utilities for property: Electricity Available, Natural Gas Available, Phone Available, Sewer Available, Separate Meters, Water Available, Cable Available
Community & HOA
Community
- Features: Fishing, Playground, Pool, Trails/Paths
- Security: Prewired
- Subdivision: Braddock Place Ph Ii
HOA
- Has HOA: Yes
- Services included: All Facilities, Maintenance Grounds
- HOA fee: $350 semi-annually
- HOA name: Neighborhood Management
- HOA phone: 972-359-1548
Location
- Region: Wylie
Financial & listing details
- Tax assessed value: $553,264
- Annual tax amount: $10,784
- Date on market: 5/1/2026
- Cumulative days on market: 27 days
- Exclusions: All mounted TV's, Drapery + Drapery Rods.
Price history
| Date | Event | Price |
|---|---|---|
| 5/28/2026 | Sold | -- |
Source: NTREIS #21234222 Report a problem | ||
| 5/3/2026 | Contingent | $685,000$220/sqft |
Source: NTREIS #21234222 Report a problem | ||
| 5/1/2026 | Listed for sale | $685,000+72.8%$220/sqft |
Source: NTREIS #21234222 Report a problem | ||
| 2/4/2016 | Listing removed | $396,324$127/sqft |
Source: Jeanette Anderson Real Estate #13195520 Report a problem | ||
| 12/28/2015 | Pending sale | $396,324$127/sqft |
Source: Jeanette Anderson Real Estate #13195520 Report a problem | ||
| 12/8/2015 | Price change | $396,324-0.6%$127/sqft |
Source: Jeanette Anderson Real Estate #13195520 Report a problem | ||
| 10/7/2015 | Price change | $398,814+0.5%$128/sqft |
Source: D.R. Horton - DFW East Report a problem | ||
| 9/7/2015 | Price change | $396,814+0.1%$127/sqft |
Source: D.R. Horton - DFW East Report a problem | ||
| 8/12/2015 | Price change | $396,324+1.9%$127/sqft |
Source: D.R. Horton Report a problem | ||
| 7/21/2015 | Price change | $389,105+1.3%$125/sqft |
Source: D.R. Horton Report a problem | ||
| 7/15/2015 | Listed for sale | $384,105$123/sqft |
Source: Jeanette Anderson Real Estate #13195520 Report a problem | ||
Public tax history
| Year | Property taxes | Tax assessment |
|---|---|---|
| 2025 | $9,008 +1.5% | $553,264 +6.9% |
| 2024 | $8,877 +11.2% | $517,730 +10% |
| 2023 | $7,984 -9.1% | $470,664 +10% |
| 2022 | $8,785 +0.4% | $427,876 +10% |
| 2021 | $8,750 +2.8% | $388,978 +6.6% |
| 2020 | $8,515 -0.9% | $365,066 +0.6% |
| 2019 | $8,594 -6.1% | $363,032 -0.6% |
| 2018 | $9,149 +23.5% | $365,178 +5.6% |
| 2017 | $7,407 | $345,760 +29.7% |
| 2016 | $7,407 +490.3% | $266,598 +374% |
| 2015 | $1,255 | $56,250 +27.1% |
| 2014 | $1,255 | $44,250 |
Find assessor info on the county website
Neighborhood: Braddock Place
Nearby homes
- $538,0004 bd3 ba2.6k sqft1802 Berkley Dr, Wylie, TX 75098Off Market

- $563,5004 bd3 ba2.9k sqft1806 Berkley Dr, Wylie, TX 75098Off Market
- $692,0004 bd3 ba2.6k sqft1111 West Dr, Wylie, TX 75098Off Market
- $707,2005 bd4 ba3.6k sqft1800 Berkley Dr, Wylie, TX 75098Off Market

- $625,8005 bd4 ba3.6k sqft1808 Berkley Dr, Wylie, TX 75098Off Market
- $778,4004 bd5 ba4.4k sqft1803 Berkley Dr, Wylie, TX 75098Off Market
- $684,2004 bd5 ba4k sqft1801 Berkley Dr, Wylie, TX 75098Off Market
- $--4 bd5 ba4k sqft1805 Berkley Dr, Wylie, TX 75098Sold
Nearby schools
GreatSchools rating
- 10/10Wally Watkins Elementary SchoolGrades: PK-4Distance: 0.7 mi
- 9/10Grady Burnett Junior High SchoolGrades: 7-8Distance: 1.3 mi
- 8/10Wylie East High SchoolGrades: 9-12Distance: 3.1 mi
Schools provided by the listing agent
- Elementary: Wally Watkins
- Middle: Harrison,Burnett
- High: Wylie East
- District: Wylie ISD
Source: NTREIS. This data may not be complete. We recommend contacting the local school district to confirm school assignments for this home.
Get a cash offer in 3 minutes
Find out how much your home could sell for in as little as 3 minutes with a no-obligation cash offer.
Estimated market value
$682,100
Get a cash offer in 3 minutes
Find out how much your home could sell for in as little as 3 minutes with a no-obligation cash offer.
Estimated market value
$682,100
- Texas
- Collin County
- Wylie
- 75098
- Braddock Place
- 1804 Berkley Dr
