Welcome to this wonderful 4-bedroom, 2.5-bath home situated on an expansive lot at the end of a cul-de-sac in the highly sought-after community of The Landing. Thoughtfully maintained, this spacious home offers abundant main-level living space, including a stunning newly added 13' x 13' three-season room overlooking the tranquil pond—perfect for relaxing or entertaining.The generous primary suite features a massive 17' x 11' walk-in closet to meet all your storage needs. The 3-car garage includes an additional 14' x 10' storage area, ideal for hobbies, workshop, or seasonal items. Community amenities are second to none, including two playgrounds, a pool, basketball, tennis, and pickleball courts, and more. The HOA maintains the pine-tree-lined rear easement that extends to 18th Street—providing both beauty and convenience. Recent updates include a 5-year-old roof with a transferable warranty, a 3-year-old HVAC system, new tile in the master bath, and new carpeting in the bedrooms, and updated paint in some areas. This home offers comfort, space, and peace of mind—don’t miss this rare opportunity!
Closed
Street View
$440,000
1804 Canyon Creek Dr, Lafayette, IN 47909
4beds
3,182sqft
Single Family Residence
Built in 2001
0.88 Acres Lot
$456,000 Zestimate®
$--/sqft
$2,523 Estimated rent
Home value
$456,000
$406,000 - $515,000
$2,523/mo
Zestimate® history
Owner options
List your home for rent
$2,523/mo
Rent Zestimate®
Find your next renter with Zillow Rental Manager. Plus, with online applications, you can quickly screen prospective tenants – for free.
$2,523/mo
Rent Zestimate®
Refinance and save
$2,559/mo
Est. payment
Refinancing to a lower rate could help reduce your monthly payments and save thousands over the life of the loan.
$2,559/mo
Est. payment
Explore your selling options
Work with a Zillow partner agent
Leverage their expertise and Zillow's premium Showcase listings to get your home seen by more buyers.
Get startedList with your own agent
Get your home in front of millions of buyers by listing it on Zillow.
Learn how to do itSell it yourself
Take full control of how buyers see your home on Zillow by listing For Sale by Owner (FSBO).
List your homeWhat's special
Zillow last checked:
Listing updated:
Listed by:
Susie Eros 765-413-5080,
F.C. Tucker/Shook
Bought with:
Lori Paddock, RB17001308
Legacy Land & Homes of Indiana
Source: IRMLS,MLS#: 202517893
Facts & features
Interior
Bedrooms & bathrooms
- Bedrooms: 4
- Bathrooms: 3
- Full bathrooms: 2
- 1/2 bathrooms: 1
Bedroom 1
- Level: Upper
Bedroom 2
- Level: Upper
Dining room
- Level: Main
- Area: 144
- Dimensions: 12 x 12
Family room
- Level: Main
- Area: 234
- Dimensions: 18 x 13
Kitchen
- Level: Main
- Area: 234
- Dimensions: 18 x 13
Living room
- Level: Main
- Area: 180
- Dimensions: 15 x 12
Office
- Level: Main
- Area: 168
- Dimensions: 14 x 12
Heating
- Natural Gas, Conventional, Forced Air
Cooling
- Central Air
Appliances
- Included: Disposal, Dishwasher, Microwave, Refrigerator, Washer, Gas Water Heater
- Laundry: Dryer Hook Up Gas/Elec, Main Level
Features
- Ceiling-9+, Ceiling Fan(s), Walk-In Closet(s), Eat-in Kitchen, Entrance Foyer, Kitchen Island
- Windows: Window Treatments
- Has basement: No
- Has fireplace: No
Interior area
- Total structure area: 3,182
- Total interior livable area: 3,182 sqft
- Finished area above ground: 3,182
- Finished area below ground: 0
Property
Parking
- Total spaces: 3
- Parking features: Attached, Garage Door Opener
- Attached garage spaces: 3
Features
- Levels: Two
- Stories: 2
- Patio & porch: Patio, Porch Covered
- Pool features: Association
- Has spa: Yes
- Spa features: Jet Tub
- Has view: Yes
- View description: Water
- Has water view: Yes
- Water view: Water
- Waterfront features: Assoc, Pond
Lot
- Size: 0.88 Acres
- Features: Few Trees, 0-2.9999, Near Walking Trail
Details
- Parcel number: 791116201015.000033
Construction
Type & style
- Home type: SingleFamily
- Property subtype: Single Family Residence
Materials
- Brick, Vinyl Siding
- Foundation: Slab
- Roof: Asphalt,Shingle
Condition
- New construction: No
- Year built: 2001
Utilities & green energy
- Sewer: City
- Water: City
- Utilities for property: Cable Connected
Community & HOA
Community
- Features: Playground, Pool, Tennis Court(s), Sidewalks
- Security: Carbon Monoxide Detector(s), Smoke Detector(s)
- Subdivision: The Landings
HOA
- Has HOA: Yes
- HOA fee: $460 annually
Location
- Region: Lafayette
Financial & listing details
- Tax assessed value: $399,200
- Annual tax amount: $3,696
- Date on market: 5/15/2025
Price history
| Date | Event | Price |
|---|---|---|
| 7/2/2025 | Sold | $440,000-2.1% |
Source:  IRMLS #202517893 Report a problem IRMLS #202517893 Report a problem | ||
| 5/31/2025 | Price change | $449,500-2.2% |
Source: IRMLS #202517893 Report a problem | ||
| 5/20/2025 | Listed for sale | $459,500 |
Source: IRMLS #202517893 Report a problem | ||
Public tax history
| Year | Property taxes | Tax assessment |
|---|---|---|
| 2025 | $3,696 +6.1% | $399,200 +8% |
| 2024 | $3,483 +16.8% | $369,600 +6.1% |
| 2023 | $2,983 +8.9% | $348,300 +16.8% |
| 2022 | $2,739 +8.4% | $298,300 +8.9% |
| 2021 | $2,526 +6.5% | $273,900 |
| 2020 | $2,371 -4.8% | -- |
| 2019 | $2,491 +7.5% | $237,100 -4.6% |
| 2018 | $2,318 +0.5% | $248,500 +7.5% |
| 2017 | $2,307 | $231,200 +0.5% |
| 2016 | $2,307 +3.7% | $230,100 +5.5% |
| 2014 | $2,226 +1.3% | $218,100 -0.8% |
| 2013 | $2,198 | $219,800 +5.2% |
| 2012 | -- | $208,900 -6.4% |
| 2011 | -- | $223,200 -1.6% |
| 2010 | -- | $226,900 +0.8% |
| 2009 | $4,502 +111.1% | $225,100 -6.1% |
| 2008 | $2,132 -36.6% | $239,700 +0.8% |
| 2007 | $3,363 +19.4% | $237,900 +11.8% |
| 2006 | $2,817 -7.6% | $212,700 |
| 2005 | $3,050 +10.2% | $212,700 |
| 2004 | $2,768 +2.6% | $212,700 |
| 2003 | $2,698 +293.2% | $212,700 +775.3% |
| 2002 | $686 | $24,300 |
Find assessor info on the county website
Neighborhood: 47909
Nearby homes
- $384,7004 bd3 ba2.4k sqft1808 Canyon Creek Dr, Lafayette, IN 47909Off Market
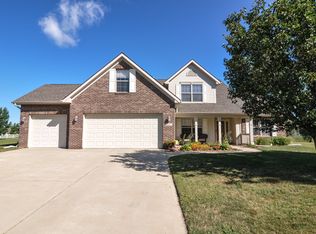
- $394,5003 bd1 ba2.3k sqft1800 Canyon Creek Dr, Lafayette, IN 47909Off Market
- $379,800-- bd1 ba2.1k sqft1812 Canyon Creek Dr, Lafayette, IN 47909Off Market
- $425,0005 bd4 ba3.9k sqft1816 Canyon Creek Dr, Lafayette, IN 47909Sold
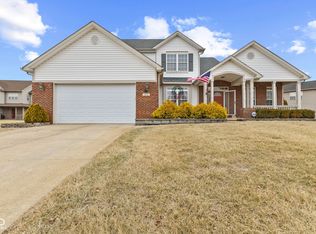
- $376,500-- bd2 ba1.8k sqft1803 Canyon Creek Dr, Lafayette, IN 47909Off Market
- $531,900-- bd2 ba2.6k sqft1807 Canyon Creek Dr, Lafayette, IN 47909Off Market
- $422,2004 bd3 ba2.7k sqft1820 Canyon Creek Dr, Lafayette, IN 47909Off Market
- $371,6004 bd3 ba2.4k sqft1811 Canyon Creek Dr, Lafayette, IN 47909Off Market
Nearby schools
GreatSchools rating
- 4/10Wea Ridge Elementary SchoolGrades: K-5Distance: 0.3 mi
- 5/10Wea Ridge Middle SchoolGrades: 6-8Distance: 0.4 mi
- 8/10McCutcheon High SchoolGrades: 9-12Distance: 1.9 mi
Schools provided by the listing agent
- Elementary: Wea Ridge
- Middle: Wea Ridge
- High: Mc Cutcheon
- District: Tippecanoe School Corp.
Source: IRMLS. This data may not be complete. We recommend contacting the local school district to confirm school assignments for this home.


Get pre-qualified for a loan
At Zillow Home Loans, we can pre-qualify you in as little as 5 minutes with no impact to your credit score.An equal housing lender. NMLS #10287.
- Indiana
- Tippecanoe County
- Lafayette
- 47909
- 1804 Canyon Creek Dr
