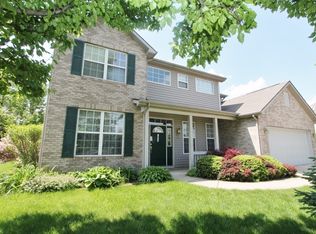
Nestled in the heart of Lafayette, IN, just 10 minutes from Purdue University, this stunning 5-bedroom, 3.5-bath home is an incredible investment opportunity, priced to sell! Sitting on a spacious 1/2-acre lot, this property offers both luxury and comfort, starting with a beautiful entrance foyer that sets the tone for the rest of the home. The upgraded kitchen, complete with sleek finishes and kitchen appliances only 1.5 years old, is perfect for entertaining. The living space features a striking double stone fireplace, adding warmth and charm, while the finished basement provides additional space for relaxation or investment potential. The master suite is a true retreat with its own cozy fireplace, and the home's breathtaking view of the pond adds to its serene ambiance. Don't miss your chance to own this incredible property-schedule your showing today!
Sold
$425,000
1816 Canyon Creek Dr, Lafayette, IN 47909
5beds
3,905sqft
Residential, Single Family Residence
Built in 2000
0.44 Acres Lot
$454,000 Zestimate®
$109/sqft
$2,985 Estimated rent
Home value
$454,000
$404,000 - $508,000
$2,985/mo
Zestimate® history
Owner options
List your home for rent
$2,985/mo
Rent Zestimate®
Find your next renter with Zillow Rental Manager. Plus, with online applications, you can quickly screen prospective tenants – for free.
$2,985/mo
Rent Zestimate®
Refinance and save
$2,477/mo
Est. payment
Refinancing to a lower rate could help reduce your monthly payments and save thousands over the life of the loan.
$2,477/mo
Est. payment
Explore your selling options
Work with a Zillow partner agent
Leverage their expertise and Zillow's premium Showcase listings to get your home seen by more buyers.
Get startedList with your own agent
Get your home in front of millions of buyers by listing it on Zillow.
Learn how to do itSell it yourself
Take full control of how buyers see your home on Zillow by listing For Sale by Owner (FSBO).
List your homeWhat's special
Finished basementDouble stone fireplaceCozy fireplaceSleek finishesMaster suiteBeautiful entrance foyerUpgraded kitchen
Zillow last checked:
Listing updated:
Listed by:
Zachary Purdy 317-793-3491,
Berkshire Hathaway Home
Bought with:
Non-BLC Member
MIBOR REALTOR® Association
Source: MIBOR as distributed by MLS GRID,MLS#: 22020639
Facts & features
Interior
Bedrooms & bathrooms
- Bedrooms: 5
- Bathrooms: 4
- Full bathrooms: 3
- 1/2 bathrooms: 1
- Main level bathrooms: 1
Primary bedroom
- Features: Laminate Hardwood
- Level: Upper
- Area: 266 Square Feet
- Dimensions: 19x14
Bedroom 2
- Features: Laminate Hardwood
- Level: Upper
- Area: 156 Square Feet
- Dimensions: 13x12
Bedroom 3
- Features: Laminate Hardwood
- Level: Upper
- Area: 143 Square Feet
- Dimensions: 11x13
Bedroom 4
- Features: Other
- Level: Upper
- Area: 143 Square Feet
- Dimensions: 13x11
Bedroom 5
- Features: Other
- Level: Basement
- Area: 132 Square Feet
- Dimensions: 12x11
Breakfast room
- Features: Laminate Hardwood
- Level: Main
- Area: 130 Square Feet
- Dimensions: 10x13
Dining room
- Features: Laminate Hardwood
- Level: Main
- Area: 252 Square Feet
- Dimensions: 12x21
Exercise room
- Features: Other
- Level: Basement
- Area: 176 Square Feet
- Dimensions: 11x16
Family room
- Features: Carpet
- Level: Main
- Area: 240 Square Feet
- Dimensions: 20x12
Foyer
- Features: Laminate Hardwood
- Level: Main
- Area: 220 Square Feet
- Dimensions: 11x20
Kitchen
- Features: Laminate Hardwood
- Level: Main
- Area: 192 Square Feet
- Dimensions: 16x12
Laundry
- Features: Laminate Hardwood
- Level: Main
- Area: 104 Square Feet
- Dimensions: 13x8
Library
- Features: Carpet
- Level: Main
- Area: 154 Square Feet
- Dimensions: 11x14
Living room
- Features: Carpet
- Level: Main
- Area: 187 Square Feet
- Dimensions: 11x17
Play room
- Features: Carpet
- Level: Basement
- Area: 768 Square Feet
- Dimensions: 24x32
Utility room
- Features: Other
- Level: Basement
- Area: 147 Square Feet
- Dimensions: 21x7
Heating
- Natural Gas
Appliances
- Included: Gas Cooktop, Dishwasher, Dryer, Microwave, Refrigerator, Washer
- Laundry: Laundry Room, Main Level
Features
- Double Vanity, Breakfast Bar, Entrance Foyer, Ceiling Fan(s), Hardwood Floors, High Speed Internet, Walk-In Closet(s)
- Flooring: Hardwood
- Windows: Windows Vinyl
- Basement: Egress Window(s)
- Number of fireplaces: 2
- Fireplace features: Double Sided, Bedroom, Dining Room, Gas Log
Interior area
- Total structure area: 3,905
- Total interior livable area: 3,905 sqft
- Finished area below ground: 1,033
Property
Parking
- Total spaces: 2
- Parking features: Attached
- Attached garage spaces: 2
- Details: Garage Parking Other(Other)
Features
- Levels: Two
- Stories: 2
- Patio & porch: Covered
- On waterfront: Yes
- Waterfront features: Pond
Lot
- Size: 0.44 Acres
- Features: Cul-De-Sac, Curbs, Sidewalks
Details
- Parcel number: 791116201012000033
- Horse amenities: None
Construction
Type & style
- Home type: SingleFamily
- Architectural style: Traditional
- Property subtype: Residential, Single Family Residence
Materials
- Vinyl With Brick
- Foundation: Concrete Perimeter
Condition
- New construction: No
- Year built: 2000
Utilities & green energy
- Water: Municipal/City
Community & HOA
Community
- Subdivision: The Landing At Valley Lakes
HOA
- Has HOA: Yes
- HOA fee: $450 annually
Location
- Region: Lafayette
Financial & listing details
- Price per square foot: $109/sqft
- Tax assessed value: $485,200
- Annual tax amount: $4,246
- Date on market: 2/7/2025
- Cumulative days on market: 39 days
Price history
| Date | Event | Price |
|---|---|---|
| 4/24/2025 | Sold | $425,000-5.3%$109/sqft |
Source:  MIBOR as distributed by MLS GRID #22020639 Report a problem MIBOR as distributed by MLS GRID #22020639 Report a problem | ||
| 3/27/2025 | Pending sale | $449,000$115/sqft |
Source: MIBOR as distributed by MLS GRID #22020639 Report a problem | ||
| 3/24/2025 | Price change | $449,000-5.5%$115/sqft |
Source: MIBOR as distributed by MLS GRID #22020639 Report a problem | ||
| 3/10/2025 | Listed for sale | $475,000$122/sqft |
Source: MIBOR as distributed by MLS GRID #22020639 Report a problem | ||
| 2/28/2025 | Pending sale | $475,000$122/sqft |
Source: MIBOR as distributed by MLS GRID #22020639 Report a problem | ||
| 2/7/2025 | Listed for sale | $475,000$122/sqft |
Source: MIBOR as distributed by MLS GRID #22020639 Report a problem | ||
Public tax history
| Year | Property taxes | Tax assessment |
|---|---|---|
| 2025 | $4,516 +6.5% | $485,200 +7.4% |
| 2024 | $4,240 +15.1% | $451,600 +6.5% |
| 2023 | $3,683 +9.2% | $424,000 +15.1% |
| 2022 | $3,372 +8.7% | $368,300 +9.2% |
| 2021 | $3,102 +6.8% | $337,200 |
| 2020 | $2,904 +2.7% | -- |
| 2019 | $2,827 -2.5% | $290,400 +2.9% |
| 2018 | $2,899 +0.5% | $282,100 -2.5% |
| 2017 | $2,885 | $289,300 +0.5% |
| 2016 | $2,885 +3.7% | $287,900 +5.6% |
| 2014 | $2,781 +1.1% | $272,700 -0.8% |
| 2013 | $2,750 | $275,000 +4.8% |
| 2012 | -- | $262,500 -3.8% |
| 2011 | -- | $272,900 -1.3% |
| 2010 | -- | $276,500 +0.1% |
| 2009 | $8,286 +201.8% | $276,200 -6.3% |
| 2008 | $2,745 -36.6% | $294,800 +0.8% |
| 2007 | $4,330 +19.4% | $292,500 +11.3% |
| 2006 | $3,625 -7.6% | $262,800 |
| 2005 | $3,924 +10.2% | $262,800 |
| 2004 | $3,562 +2.6% | $262,800 |
| 2003 | $3,472 +6.9% | $262,800 +70.4% |
| 2002 | $3,248 | $154,200 |
| 2001 | -- | $154,200 |
Find assessor info on the county website
Neighborhood: 47909
Nearby homes
- $422,2004 bd3 ba2.7k sqft1820 Canyon Creek Dr, Lafayette, IN 47909Off Market
- $381,700-- bd1 ba2.1k sqft1812 Canyon Creek Dr, Lafayette, IN 47909Off Market
- $371,6004 bd3 ba2.4k sqft1811 Canyon Creek Dr, Lafayette, IN 47909Off Market
- $532,100-- bd2 ba2.6k sqft1807 Canyon Creek Dr, Lafayette, IN 47909Off Market
- $419,100-- bd2 ba2.5k sqft4120 Copper Valley Dr, Lafayette, IN 47909Off Market
- $384,7004 bd3 ba2.4k sqft1808 Canyon Creek Dr, Lafayette, IN 47909Off Market
- $440,0004 bd3 ba3.1k sqft1804 Canyon Creek Dr, Lafayette, IN 47909Sold
- $412,5004 bd2 ba2.4k sqft1815 Canyon Creek Dr, Lafayette, IN 47909Off Market
Nearby schools
GreatSchools rating
- 5/10Wea Ridge Elementary SchoolGrades: K-5Distance: 0.3 mi
- 7/10Wea Ridge Middle SchoolGrades: 6-8Distance: 0.4 mi
- 9/10McCutcheon High SchoolGrades: 9-12Distance: 2 mi
Schools provided by the listing agent
- Elementary: Wea Ridge Elementary School
- Middle: Wea Ridge Middle School
- High: McCutcheon High School
Source: MIBOR as distributed by MLS GRID. This data may not be complete. We recommend contacting the local school district to confirm school assignments for this home.


Get pre-qualified for a loan
At Zillow Home Loans, we can pre-qualify you in as little as 5 minutes with no impact to your credit score.An equal housing lender. NMLS #10287.
- Indiana
- Tippecanoe County
- Lafayette
- 47909
- 1816 Canyon Creek Dr
Nearby cities
Nearby neighborhoods
Nearby zip codes
Other Lafayette Topics
