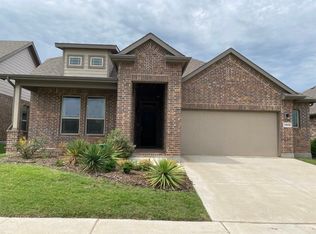
HARVEST BEAUTY! DON'T MISS THIS ONE! Amazing location and floor plan! There are so many great things about this home. Ideally located between pool and elementary school. Some features include LARGE SECOND FLOOR BEDROOM, BATH AND FAMILY ROOM! Beautiful wood grain ceramic tile! Plantation shutters. Gorgeous kitchen with ss appliances, granite countertops, newer LG top of the line dishwasher, walk-in pantry, coffee bar, under counter lights and oversize island. Fireplace, large laundry room, spa like primary bath with double vanity. Additional features include nice size office, large attic storage, new landscaping, drought resistant grass and extended roof covered patio in the backyard. ROOF IS BEING REPLACED WITH A CLASS 3 IMPACT RESISTANT ROOF PRIOR TO CLOSING! Beyond your front door lies Harvest by Hillwood, an award-winning master-planned community with a dedicated Lifestyle Manager who curates year-round activities for residents of all ages. Enjoy resort-style pools, a clubhouse, fully equipped gyms, parks, scenic lake with walking trails and fishing (catch and release), additional walking and jogging trails within the community, rowboats, a community garden, a barn gathering space, and the beloved Farmhouse Coffee Shop. Central Park adds even more green space for outdoor enjoyment. A brand-new grocery store and convenient shopping sit just outside the neighborhood with an elementary school within the community. Direct TV and Wi-Fi are offered at no cost! Be sure to view the 3D video, drone footage, and floor plan on MLS. Visit HARVEST BY HILLWOOD to learn more about community life.
Sold
Price Unknown
1804 Cardinal Way, Argyle, TX 76226
4beds
2,775sqft
Single Family Residence
Built in 2019
5,749 Square Feet Lot
$479,500 Zestimate®
$--/sqft
$3,115 Estimated rent
Home value
$479,500
$456,000 - $503,000
$3,115/mo
Zestimate® history
Owner options
List your home for rent
$3,115/mo
Rent Zestimate®
Find your next renter with Zillow Rental Manager. Plus, with online applications, you can quickly screen prospective tenants – for free.
$3,115/mo
Rent Zestimate®
Refinance and save
$1,035/mo
Est. payment
Refinancing to a lower rate could help reduce your monthly payments and save thousands over the life of the loan.
$1,035/mo
Est. payment
Explore your selling options
Work with a Zillow partner agent
Leverage their expertise and Zillow's premium Showcase listings to get your home seen by more buyers.
Get startedList with your own agent
Get your home in front of millions of buyers by listing it on Zillow.
Learn how to do itSell it yourself
Take full control of how buyers see your home on Zillow by listing For Sale by Owner (FSBO).
List your homeWhat's special
Nice size officeGranite countertopsLarge attic storageOversize islandGorgeous kitchenNew landscapingDrought resistant grass
Zillow last checked:
Listing updated:
Listed by:
Katherine Hubbard 0568014 817-271-7993,
DFW 1% Listings 682-422-7558
Bought with:
Kimberly Brown, 0625615
Keller Williams Realty-FM
Source: NTREIS,MLS#: 21324885
Facts & features
Interior
Bedrooms & bathrooms
- Bedrooms: 4
- Bathrooms: 3
- Full bathrooms: 3
Primary bedroom
- Level: First
- Dimensions: 14 x 14
Bedroom
- Level: First
- Dimensions: 12 x 11
Bedroom
- Level: First
- Dimensions: 12 x 11
Bedroom
- Level: Second
- Dimensions: 15 x 14
Breakfast room nook
- Level: First
- Dimensions: 12 x 10
Game room
- Level: Second
- Dimensions: 19 x 17
Kitchen
- Level: First
- Dimensions: 18 x 15
Living room
- Level: First
- Dimensions: 19 x 15
Mud room
- Level: First
- Dimensions: 6 x 5
Office
- Level: First
- Dimensions: 12 x 10
Utility room
- Level: First
- Dimensions: 12 x 7
Heating
- Central, Fireplace(s)
Cooling
- Central Air, Ceiling Fan(s), Electric
Appliances
- Included: Built-In Gas Range, Dishwasher, Gas Cooktop, Disposal, Gas Oven, Gas Water Heater, Microwave
- Laundry: Washer Hookup, Electric Dryer Hookup, Laundry in Utility Room
Features
- Wet Bar, Granite Counters, High Speed Internet, Kitchen Island, Open Floorplan, Pantry, Cable TV, Walk-In Closet(s)
- Flooring: Carpet, Ceramic Tile
- Windows: Shutters
- Has basement: No
- Number of fireplaces: 1
- Fireplace features: Family Room, Glass Doors, Gas Log
Interior area
- Total interior livable area: 2,775 sqft
Property
Parking
- Total spaces: 2
- Parking features: Door-Multi, Driveway, Garage Faces Front, Garage, Garage Door Opener, Inside Entrance, Lighted
- Attached garage spaces: 2
Features
- Levels: Two
- Stories: 2
- Patio & porch: Covered, Patio
- Exterior features: Rain Gutters
- Pool features: None, Community
- Fencing: Back Yard,Gate,Privacy,Wood
Lot
- Size: 5,749 Square Feet
- Features: Interior Lot, Landscaped, Sprinkler System
- Residential vegetation: Grassed
Details
- Parcel number: R714528
Construction
Type & style
- Home type: SingleFamily
- Architectural style: Detached
- Property subtype: Single Family Residence
Materials
- Foundation: Slab
- Roof: Composition,Shingle
Condition
- Year built: 2019
Utilities & green energy
- Sewer: Public Sewer
- Water: Public
- Utilities for property: Electricity Available, Natural Gas Available, Sewer Available, Separate Meters, Water Available, Cable Available
Community & HOA
Community
- Features: Fitness Center, Fishing, Lake, Playground, Pool, Trails/Paths, Community Mailbox, Sidewalks
- Security: Security System Owned, Security System, Carbon Monoxide Detector(s), Fire Alarm, Smoke Detector(s)
- Subdivision: Harvest Meadows Phas
HOA
- Has HOA: Yes
- Services included: Association Management, Internet
- HOA fee: $1,035 semi-annually
- HOA name: First Service Residential
- HOA phone: 000-000-0000
Location
- Region: Argyle
Financial & listing details
- Tax assessed value: $476,093
- Annual tax amount: $9,332
- Date on market: 7/8/2026
- Cumulative days on market: 5 days
- Listing terms: Cash,Contract,FHA,VA Loan
- Exclusions: Cameras, TV mounts, Storage Shed, all curtains.
Price history
| Date | Event | Price |
|---|---|---|
| 8/13/2026 | Sold | -- |
Source: NTREIS #21324885 Report a problem | ||
| 7/24/2026 | Pending sale | $494,900$178/sqft |
Source: NTREIS #21324885 Report a problem | ||
| 7/13/2026 | Contingent | $494,900$178/sqft |
Source: NTREIS #21324885 Report a problem | ||
| 7/8/2026 | Listed for sale | $494,900+1.2%$178/sqft |
Source: NTREIS #21324885 Report a problem | ||
| 8/29/2024 | Sold | -- |
Source: BHHS PenFed solds #5989ba43e83d3cf10dc4f81d216cfaf5 Report a problem | ||
| 8/5/2024 | Pending sale | $489,000$176/sqft |
Source: NTREIS #20631027 Report a problem | ||
| 7/28/2024 | Contingent | $489,000$176/sqft |
Source: NTREIS #20631027 Report a problem | ||
| 6/6/2024 | Listed for sale | $489,000$176/sqft |
Source: NTREIS #20631027 Report a problem | ||
Public tax history
| Year | Property taxes | Tax assessment |
|---|---|---|
| 2025 | $7,805 -4.5% | $476,093 +5.8% |
| 2024 | $8,169 +4.7% | $450,000 +5.7% |
| 2023 | $7,802 -19.8% | $425,920 +10% |
| 2022 | $9,723 +4.6% | $387,200 +10% |
| 2021 | $9,293 +8.2% | $352,000 +10% |
| 2020 | $8,587 +28.6% | $320,000 +122.8% |
| 2019 | $6,675 +663.8% | $143,605 +233% |
| 2018 | $874 | $43,125 |
Find assessor info on the county website
Neighborhood: 76226
Nearby homes
- $458,9004 bd3 ba2.7k sqft1800 Cardinal Way, Roanoke, TX 76226Off Market
- $407,7003 bd2 ba2k sqft1021 Canary Ct, Northlake, TX 76226Off Market

- $385,6003 bd2 ba2k sqft1812 Cardinal Way, Argyle, TX 76226Off Market
- $--3 bd2 ba1.7k sqft1805 13th St, Argyle, TX 76226Sold

- $62,0637,126 Square Feet1801 13th St, Roanoke, TX 76262Off Market
- $475,0004 bd3 ba2.7k sqft1801 13th St, Argyle, TX 76226Pending
- $60,0636,324 Square Feet1809 13th St, Roanoke, TX 76262Off Market
- $387,2003 bd2 ba1.8k sqft1809 13th St, Northlake, TX 76226Off Market
Nearby schools
GreatSchools rating
- 9/10Lance Thompson Elementary SchoolGrades: PK-5Distance: 0.2 mi
- 7/10Gene Pike Middle SchoolGrades: 6-8Distance: 7.6 mi
- 5/10Northwest High SchoolGrades: 9-12Distance: 7.5 mi
Schools provided by the listing agent
- Elementary: Lance Thompson
- Middle: Pike
- High: Northwest
- District: Northwest ISD
Source: NTREIS. This data may not be complete. We recommend contacting the local school district to confirm school assignments for this home.
Get a cash offer in 3 minutes
Find out how much your home could sell for in as little as 3 minutes with a no-obligation cash offer.
Estimated market value
$479,500
Get a cash offer in 3 minutes
Find out how much your home could sell for in as little as 3 minutes with a no-obligation cash offer.
Estimated market value
$479,500
- Texas
- Denton County
- Argyle
- 76226
- 1804 Cardinal Way
Nearby cities
Nearby neighborhoods
Nearby zip codes
Other Argyle Topics
