Skip main navigation
Off market
Street View
  • $1,323,400

    1804 Cold Springs Dr, West Chester, PA 19382

    4beds
    4,104sqft
    SingleFamily
    Built in 2007
    1.77 Acres Lot
    $1,323,400 Zestimate®
    $322/sqft
    $5,573 Estimated rent

    Home value

    $1,323,400

    $1.23M - $1.42M

    $5,573/mo

    Zestimate® history
    Loading
    Loading...

    Owner options

    List your home for rent

    $5,573/mo

    Rent Zestimate®

    Find your next renter with Zillow Rental Manager. Plus, with online applications, you can quickly screen prospective tenants – for free.

    Learn more

    $5,573/mo

    Rent Zestimate®

    Refinance and save

    $8,456/mo

    Est. payment

    Refinancing to a lower rate could help reduce your monthly payments and save thousands over the life of the loan.

    See today's rates

    $8,456/mo

    Est. payment

    Explore your selling options

    Work with a Zillow partner agent

    Leverage their expertise and Zillow's premium Showcase listings to get your home seen by more buyers.

    Get started

    List with your own agent

    Get your home in front of millions of buyers by listing it on Zillow.

    Learn how to do it

    Sell it yourself

    Take full control of how buyers see your home on Zillow by listing For Sale by Owner (FSBO).

    List your home

    What's special

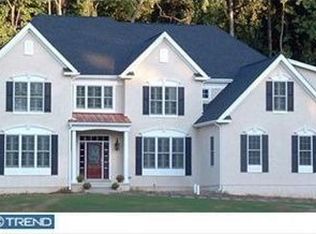
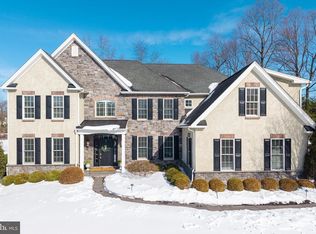
    This beautiful luxury home was featured on the cover of Homes & Living Magazine and is located in West Goshen Township (rated #12 best place to live in the nation by Money Magazine), in the desirable Rustin/Stetson feeder pattern, just minutes outside the historic town of West Chester -- home to a wonderful University, popular restaurants and sidewalk shopping. Over $80,000 of upgrades in moldings, lighting, bathrooms and kitchen finishes elevate the look and feel of this home. From the time you step into the graceful two story entry way with custom panel molding, through the living and dining room which are finished with multi-piece molding detail and custom built-in arch details, and then into the beautiful kitchen with 8+ foot center island, stainless steel appliances, double ovens, a 5 burner gas cook top, and large eat in area, you will appreciate the level of custom finish and quality craftsmanship. Open to the kitchen is the expansive family room, complete with fireplace and a spectacular double story window wall which looks out over the back yard and tree line. A second staircase makes it convenient to retreat for the night into your master bedroom and bathroom oasis. Complete with sitting room, custom lighting, tray ceiling, and a double door entry, the master bedroom is truly a wonderful space. The luxurious master bath is large enough to comfortably fit an over-sized custom tile shower, a claw foot tub, and not one, but two separate large vanities with granite tops. The laundry room, 3 additional bedrooms, a full bathroom and an adjacent half bathroom complete the upper level. The lower level basement has 9ft ceilings, a full walk out with french doors, and is already roughed in for an additional bathroom if the new owners should see the need. This home has a one year old roof (2014), dual zone cooling and heating, public water and sewer, natural gas and it sits on just under 2 acres! Beauty, luxury, attention to detail, efficiency, unbeatable location, expansive lot, top ranked schools and township -- this home has it all. Make your appointment today!

    This property is off market, which means it's not currently listed for sale or rent on Zillow. This may be different from what's available on other websites or public sources.
    Facts & features

    Interior

    Bedrooms & bathrooms
    • Bedrooms: 4
    • Bathrooms: 4
    • Full bathrooms: 2
    • 1/2 bathrooms: 2
    Heating
    • Other, Gas
    Cooling
    • Central
    Appliances
    • Included: Dishwasher
    Features
    • Has fireplace: Yes
    Interior area
    • Total interior livable area: 4,104 sqft

    Property

    Parking
    • Total spaces: 3
    • Parking features: Garage - Attached
    Features
    • Exterior features: Stucco
    Lot
    • Size: 1.77 Acres
    Details
    • Parcel number: 520501781400

    Construction

    Type & style
    • Home type: SingleFamily
    Condition
    • Year built: 2007

    Community & HOA

    Location
    • Region: West Chester

    Financial & listing details

    • Price per square foot: $322/sqft
    • Tax assessed value: $447,510
    • Annual tax amount: $13,379

    Price history

    DateEventPrice
    11/12/2015Sold$741,000-1.2%$181/sqft
    Source: Public Record Report a problem
    10/9/2015Listed for sale$750,000+7.1%$183/sqft
    Source: BHHS Fox & Roach #6656159 Report a problem
    1/28/2015Sold$700,000-4.1%$171/sqft
    Source: Public Record Report a problem
    8/23/2012Listing removed$729,999$178/sqft
    Source: Prudential Fox and Roach #6077446 Report a problem
    7/4/2012Listed for sale$729,999-2.7%$178/sqft
    Source: Prudential Fox and Roach #6077446 Report a problem
    12/4/2010Listing removed$749,900$183/sqft
    Source: RE/MAX Preferred Realtors #5786505 Report a problem
    11/11/2010Price change$749,900-3.2%$183/sqft
    Source: RE/MAX Preferred Realtors #5786505 Report a problem
    10/28/2010Price change$775,000-3.1%$189/sqft
    Source: RE/MAX Preferred Realtors #5786505 Report a problem
    10/16/2010Listed for sale$799,900+0.1%$195/sqft
    Source: Mountain Beach, Inc. #5786505 Report a problem
    8/3/2010Listing removed$799,000$195/sqft
    Source: RE/MAX Preferred Realtors #316 Report a problem
    7/12/2010Listed for sale$799,000+5.7%$195/sqft
    Source: RE/MAX Preferred Realtors #316 Report a problem
    7/31/2007Sold$755,691$184/sqft
    Source: Public Record Report a problem

    Public tax history

    YearProperty taxesTax assessment
    2025$13,379 +2.1%$447,510
    2024$13,104 +1%$447,510
    2023$12,972 $447,510
    2022$12,972 +1.3%$447,510
    2021$12,804 +138.1%$447,510
    2020$5,379 -56.5%$447,510
    2019$12,370 +2.2%$447,510
    2018$12,107 +9899.6%$447,510
    2017$121 -98.7%$447,510 +7.3%
    2016$9,262 $417,040
    2015$9,262 $417,040
    2014$9,262 $417,040
    2013-- $417,040
    2012-- $417,040 +0.5%
    2011-- $414,870
    2010-- $414,870
    2009-- $414,870 -37.1%
    2008-- $659,430 +810.9%
    2007-- $72,390
    2006-- $72,390
    Find assessor info on the county website

    Neighborhood: 19382

    Nearby schools

    GreatSchools rating
    Schools provided by the listing agent
    • Elementary: WESTTOWN THORNBURY
    • Middle: STETSON
    • High: RUSTIN
    • District: West Chester Area

    Source: The MLS. This data may not be complete. We recommend contacting the local school district to confirm school assignments for this home.

    Get a cash offer in 3 minutes
    Find out how much your home could sell for in as little as 3 minutes with a no-obligation cash offer.
    Estimated market value
    $1,323,400
    Get a cash offer in 3 minutes
    Find out how much your home could sell for in as little as 3 minutes with a no-obligation cash offer.
    Estimated market value
    $1,323,400