Welcome to 1809 Cold Springs Dr.! This immaculate 6 bed, 4.2 bath home in West Chester Area School District is a complete showstopper! Nestled on a quiet street just minutes away from the heart of West Chester Borough, this spacious home boasts many luxurious updates throughout. As you enter through the front door, you're immediately welcomed by the timeless, sun-drenched entry with the living room to your left and formal dining room to your right. The dining room flows into the generous kitchen which boasts an oversized island with seating, abundant cabinets, a farmhouse sink, stainless steel appliances, and a breakfast area with doors leading out to the rear trex deck. As you move into the living room, the gorgeous two-story stone fireplace and coffered wood ceiling will take your breath away. A large office and two half baths complete the main level. Upstairs, the primary bedroom suite is the private retreat you've been dreaming of! Step through double doors into the sitting area, then make your way into the bedroom which features a dramatic tray ceiling, two walk-in closets, and an enviable en-suite bath complete with a large soaking tub, walk-in shower, dual vanities, and gorgeous tile floors. Down the hall on the left, you will find another generous bedroom with a full en-suite bath. Three more sizeable bedrooms are serviced by the third full bath on this level. With the laundry room conveniently located at the end of the hall, you can enjoy the ease of laundry duty without leaving the upper floor. Downstairs, the massive fully finished basement has all the space you could ever need for hosting parties, exploring your hobbies, or even an in-law suite. Featuring expansive, open rooms with elegant board and batten paneling and high ceilings, the options are endless in this incredible space! There is a private room with a closet that would make a great bedroom for guests or family, as well as a full bath, hook ups for a washer and dryer, and walkout access to the rear of the home. Out back, the trex deck off of the breakfast area flows into a stunning flagstone patio that's perfect for entertaining your guests in the warmer months. The serene backyard features mature trees and extensive hardscaping. Many upgrades have been made throughout the home, including the finished basement with full bath (2024), updated kitchen (2019), upgraded primary and hallway baths (2023), and whole house generator (2018) to keep you comfortable. Enjoy the peaceful quiet of the neighborhood while remaining only minutes away from all of the amazing restaurants and shops that West Chester Borough has to offer. Schedule your tour today!
Sold for $1,575,000
$1,575,000
1809 Cold Springs Dr, West Chester, PA 19382
6beds
7,137sqft
Single Family Residence
Built in 2008
0.45 Acres Lot
$1,585,300 Zestimate®
$221/sqft
$6,942 Estimated rent
Home value
$1,585,300
$1.49M - $1.68M
$6,942/mo
Zestimate® history
Owner options
List your home for rent
$6,942/mo
Rent Zestimate®
Find your next renter with Zillow Rental Manager. Plus, with online applications, you can quickly screen prospective tenants – for free.
$6,942/mo
Rent Zestimate®
Refinance and save
$10,064/mo
Est. payment
Refinancing to a lower rate could help reduce your monthly payments and save thousands over the life of the loan.
$10,064/mo
Est. payment
Explore your selling options
Work with a Zillow partner agent
Leverage their expertise and Zillow's premium Showcase listings to get your home seen by more buyers.
Get startedList with your own agent
Get your home in front of millions of buyers by listing it on Zillow.
Learn how to do itSell it yourself
Take full control of how buyers see your home on Zillow by listing For Sale by Owner (FSBO).
List your homeWhat's special
Timeless sun-drenched entrySerene backyardMassive fully finished basementFarmhouse sinkGenerous kitchenLarge soaking tubEnviable en-suite bath
Zillow last checked:
Listing updated:
Listed by:
Patrick Williams 484-988-1765,
KW Greater West Chester
Bought with:
Emily Rushton, RS352734
Compass RE
Lone Spillard, RS219032L
Compass RE
Source: Bright MLS,MLS#: PACT2115504
Facts & features
Interior
Bedrooms & bathrooms
- Bedrooms: 6
- Bathrooms: 6
- Full bathrooms: 4
- 1/2 bathrooms: 2
- Main level bathrooms: 2
Rooms
- Room types: Living Room, Dining Room, Primary Bedroom, Bedroom 2, Bedroom 3, Bedroom 4, Bedroom 5, Kitchen, Game Room, Family Room, Breakfast Room, Laundry, Office, Media Room, Bathroom 2, Bathroom 3, Bonus Room, Primary Bathroom, Full Bath, Half Bath
Primary bedroom
- Features: Soaking Tub, Bathroom - Walk-In Shower, Ceiling Fan(s), Flooring - HardWood, Primary Bedroom - Sitting Area, Walk-In Closet(s)
- Level: Upper
Bedroom 2
- Level: Upper
Bedroom 3
- Level: Upper
Bedroom 4
- Level: Upper
Bedroom 5
- Level: Upper
Primary bathroom
- Level: Upper
Bathroom 2
- Level: Upper
Bathroom 3
- Level: Upper
Bonus room
- Level: Lower
Breakfast room
- Level: Main
Dining room
- Level: Main
Family room
- Level: Main
Other
- Level: Lower
Game room
- Level: Lower
Half bath
- Level: Main
Half bath
- Level: Main
Kitchen
- Features: Breakfast Room, Countertop(s) - Quartz, Dining Area, Flooring - HardWood, Kitchen Island, Kitchen - Gas Cooking, Pantry
- Level: Main
Laundry
- Level: Upper
Living room
- Level: Main
Media room
- Level: Lower
Office
- Level: Main
Heating
- Forced Air, Natural Gas
Cooling
- Central Air, Electric
Appliances
- Included: Gas Water Heater
- Laundry: Upper Level, In Basement, Laundry Room
Features
- Additional Stairway, Soaking Tub, Bathroom - Walk-In Shower, Breakfast Area, Ceiling Fan(s), Crown Molding, Dining Area, Family Room Off Kitchen, Formal/Separate Dining Room, Kitchen - Gourmet, Kitchen Island, Pantry, Primary Bath(s), Recessed Lighting, Upgraded Countertops, Wainscotting, Walk-In Closet(s)
- Flooring: Wood
- Basement: Full,Finished
- Number of fireplaces: 1
Interior area
- Total structure area: 7,337
- Total interior livable area: 7,137 sqft
- Finished area above ground: 5,237
- Finished area below ground: 1,900
Property
Parking
- Total spaces: 7
- Parking features: Garage Faces Side, Driveway, Attached
- Attached garage spaces: 3
- Uncovered spaces: 4
Accessibility
- Accessibility features: None
Features
- Levels: Two
- Stories: 2
- Patio & porch: Deck, Patio
- Pool features: None
Lot
- Size: 0.45 Acres
Details
- Additional structures: Above Grade, Below Grade
- Parcel number: 5205 0178.0700
- Zoning: RESIDENTIAL
- Special conditions: Standard
Construction
Type & style
- Home type: SingleFamily
- Architectural style: Colonial
- Property subtype: Single Family Residence
Materials
- Stucco
- Foundation: Concrete Perimeter
Condition
- New construction: No
- Year built: 2008
Utilities & green energy
- Sewer: Public Sewer
- Water: Public
Community & HOA
Community
- Subdivision: Cold Springs Run
HOA
- Has HOA: No
Location
- Region: West Chester
- Municipality: WEST GOSHEN TWP
Financial & listing details
- Price per square foot: $221/sqft
- Tax assessed value: $534,540
- Annual tax amount: $16,329
- Date on market: 2/19/2026
- Listing agreement: Exclusive Right To Sell
- Listing terms: Cash,Conventional
- Inclusions: Washer, Dryer, Curtains In Living Area, Kitchen Refrigerator, Microwave, Wine Racks In Basement All In As-is Condition At No Monetary Value
- Exclusions: Cabinets In Garage, Garage Refrigerator, Area Rugs, Furniture, Pictures
- Ownership: Fee Simple
Price history
| Date | Event | Price |
|---|---|---|
| 3/27/2026 | Sold | $1,575,000+5.1%$221/sqft |
Source:  Bright MLS #PACT2115504 Report a problem Bright MLS #PACT2115504 Report a problem | ||
| 2/24/2026 | Pending sale | $1,499,000$210/sqft |
Source: Bright MLS #PACT2115504 Report a problem | ||
| 2/19/2026 | Listed for sale | $1,499,000+46.2%$210/sqft |
Source: Bright MLS #PACT2115504 Report a problem | ||
| 8/13/2014 | Sold | $1,025,000-10.9%$144/sqft |
Source: Agent Provided Report a problem | ||
| 4/28/2014 | Listed for sale | $1,149,900+16.3%$161/sqft |
Source: BHHS Fox & Roach-Malvern #6378685 Report a problem | ||
| 1/28/2010 | Sold | $988,855$139/sqft |
Source: Public Record Report a problem | ||
Public tax history
| Year | Property taxes | Tax assessment |
|---|---|---|
| 2025 | $15,981 +2.1% | $534,540 |
| 2024 | $15,653 +1% | $534,540 |
| 2023 | $15,495 | $534,540 |
| 2022 | $15,495 +1.3% | $534,540 |
| 2021 | $15,294 +138.1% | $534,540 |
| 2020 | $6,425 -56.5% | $534,540 |
| 2019 | $14,775 +2.2% | $534,540 |
| 2018 | $14,461 +9900% | $534,540 |
| 2017 | $145 -98.8% | $534,540 |
| 2016 | $11,689 | $534,540 |
| 2015 | $11,689 | $534,540 |
| 2014 | $11,689 | $534,540 |
| 2013 | -- | $534,540 |
| 2012 | -- | $534,540 +0.9% |
| 2011 | -- | $529,800 -21.2% |
| 2010 | -- | $672,080 +1545.6% |
| 2009 | -- | $40,840 |
| 2008 | -- | $40,840 |
| 2007 | -- | $40,840 |
| 2006 | -- | $40,840 |
Find assessor info on the county website
Neighborhood: 19382
Nearby homes
- $1,168,4004 bd4 ba5k sqft1807 Cold Springs Dr, West Chester, PA 19382Off Market
- $1,297,9005 bd5 ba5.6k sqft1811 Cold Springs Dr, West Chester, PA 19382Off Market
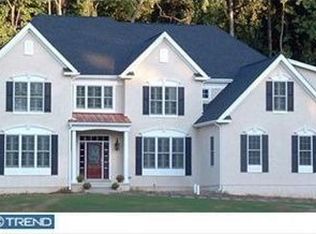
- $1,291,6004 bd5 ba5.3k sqft1813 Cold Springs Dr, West Chester, PA 19382Off Market

- $1,599,0005 bd5 ba6.3k sqft1805 Cold Springs Dr, West Chester, PA 19382Sold

- $1,048,0004 bd5 ba3.5k sqft180 Applegate Dr, West Chester, PA 19382Off Market
- $1,328,8004 bd4 ba4.1k sqft1804 Cold Springs Dr, West Chester, PA 19382Off Market
- $1,175,0005 bd4 ba4.1k sqft182 Applegate Dr, West Chester, PA 19382Sold
- $1,032,9004 bd3 ba2.9k sqft176 Applegate Dr, West Chester, PA 19382Off Market
Nearby schools
GreatSchools rating
- 8/10Westtown-Thornbury El SchoolGrades: K-5Distance: 1.4 mi
- 6/10Stetson Middle SchoolGrades: 6-8Distance: 1.8 mi
- 8/10West Chester Bayard Rustin High SchoolGrades: 9-12Distance: 1.3 mi
Schools provided by the listing agent
- Elementary: Westtown-thornbury
- Middle: Stetson
- High: West Chester Bayard Rustin
- District: West Chester Area
Source: Bright MLS. This data may not be complete. We recommend contacting the local school district to confirm school assignments for this home.
Get a cash offer in 3 minutes
Find out how much your home could sell for in as little as 3 minutes with a no-obligation cash offer.
Estimated market value
$1,585,300
Get a cash offer in 3 minutes
Find out how much your home could sell for in as little as 3 minutes with a no-obligation cash offer.
Estimated market value
$1,585,300
- Pennsylvania
- Chester County
- West Chester
- 19382
- 1809 Cold Springs Dr
Nearby cities
Nearby neighborhoods
Nearby zip codes
Other West Chester Topics
