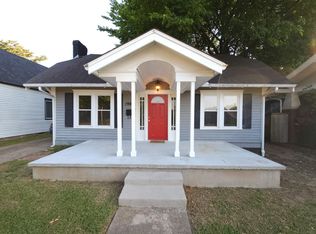
This midtown charmer is a must see! This charming bungalow has undergone a COMPLETE transformation while maintaining its timeless appeal. Upon entering, you are greeted by an open floor plan that seamlessly blends the living, dining, and kitchen areas, creating a spacious and airy feel. Original hardwood floors have been meticulously restored, adding warmth and character to the interior. Large windows (all 19 of them are new!) flood the space with natural light, highlighting the intricate details of the craftsmanship to keep the bungalow aesthetic. The kitchen features custom cabinetry, quartz countertops, and newer appliances. The bathroom has been redesigned to include modern amenities to add comfort and convenience for anyone. The rear part of the home includes a tucked away living space that has a soundproof wall to create a peaceful space to unwind and relax. Descend the stairs to discover the hidden gem of this bungalow:an expansive full basement, awaiting your personal touch to transform it into a versatile space tailored to your needs. It's a blank canvas for your creativity! Step outside into the meticulously landscaped backyard, where a spacious patio awaits, perfect for lounging in the sun. A new privacy fence frames the yard, helping to create a private oasis for outdoor enjoyment. The newly laid driveway allows for ample parking and it was purposefully designed to accommodate a future garage. The custom gate has an automatic open feature for easy use while in the car.
EVERY detail of this remodeled bungalow has been carefully curated to preserve its historic charm while incorporating contemporary comforts and style. It's a testament to the seamless blend of past and present, offering a welcoming and inviting haven to call home.
NEW: exterior cement hardy board & paint, thermal double hung windows, drywall (there was plaster), electrical, plumbing, all baseboards and trim, doors, cabinets, insulation (exterior walls & attic), plus MORE!
Sold for $260,000
$260,000
1804 E 13th St, Tulsa, OK 74104
2beds
1,337sqft
Single Family Residence
Built in 1925
6,751 Square Feet Lot
$274,100 Zestimate®
$194/sqft
$1,353 Estimated rent
Home value
$274,100
$258,000 - $291,000
$1,353/mo
Zestimate® history
Owner options
List your home for rent
$1,353/mo
Rent Zestimate®
Find your next renter with Zillow Rental Manager. Plus, with online applications, you can quickly screen prospective tenants – for free.
$1,353/mo
Rent Zestimate®
Refinance and save
$1,760/mo
Est. payment
Refinancing to a lower rate could help reduce your monthly payments and save thousands over the life of the loan.
$1,760/mo
Est. payment
Explore your selling options
Work with a Zillow partner agent
Leverage their expertise and Zillow's premium Showcase listings to get your home seen by more buyers.
Get startedList with your own agent
Get your home in front of millions of buyers by listing it on Zillow.
Learn how to do itSell it yourself
Take full control of how buyers see your home on Zillow by listing For Sale by Owner (FSBO).
List your homeWhat's special
Zillow last checked:
Listing updated:
Listed by:
Keely Gobbo 918-640-4867,
Keller Williams Advantage
Bought with:
Krysten Russell, 202068
Concept Realty
Source: MLS Technology, Inc.,MLS#: 2411033 Originating MLS: MLS Technology
Originating MLS: MLS TechnologyFacts & features
Interior
Bedrooms & bathrooms
- Bedrooms: 2
- Bathrooms: 1
- Full bathrooms: 1
Primary bedroom
- Description: Master Bedroom,
- Level: First
Bedroom
- Description: Bedroom,
- Level: First
Bathroom
- Description: Hall Bath,Full Bath
- Level: First
Den
- Description: Den/Family Room,
- Level: First
Dining room
- Description: Dining Room,Combo w/ Living
- Level: First
Kitchen
- Description: Kitchen,
- Level: First
Living room
- Description: Living Room,Combo,Fireplace
- Level: First
Heating
- Central, Gas
Cooling
- Central Air
Appliances
- Included: Dishwasher, Disposal, Oven, Range, Gas Oven, Gas Range, Gas Water Heater
- Laundry: Washer Hookup, Electric Dryer Hookup
Features
- High Ceilings, High Speed Internet, Quartz Counters, Stone Counters, Wired for Data, Ceiling Fan(s)
- Flooring: Carpet, Tile, Wood
- Windows: Vinyl
- Basement: Full
- Number of fireplaces: 1
- Fireplace features: Decorative
Interior area
- Total structure area: 1,337
- Total interior livable area: 1,337 sqft
Property
Features
- Levels: One
- Stories: 1
- Patio & porch: Patio
- Exterior features: Concrete Driveway, Landscaping
- Pool features: None
- Fencing: Full,Privacy
Lot
- Size: 6,751 Square Feet
- Features: Other
Details
- Additional structures: None
- Parcel number: 42025930718630
Construction
Type & style
- Home type: SingleFamily
- Architectural style: Bungalow
- Property subtype: Single Family Residence
Materials
- Brick, HardiPlank Type, Wood Frame
- Foundation: Basement
- Roof: Asphalt,Fiberglass
Condition
- Year built: 1925
Utilities & green energy
- Sewer: Public Sewer
- Water: Public
- Utilities for property: Electricity Available, Natural Gas Available, Water Available
Green energy
- Energy efficient items: Insulation
Community & HOA
Community
- Features: Sidewalks
- Security: No Safety Shelter
- Subdivision: Terrace Drive Resub
HOA
- Has HOA: No
Location
- Region: Tulsa
Financial & listing details
- Price per square foot: $194/sqft
- Tax assessed value: $211,500
- Annual tax amount: $1,955
- Date on market: 3/28/2024
- Cumulative days on market: 9 days
- Listing terms: Conventional,FHA,Other,VA Loan
Price history
| Date | Event | Price |
|---|---|---|
| 5/9/2024 | Sold | $260,000-3.7%$194/sqft |
Source:  MLS Technology, Inc. #2411033 Report a problem MLS Technology, Inc. #2411033 Report a problem | ||
| 4/12/2024 | Pending sale | $269,900$202/sqft |
Source: MLS Technology, Inc. #2411033 Report a problem | ||
| 4/3/2024 | Listed for sale | $269,900$202/sqft |
Source: MLS Technology, Inc. #2411033 Report a problem | ||
Public tax history
| Year | Property taxes | Tax assessment |
|---|---|---|
| 2025 | $3,118 +94.8% | $23,265 +88.2% |
| 2024 | $1,601 -18.1% | $12,363 -19.7% |
| 2023 | $1,955 0% | $15,402 +5% |
| 2022 | $1,956 +6% | $14,668 +5% |
| 2021 | $1,845 +1.4% | $13,970 |
| 2020 | $1,820 -4.9% | $13,970 |
| 2019 | $1,914 +0% | $13,970 |
| 2018 | $1,914 -0.3% | $13,970 +85.5% |
| 2017 | $1,919 +99.3% | $7,531 +5% |
| 2016 | $963 | $7,173 +5% |
| 2015 | $963 +22.8% | $6,831 |
| 2014 | $784 | $6,831 |
| 2013 | -- | $6,831 |
| 2012 | -- | $6,831 |
| 2011 | -- | $6,831 |
| 2010 | -- | $6,831 |
| 2009 | -- | $6,831 +31.6% |
| 2008 | -- | $5,190 +5% |
| 2007 | -- | $4,943 +5% |
| 2006 | -- | $4,708 +5% |
| 2005 | -- | $4,484 +5% |
| 2004 | $387 | $4,271 +5% |
| 2003 | -- | $4,068 +5% |
| 2002 | -- | $3,874 +5% |
| 2001 | -- | $3,690 |
| 2000 | -- | $3,690 |
Find assessor info on the county website
Neighborhood: Cherry Street
Nearby homes
- $293,8002 bd2 ba1.5k sqft1924 E 13th St S, Tulsa, OK 74104Off Market
- $51,000-- bd-- ba-- sqft1924 E 13th St, Tulsa, OK 74104Off Market
- $255,300-- bd1 ba2.1k sqft1724 E 13th St, Tulsa, OK 74104Off Market
- $154,1002 bd1 ba1.1k sqft1808 E 13th St, Tulsa, OK 74104Off Market
- $110,9081 bd1 ba650 sqft1720 E 13th St, Tulsa, OK 74104Off Market
- $271,4003 bd1 ba1.9k sqft1812 E 13th St, Tulsa, OK 74104Off Market
- $290,0003 bd1 ba1.2k sqft1816 E 13th St, Tulsa, OK 74104Sold
- $140,100-- bd1 ba1.1k sqft1716 E 13th St, Tulsa, OK 74104Off Market
Nearby schools
GreatSchools rating
- 3/10Kendall-Whittier Elementary SchoolGrades: PK-5Distance: 1 mi
- 2/10Nathan Hale Middle SchoolGrades: 6-8Distance: 3.8 mi
- 1/10Nathan Hale High SchoolGrades: 9-12Distance: 3.9 mi
Schools provided by the listing agent
- Elementary: Kendall Whittier
- High: Hale
- District: Tulsa - Sch Dist (1)
Source: MLS Technology, Inc.. This data may not be complete. We recommend contacting the local school district to confirm school assignments for this home.
Sell for more on Zillow
Get a Zillow Showcase℠ listing at no additional cost and you could sell for .
$274,100
2% more
+$5,482
With Zillow Showcase(estimated)
$279,582
Sell for more on Zillow
Get a Zillow Showcase℠ listing at no additional cost and you could sell for .
$274,100
2% more
+$5,482
With Zillow Showcase(estimated)
$279,582
- Oklahoma
- Tulsa County
- Tulsa
- 74104
- Cherry Street
- 1804 E 13th St
