Skip main navigation
Sold for $290,000
  • $290,000

    1816 E 13th St, Tulsa, OK 74104

    3beds
    1,232sqft
    Single Family Residence
    Built in 1924
    6,751 Square Feet Lot
    $283,700 Zestimate®
    $235/sqft
    $1,564 Estimated rent

    Home value

    $283,700

    $270,000 - $298,000

    $1,564/mo

    Zestimate® history
    Loading
    Loading...

    Owner options

    List your home for rent

    $1,564/mo

    Rent Zestimate®

    Find your next renter with Zillow Rental Manager. Plus, with online applications, you can quickly screen prospective tenants – for free.

    Learn more

    $1,564/mo

    Rent Zestimate®

    Refinance and save

    $1,828/mo

    Est. payment

    Refinancing to a lower rate could help reduce your monthly payments and save thousands over the life of the loan.

    See today's rates

    $1,828/mo

    Est. payment

    Explore your selling options

    Work with a Zillow partner agent

    Leverage their expertise and Zillow's premium Showcase listings to get your home seen by more buyers.

    Get started

    List with your own agent

    Get your home in front of millions of buyers by listing it on Zillow.

    Learn how to do it

    Sell it yourself

    Take full control of how buyers see your home on Zillow by listing For Sale by Owner (FSBO).

    List your home

    What's special

    Sliding glass barn doorsSundrenched roomOriginal hardwood floorsMoody brick fireplaceBuilt-in bookshelvesButcherblock countertopsFull appliance package
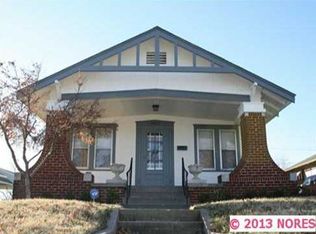
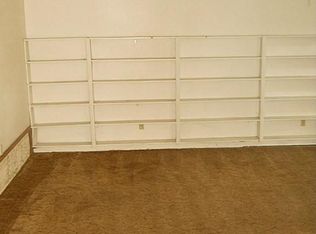
    Fall in love with this classic 1920s Tulsa bungalow, ideally located within walking distance of Hillcrest Hospital and just minutes from shops, coffee, and restaurants on Cherry Street, the Pearl District, Utica Square, and downtown Tulsa. Perfect for healthcare professionals, first-time home buyers, or anyone craving a walkable, close-to-downtown lifestyle, this 3-bedroom, 1-bathroom home blends character with everyday convenience. Step onto the inviting front porch, complete with a swing, made for relaxing mornings and evening wind-downs. Inside, you'll find original hardwood floors that bring warmth and history into every sundrenched room. The living room is anchored by a moody brick fireplace flanked by built-in bookshelves and opens to a charming dining room with Craftsman style dividers and sliding glass barn doors. The kitchen is move-in ready with butcherblock countertops, gorgeous tile backsplash, full appliance package, and a sunny eat-in breakfast nook with custom Roman shades. The bathroom retains its vintage charm with a classic sink and pedestal bathtub, adding to the home's authentic period character. Outside, the fully fenced backyard offers privacy and space to relax, garden, or entertain, complete with a deck built for grilling or unwinding after a long shift. A detached one-car garage and partial basement, with washer and dryer included, add valuable storage and flexibility that is hard to find. Whether you work at Hillcrest Medical Center, yearn for an urban adjacent lifestyle, or simply want a historic Tulsa bungalow with charm and convenience, this home checks every box.

    Zillow last checked:

    Listing updated:

    Listed by:

    Amber Davis 918-521-8417,

    Keller Williams Advantage

    Bought with:

    Aimee Cavoto, 201096

    Engel & Voelkers Tulsa

    Source: MLS Technology, Inc.,MLS#: 2626724MLS LogoOriginating MLS: MLS Technology

    Facts & features

    Interior

    Bedrooms & bathrooms
    • Bedrooms: 3
    • Bathrooms: 1
    • Full bathrooms: 1
    Primary bedroom
    • Description: Master Bedroom,No Bath
    • Level: First
    Bedroom
    • Description: Bedroom,No Bath
    • Level: First
    Bedroom
    • Description: Bedroom,No Bath
    • Level: First
    Bathroom
    • Description: Hall Bath,Bathtub,Full Bath,Vent
    • Level: First
    Dining room
    • Description: Dining Room,Combo w/ Living
    • Level: First
    Kitchen
    • Description: Kitchen,Breakfast Nook,Eat-In
    • Level: First
    Living room
    • Description: Living Room,Combo,Fireplace
    • Level: First
    Utility room
    • Description: Utility Room,Inside
    • Level: Basement
    Heating
    • Central, Gas
    Cooling
    • Central Air
    Appliances
    • Included: Dryer, Dishwasher, Disposal, Gas Water Heater, Microwave, Oven, Range, Refrigerator, Washer, Plumbed For Ice Maker
    • Laundry: Washer Hookup, Electric Dryer Hookup
    Features
    • Butcher Block Counters, High Speed Internet, Cable TV, Electric Oven Connection, Gas Range Connection
    • Flooring: Tile, Wood
    • Doors: Storm Door(s)
    • Windows: Vinyl, Wood Frames
    • Basement: Partial
    • Number of fireplaces: 1
    • Fireplace features: Gas Starter
    Interior area
    • Total structure area: 1,232
    • Total interior livable area: 1,232 sqft

    Property

    Parking
    • Total spaces: 1
    • Parking features: Detached, Garage
    • Garage spaces: 1
    Features
    • Levels: One
    • Stories: 1
    • Patio & porch: Covered, Deck, Porch
    • Exterior features: Concrete Driveway, Rain Gutters
    • Pool features: None
    • Fencing: Full,Privacy
    Lot
    • Size: 6,751 Square Feet
    • Features: Mature Trees
    Details
    • Additional structures: None
    • Parcel number: 42025930718600

    Construction

    Type & style
    • Home type: SingleFamily
    • Architectural style: Bungalow
    • Property subtype: Single Family Residence
    Materials
    • Brick, Vinyl Siding, Wood Frame
    • Foundation: Basement
    • Roof: Asphalt,Fiberglass
    Condition
    • Year built: 1924

    Utilities & green energy

    • Sewer: Public Sewer
    • Water: Public
    • Utilities for property: Cable Available, Electricity Available, Natural Gas Available, Phone Available, Water Available

    Community & HOA

    Community
    • Features: Gutter(s), Sidewalks
    • Security: No Safety Shelter, Smoke Detector(s)
    • Subdivision: Terrace Drive Resub
    HOA
    • Has HOA: No
    Location
    • Region: Tulsa

    Financial & listing details

    • Price per square foot: $235/sqft
    • Tax assessed value: $185,400
    • Date on market: 7/23/2026
    • Cumulative days on market: 6 days
    • Listing terms: Conventional,FHA,VA Loan
    • Exclusions: Electric fireplace insert and brass andirons, beaded curtains

    Price history

    DateEventPrice
    8/28/2026Sold$290,000-1.7%$235/sqft
    Source: MLS Technology, Inc. #2626724 Report a problem
    7/29/2026Pending sale$295,000$239/sqft
    Source: MLS Technology, Inc. #2626724 Report a problem
    7/23/2026Listed for sale$295,000+3.5%$239/sqft
    Source: MLS Technology, Inc. #2626724 Report a problem
    4/1/2025Sold$285,000$231/sqft
    Source: MLS Technology, Inc. #2441288 Report a problem
    2/25/2025Pending sale$285,000$231/sqft
    Source: MLS Technology, Inc. #2441288 Report a problem
    2/19/2025Listed for sale$285,000$231/sqft
    Source: MLS Technology, Inc. #2441288 Report a problem
    1/17/2025Pending sale$285,000$231/sqft
    Source: MLS Technology, Inc. #2441288 Report a problem
    1/16/2025Listed for sale$285,000$231/sqft
    Source: MLS Technology, Inc. #2441288 Report a problem
    1/6/2025Listing removed$285,000$231/sqft
    Source: MLS Technology, Inc. #2441288 Report a problem
    11/27/2024Listed for sale$285,000+58.3%$231/sqft
    Source: MLS Technology, Inc. #2441288 Report a problem
    5/3/2023Sold$180,000+87.5%$146/sqft
    Source: Public Record Report a problem
    9/26/2005Sold$96,000$78/sqft
    Source: Public Record Report a problem

    Public tax history

    YearProperty taxesTax assessment
    2025-- --
    2024$2,564 +58%$19,800 +54.8%
    2023$1,623 -0.1%$12,789 +5%
    2022$1,624 +6%$12,181 +5%
    2021$1,532 +1.4%$11,600
    2020$1,511 -4.9%$11,600
    2019$1,589 +0%$11,600 +14.7%
    2018$1,589 +14.4%$10,115 -6.3%
    2017$1,389 +5.7%$10,791
    2016$1,314 $10,791
    2015$1,314 -0.2%$10,791
    2014$1,317 $10,791
    2013-- $10,791
    2012-- $10,791
    2011-- $10,791
    2010-- $10,791
    2009-- $10,791
    2008-- $10,791 +2.2%
    2007-- $10,560
    2006-- $10,560 +54.6%
    2005-- $6,831 +0.3%
    2004$805 $6,809 +5%
    2003-- $6,485 +5%
    2002-- $6,177 +5%
    2001-- $5,882
    2000-- $5,882
    Find assessor info on the county website

    Neighborhood: Cherry Street

    Nearby schools

    GreatSchools rating
    Schools provided by the listing agent
    • Elementary: Kendall Whittier
    • High: Hale
    • District: Tulsa - Sch Dist (1)

    Source: MLS Technology, Inc.. This data may not be complete. We recommend contacting the local school district to confirm school assignments for this home.

    Get pre-qualified for a loan
    At Zillow Home Loans, we can pre-qualify you in as little as 5 minutes with no impact to your credit score.

    An equal housing lender. NMLS #10287.

    Sell for more on Zillow
    Get a Zillow Showcase℠ listing at no additional cost and you could sell for .
    $283,700
    2% more
    +$5,674
    With Zillow Showcase(estimated)
    $289,374