This 4 year old home is better than NEW! Immediate occupancy after close with over 150,000 of improvements-updates- and money everyone has to spend after buying a brand new home. With over 3800 square feet, plus an unfinished basement, and a spectacular 3 season room, with gas log fireplace, and accordion sliding doors for that indoor/outdoor feel. This home has a great "functional flow" to it. Open concept living with a massive Family room (22x18) with 20ft ceiling and cozy fireplace. We have a main level bedroom great for guests with a full bath right out the door. This bedroom can be used as a great private office as current owners used it. Main level laundry room is tucked away from guests and convenient. The 2nd floor has 4 large bedrooms. The primary bedroom is great sized (18x16) with a large bathroom and a massive double walk-in closet (16x13). The 2nd bedroom has its own ensuite. The 2 other bedrooms have a Jack & Jill full bath. The unfinished basement is loaded with potential, and has the rough in for a bathroom. There are solar panels which are FULLY owned and transferable to new owners! Backyard has been fully fenced, trees and shrubs planted. Beautiful brick paver patio with fire pit. The community splash pad and park is only 1 block away. The current price for this model from builder is 724k as a base price. This home is priced to Sell! Buyers home did not sell, so you have another opportunity as this gem!
Closed
$650,000
1804 Empress Ct, Elgin, IL 60124
5beds
3,800sqft
Single Family Residence
Built in 2020
0.29 Acres Lot
$688,800 Zestimate®
$171/sqft
$4,350 Estimated rent
Home value
$688,800
$620,000 - $765,000
$4,350/mo
Zestimate® history
Owner options
List your home for rent
$4,350/mo
Rent Zestimate®
Find your next renter with Zillow Rental Manager. Plus, with online applications, you can quickly screen prospective tenants – for free.
$4,350/mo
Rent Zestimate®
Refinance and save
$4,413/mo
Est. payment
Refinancing to a lower rate could help reduce your monthly payments and save thousands over the life of the loan.
$4,413/mo
Est. payment
Explore your selling options
Work with a Zillow partner agent
Leverage their expertise and Zillow's premium Showcase listings to get your home seen by more buyers.
Get startedList with your own agent
Get your home in front of millions of buyers by listing it on Zillow.
Learn how to do itSell it yourself
Take full control of how buyers see your home on Zillow by listing For Sale by Owner (FSBO).
List your homeWhat's special
Gas log fireplaceCozy fireplaceMain level bedroomLarge bedroomsLarge bathroomFire pitMassive family room
Zillow last checked:
Listing updated:
Listed by:
Bill Hoekstra, CSC 630-862-9540,
Compass
Bought with:
Jamie Lemmons-Svoboda
Keller Williams Preferred Rlty
Source: MRED as distributed by MLS GRID,MLS#: 12304805
Facts & features
Interior
Bedrooms & bathrooms
- Bedrooms: 5
- Bathrooms: 4
- Full bathrooms: 4
Rooms
- Room types: Bedroom 5, Eating Area, Enclosed Porch
Primary bedroom
- Features: Flooring (Carpet), Window Treatments (All), Bathroom (Full, Double Sink)
- Level: Second
- Area: 288 Square Feet
- Dimensions: 16X18
Bedroom 2
- Features: Flooring (Carpet), Window Treatments (All)
- Level: Second
- Area: 195 Square Feet
- Dimensions: 13X15
Bedroom 3
- Features: Flooring (Carpet), Window Treatments (All)
- Level: Second
- Area: 192 Square Feet
- Dimensions: 12X16
Bedroom 4
- Features: Flooring (Carpet), Window Treatments (All)
- Level: Second
- Area: 154 Square Feet
- Dimensions: 11X14
Bedroom 5
- Features: Flooring (Carpet), Window Treatments (All)
- Level: Main
- Area: 221 Square Feet
- Dimensions: 17X13
Dining room
- Features: Flooring (Carpet), Window Treatments (All)
- Level: Main
- Area: 156 Square Feet
- Dimensions: 12X13
Eating area
- Features: Flooring (Wood Laminate), Window Treatments (All)
- Level: Main
- Area: 88 Square Feet
- Dimensions: 11X8
Enclosed porch
- Features: Flooring (Stone)
- Level: Main
- Area: 285 Square Feet
- Dimensions: 19X15
Family room
- Features: Flooring (Carpet), Window Treatments (All)
- Level: Main
- Area: 396 Square Feet
- Dimensions: 22X18
Kitchen
- Features: Kitchen (Eating Area-Breakfast Bar, Eating Area-Table Space, Island, Pantry-Walk-in), Flooring (Wood Laminate), Window Treatments (All)
- Level: Main
- Area: 208 Square Feet
- Dimensions: 13X16
Laundry
- Features: Flooring (Wood Laminate), Window Treatments (All)
- Level: Main
- Area: 80 Square Feet
- Dimensions: 8X10
Living room
- Features: Flooring (Carpet), Window Treatments (All)
- Level: Main
- Area: 169 Square Feet
- Dimensions: 13X13
Heating
- Natural Gas
Cooling
- Central Air
Appliances
- Included: Range, Microwave, Dishwasher, Refrigerator, Washer, Dryer, Disposal, Stainless Steel Appliance(s)
- Laundry: Main Level, Gas Dryer Hookup, In Unit
Features
- 1st Floor Bedroom, 1st Floor Full Bath, Walk-In Closet(s), High Ceilings, Open Floorplan
- Flooring: Hardwood
- Basement: Unfinished,Bath/Stubbed,Full
- Attic: Unfinished
- Number of fireplaces: 1
- Fireplace features: Gas Log, Gas Starter, Family Room
Interior area
- Total structure area: 0
- Total interior livable area: 3,800 sqft
- Finished area below ground: 0
Property
Parking
- Total spaces: 3
- Parking features: Asphalt, On Site, Garage Owned, Attached, Garage
- Attached garage spaces: 3
Accessibility
- Accessibility features: No Disability Access
Features
- Stories: 2
- Patio & porch: Porch
Lot
- Size: 0.29 Acres
Details
- Parcel number: 0536362002
- Special conditions: None
Construction
Type & style
- Home type: SingleFamily
- Property subtype: Single Family Residence
Materials
- Brick, Fiber Cement
- Roof: Asphalt
Condition
- New construction: No
- Year built: 2020
Details
- Builder model: NEWCASTLE-C
Utilities & green energy
- Sewer: Public Sewer, Storm Sewer
- Water: Public
Community & HOA
Community
- Features: Park, Curbs, Sidewalks, Street Lights, Street Paved
- Subdivision: Ponds Of Stony Creek
HOA
- Has HOA: Yes
- Services included: Insurance
- HOA fee: $500 annually
Location
- Region: Elgin
Financial & listing details
- Price per square foot: $171/sqft
- Annual tax amount: $14,722
- Date on market: 3/5/2025
- Listing terms: Conventional
- Ownership: Fee Simple w/ HO Assn.
Price history
| Date | Event | Price |
|---|---|---|
| 4/4/2025 | Sold | $650,000$171/sqft |
Source:  MRED as distributed by MLS GRID #12304805 Report a problem MRED as distributed by MLS GRID #12304805 Report a problem | ||
| 4/1/2025 | Pending sale | $650,000$171/sqft |
Source: MRED as distributed by MLS GRID #12304805 Report a problem | ||
| 3/15/2025 | Price change | $650,000-1.5%$171/sqft |
Source: MRED as distributed by MLS GRID #12304805 Report a problem | ||
| 3/5/2025 | Listed for sale | $659,900-1.4%$174/sqft |
Source: MRED as distributed by MLS GRID #12304805 Report a problem | ||
| 3/5/2025 | Listing removed | $669,500$176/sqft |
Source: MRED as distributed by MLS GRID #12256447 Report a problem | ||
| 1/29/2025 | Listed for sale | $669,500+58.6%$176/sqft |
Source: MRED as distributed by MLS GRID #12256447 Report a problem | ||
| 3/29/2021 | Sold | $422,130+5.5%$111/sqft |
Source: MRED as distributed by MLS GRID #10812987 Report a problem | ||
| 1/26/2021 | Pending sale | $399,990$105/sqft |
Source:  Berkshire Hathaway HomeServices #MRD10812987 Report a problem Berkshire Hathaway HomeServices #MRD10812987 Report a problem | ||
| 12/30/2020 | Contingent | $399,990$105/sqft |
Source:  MRED as distributed by MLS GRID #10812987 Report a problem MRED as distributed by MLS GRID #10812987 Report a problem | ||
| 8/11/2020 | Pending sale | $399,990$105/sqft |
Source: Berkshire Hathaway HomeServices Starck Real Estate - St Charles #10812987 Report a problem | ||
| 8/11/2020 | Contingent | $399,990$105/sqft |
Source: MRED as distributed by MLS GRID #10812987 Report a problem | ||
| 8/10/2020 | Listed for sale | $399,990$105/sqft |
Source: Berkshire Hathaway HomeServices Starck Real Estate - St Charles #10812987 Report a problem | ||
Public tax history
Tax history is unavailable.
Neighborhood: 60124
Nearby homes
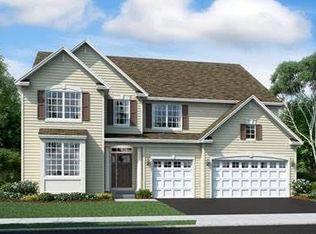
- $671,0004 bd4 ba3.8k sqft1807 Empress Ct, Elgin, IL 60124Off Market
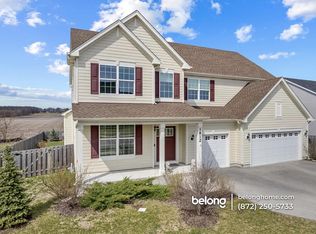
- $600,4004 bd3 ba3.4k sqft1812 Empress Dr, Elgin, IL 60124Off Market
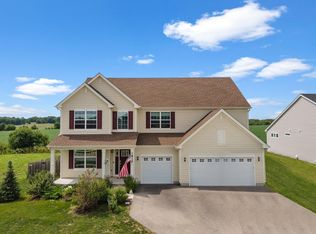
- $594,3004 bd3 ba3.4k sqft1812 Empress Ct, Elgin, IL 60124Off Market
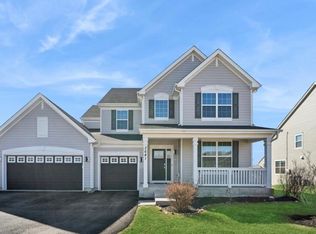
- $580,3005 bd4 ba2.8k sqft3641 Eldorado Rd, Elgin, IL 60124Off Market
- $674,0004 bd2 ba2.3k sqft40W054 McDonald Rd, Elgin, IL 60124Off Market
- $916,300-- bd-- ba-- sqft40W054 McDonald Rd, Elgin, IL 60124Off Market
- $699,0004 bd4 ba3.8k sqft3644 Emerald Rd, Elgin, IL 60124Off Market
- $735,0004 bd3 ba3k sqft39W856 McDonald Rd, Elgin, IL 60124Sold
- from $620,9904 bd3 ba2.4k sqftAuburn Plan, Ponds of Stony Creek : Phase II, Elgin, IL 60124New Construction
Nearby schools
GreatSchools rating
- 9/10Howard B Thomas Grade SchoolGrades: PK-5Distance: 5.1 mi
- 8/10Prairie Knolls Middle SchoolGrades: 6-7Distance: 3.1 mi
- 6/10Central High SchoolGrades: 9-12Distance: 5.1 mi
Schools provided by the listing agent
- Elementary: Howard B Thomas Grade School
- Middle: Prairie Knolls Middle School
- High: Central High School
- District: 301
Source: MRED as distributed by MLS GRID. This data may not be complete. We recommend contacting the local school district to confirm school assignments for this home.
Get a cash offer in 3 minutes
Find out how much your home could sell for in as little as 3 minutes with a no-obligation cash offer.
Estimated market value
$688,800
Get a cash offer in 3 minutes
Find out how much your home could sell for in as little as 3 minutes with a no-obligation cash offer.
Estimated market value
$688,800
- Illinois
- Kane County
- Elgin
- 60124
- 1804 Empress Ct
Nearby cities
Nearby neighborhoods
Nearby zip codes
Other Elgin Topics
