Skip main navigation
Sold for $525,000
  • $525,000

    1804 Grand Rue Dr, Casselberry, FL 32707

    4beds
    3,026sqft
    Single Family Residence
    Built in 2006
    6,527 Square Feet Lot
    $518,900 Zestimate®
    $173/sqft
    $3,078 Estimated rent

    Home value

    $518,900

    $472,000 - $571,000

    $3,078/mo

    Zestimate® history
    Loading
    Loading...

    Owner options

    List your home for rent

    $3,078/mo

    Rent Zestimate®

    Find your next renter with Zillow Rental Manager. Plus, with online applications, you can quickly screen prospective tenants – for free.

    Learn more

    $3,078/mo

    Rent Zestimate®

    Refinance and save

    $3,685/mo

    Est. payment

    Refinancing to a lower rate could help reduce your monthly payments and save thousands over the life of the loan.

    See today's rates

    $3,685/mo

    Est. payment

    Explore your selling options

    Work with a Zillow partner agent

    Leverage their expertise and Zillow's premium Showcase listings to get your home seen by more buyers.

    Get started

    List with your own agent

    Get your home in front of millions of buyers by listing it on Zillow.

    Learn how to do it

    Sell it yourself

    Take full control of how buyers see your home on Zillow by listing For Sale by Owner (FSBO).

    List your home

    What's special

    Charming front porchTwo inviting porchesGenerous living spacesNew low-e energy-efficient windowsRear-entry two-car garageGenerous cabinetry
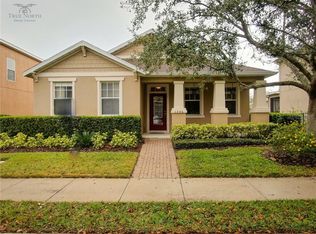
    Stylish and Spacious Home in Legacy Park – Over 3,000 Sq Ft of Comfort and Charm. Convenient to the Geneva School. Welcome to your new home in the beautiful Legacy Park community! This spacious two-story residence blends timeless design with modern updates and thoughtful details throughout. With over 3,000 square feet of living space, there’s room for everyone to live, work, and play in comfort. From the moment you arrive, the charming front porch and rear-entry two-car garage create great curb appeal and a welcoming first impression. Step inside to find engineered hardwood and tile flooring throughout—no carpet anywhere! The layout offers both formal living and dining rooms, ideal for hosting family gatherings or holiday dinners, and a large open kitchen overlooking the family room, perfect for casual living and entertaining. The kitchen is truly the heart of the home—open, bright, and designed for connection. There’s plenty of countertop space, generous cabinetry, and easy access to the covered back porch, where you can enjoy morning coffee or evening barbecues in a peaceful outdoor setting. All four bedrooms are upstairs, providing privacy and a quiet retreat for everyone. The primary suite is spacious and inviting, offering room for a sitting area, home office setup, or nursery. The additional bedrooms are well-sized, perfect for family, guests, or flex space. This home has been carefully maintained and significantly upgraded, offering true peace of mind and exceptional value: New A/C systems: Upstairs (2018) and downstairs (2020). New roof (2019). New water heater (2019). Ceiling insulation upgraded to modern building code standards (2023). Fresh exterior paint (2024). All new Low-E, energy-efficient windows (2024). New Low-E sliding glass door (2024). Granite counters and sink in the Kitchen (2019). New microwave and dishwasher (2020). New range (2024). New refrigerator (2025). New engineered wood flooring (2018). New garage door (2018). Garage ceiling storage racks (2017). These recent updates enhance energy efficiency, improve comfort, and give the home a clean, move-in-ready feel. Step outside to enjoy two inviting porches—a covered rear porch for outdoor dining or relaxing afternoons, and a classic front porch perfect for watching the neighborhood come to life. Legacy Park is known for its friendly community atmosphere and amenities, including a sparkling community pool, beautiful common areas, and walkable streets. With its thoughtful layout, generous living spaces, long list of modern upgrades, and an unbeatable location in one of the area’s most desirable neighborhoods, this Legacy Park home is the perfect blend of style, comfort, and convenience. Come see why this one stands out—a beautifully updated home that’s truly move-in ready!

    Zillow last checked:

    Listing updated:

    Listing Provided by:

    Dave Bowen 407-733-5755,

    LPT REALTY, LLC 877-366-2213

    Bought with:

    Sara Cambron, 3424500

    PREMIER SOTHEBY'S INTL. REALTY

    Source: Stellar MLS,MLS#: O6358330MLS LogoOriginating MLS: Orlando Regional

    Facts & features

    Interior

    Bedrooms & bathrooms
    • Bedrooms: 4
    • Bathrooms: 3
    • Full bathrooms: 2
    • 1/2 bathrooms: 1
    Primary bedroom
    • Features: Ceiling Fan(s), Walk-In Closet(s)
    • Level: Second
    • Area: 285 Square Feet
    • Dimensions: 15x19
    Bedroom 2
    • Features: Ceiling Fan(s), Built-in Closet
    • Level: Second
    • Area: 182 Square Feet
    • Dimensions: 13x14
    Bedroom 3
    • Features: Ceiling Fan(s), Walk-In Closet(s)
    • Level: Second
    • Area: 196 Square Feet
    • Dimensions: 14x14
    Bedroom 4
    • Features: Ceiling Fan(s), Walk-In Closet(s)
    • Level: Second
    • Area: 210 Square Feet
    • Dimensions: 14x15
    Primary bathroom
    • Features: Dual Sinks, Tub with Separate Shower Stall
    • Level: Second
    • Area: 126 Square Feet
    • Dimensions: 9x14
    Bathroom 2
    • Features: Dual Sinks, Tub With Shower
    • Level: Second
    • Area: 70 Square Feet
    • Dimensions: 5x14
    Bathroom 3
    • Level: First
    • Area: 30 Square Feet
    • Dimensions: 5x6
    Dining room
    • Level: First
    • Area: 273 Square Feet
    • Dimensions: 13x21
    Family room
    • Level: First
    • Area: 380 Square Feet
    • Dimensions: 19x20
    Kitchen
    • Features: Pantry
    • Level: First
    • Area: 266 Square Feet
    • Dimensions: 14x19
    Living room
    • Level: First
    • Area: 288 Square Feet
    • Dimensions: 16x18
    Utility room
    • Level: First
    • Area: 77 Square Feet
    • Dimensions: 7x11
    Heating
    • Central, Electric, Heat Pump
    Cooling
    • Central Air
    Appliances
    • Included: Dishwasher, Disposal, Dryer, Electric Water Heater, Microwave, Range, Refrigerator, Washer
    • Laundry: Laundry Room
    Features
    • Ceiling Fan(s), PrimaryBedroom Upstairs, Solid Surface Counters, Stone Counters, Walk-In Closet(s)
    • Flooring: Ceramic Tile, Engineered Hardwood
    • Doors: French Doors, Sliding Doors
    • Windows: Blinds, Double Pane Windows, ENERGY STAR Qualified Windows, Low Emissivity Windows, Window Treatments
    • Has fireplace: No
    Interior area
    • Total structure area: 3,903
    • Total interior livable area: 3,026 sqft

    Property

    Parking
    • Total spaces: 2
    • Parking features: Garage - Attached
    • Attached garage spaces: 2
    • Details: Garage Dimensions: 20x20
    Features
    • Levels: Two
    • Stories: 2
    • Patio & porch: Covered
    • Exterior features: Irrigation System, Sidewalk
    Lot
    • Size: 6,527 sqft
    • Dimensions: 55 x 123
    • Features: Above Flood Plain
    • Residential vegetation: Oak Trees
    Details
    • Parcel number: 10213050800001020
    • Zoning: PMX-L
    • Special conditions: None

    Construction

    Type & style
    • Home type: SingleFamily
    • Architectural style: Traditional
    • Property subtype: Single Family Residence
    Materials
    • Block, Stucco
    • Foundation: Slab
    • Roof: Shingle
    Condition
    • New construction: No
    • Year built: 2006

    Utilities & green energy

    • Sewer: Public Sewer
    • Water: Public
    • Utilities for property: BB/HS Internet Available, Cable Connected, Fire Hydrant, Public, Sewer Connected, Street Lights, Underground Utilities, Water Connected
    Green energy
    • Energy efficient items: Windows

    Community & neighborhood

    Community
    • Community features: Deed Restrictions, Park, Playground, Pool, Sidewalks
    Location
    • Region: Casselberry
    • Subdivision: LEGACY PARK RESIDENTIAL PH 1 & 2 A REP

    HOA & financial

    HOA
    • Has HOA: Yes
    • HOA fee: $231 monthly
    • Amenities included: Pool
    • Services included: Community Pool, Maintenance Grounds, Other
    • Association name: Extreme Management - Bobby Pizzuti
    • Association phone: 352-366-0234
    Other fees
    • Pet fee: $0 monthly
    Other financial information
    • Total actual rent: 0

    Other

    Other facts
    • Listing terms: Cash,Conventional,FHA,VA Loan
    • Ownership: Fee Simple
    • Road surface type: Asphalt

    Price history

    DateEventPrice
    1/8/2026Sold$525,000$173/sqft
    Source: Stellar MLS #O6358330 Report a problem
    12/9/2025Pending sale$525,000$173/sqft
    Source: Stellar MLS #O6358330 Report a problem
    11/6/2025Listed for sale$525,000+81%$173/sqft
    Source: Stellar MLS #O6358330 Report a problem
    6/21/2016Sold$290,000-3.3%$96/sqft
    Source: Stellar MLS #O5421263 Report a problem
    5/17/2016Pending sale$299,990$99/sqft
    Source: LAKESIDE REALTY #O5421263 Report a problem
    5/9/2016Price change$299,990-1.6%$99/sqft
    Source: LAKESIDE REALTY #O5421263 Report a problem
    2/18/2016Listed for sale$305,000-2.5%$101/sqft
    Source: LAKESIDE REALTY #O5421263 Report a problem
    8/24/2015Listing removed$312,900$103/sqft
    Source: CHARLES RUTENBERG REALTY #10249804 Report a problem
    7/23/2015Listed for sale$312,900$103/sqft
    Source: CHARLES RUTENBERG REALTY #O5381782 Report a problem

    Public tax history

    YearProperty taxesTax assessment
    2025$3,787 +12.3%$251,589 +2.9%
    2024$3,373 +2.7%$244,499 +3%
    2023$3,285 +3.4%$237,378 +3%
    2022$3,176 +3%$230,464 +3%
    2021$3,083 +169.1%$223,751 +1.4%
    2020$1,146 -61.6%$220,662 +2.3%
    2019$2,981 $215,701 +1.9%
    2018$2,981 +1.1%$211,679 +2.1%
    2017$2,949 +0.5%$207,325 -22.5%
    2016$2,933 -11.7%$267,574 +21.2%
    2015$3,320 $220,789 +0.8%
    2014$3,320 -1.2%$219,037 +1.5%
    2013$3,362 +6.1%$215,800 +1.7%
    2012$3,170 +2.4%$212,193 +2.8%
    2011$3,095 -12.4%$206,427 -9.6%
    2010$3,534 -16.1%$228,425 -14%
    2009$4,210 -3.3%$265,585 -7.7%
    2008$4,354 -21.8%$287,812 -12.8%
    2007$5,570 +720%$330,126 +792.2%
    2006$679 $37,000

    Find assessor info on the county website

    Neighborhood: 32707

    Nearby schools

    GreatSchools rating
    Get a cash offer in 3 minutes
    Find out how much your home could sell for in as little as 3 minutes with a no-obligation cash offer.
    Estimated market value
    $518,900
    Get a cash offer in 3 minutes
    Find out how much your home could sell for in as little as 3 minutes with a no-obligation cash offer.
    Estimated market value
    $518,900