Location, location, location! you can own a piece of paradise in central Arlington zip 76013. Woodland Park Estates an established community with an inviting city park just blocks away offering walking trail, with an exercise routine route plus playground equipment for the little ones. This oversized treed lot with extra parking also offers a pretty inground pool, multiple patios all still with plenty of yard for play or gardening. This lovely home has been thoughtfully updated with attention to details, from the beautiful hardwood floors, plantation shutters to its many custom built-ins and updated baths plus a cooks dream kitchen with gourmet gas stove, lighted cabinets and loads of storage. Just steps away is the second living area with a pretty stone fireplace with gas logs and surrounded by lighted cabinets. A 3-way split bedroom arrangement offers privacy for everyone plus there are 3 full baths. The master suite offers built-ins, and a gorgeous ensuite bath. A soaking tub and separate shower plus dual vanities. Step into the large master closet that has been custom designed. This home is a must see shown by appointment only, make your today!
Sold
Price Unknown
1804 Hillvalley Dr, Arlington, TX 76013
4beds
2,920sqft
Single Family Residence
Built in 1974
0.35 Acres Lot
$-- Zestimate®
$--/sqft
$3,130 Estimated rent
Home value
Not available
Estimated sales range
Not available
$3,130/mo
Zestimate® history
Owner options
List your home for rent
$3,130/mo
Rent Zestimate®
Find your next renter with Zillow Rental Manager. Plus, with online applications, you can quickly screen prospective tenants – for free.
$3,130/mo
Rent Zestimate®
Refinance and save
Refinancing to a lower rate could help reduce your monthly payments and save thousands over the life of the loan.
Explore your selling options
Work with a Zillow partner agent
Leverage their expertise and Zillow's premium Showcase listings to get your home seen by more buyers.
Get startedList with your own agent
Get your home in front of millions of buyers by listing it on Zillow.
Learn how to do itSell it yourself
Take full control of how buyers see your home on Zillow by listing For Sale by Owner (FSBO).
List your homeWhat's special
Gourmet gas stoveExtra parkingBeautiful hardwood floorsUpdated bathsLoads of storageCooks dream kitchenPretty inground pool
Zillow last checked:
Listing updated:
Listed by:
Liz Hawkins 0402192 817-654-3737,
Ebby Halliday, REALTORS 817-654-3737
Bought with:
Jamie Adams, 0358381
Compass RE Texas, LLC.
Source: NTREIS,MLS#: 21290345
Facts & features
Interior
Bedrooms & bathrooms
- Bedrooms: 4
- Bathrooms: 3
- Full bathrooms: 3
Primary bedroom
- Features: Built-in Features, Closet Cabinetry, Dual Sinks, Double Vanity, En Suite Bathroom, Garden Tub/Roman Tub, Separate Shower, Walk-In Closet(s)
- Level: First
- Dimensions: 16 x 13
Bedroom
- Features: Ceiling Fan(s)
- Level: First
- Dimensions: 14 x 11
Bedroom
- Features: Built-in Features
- Level: First
- Dimensions: 12 x 11
Bedroom
- Features: Ceiling Fan(s)
- Level: First
- Dimensions: 12 x 11
Breakfast room nook
- Level: First
- Dimensions: 13 x 10
Dining room
- Level: First
- Dimensions: 16 x 13
Family room
- Features: Ceiling Fan(s), Fireplace
- Level: First
- Dimensions: 18 x 14
Kitchen
- Features: Breakfast Bar, Built-in Features, Granite Counters, Pantry, Pot Filler
- Level: First
- Dimensions: 15 x 10
Living room
- Features: Built-in Features, Fireplace
- Level: First
- Dimensions: 19 x 16
Utility room
- Features: Built-in Features
- Level: First
- Dimensions: 7 x 6
Heating
- Central, Natural Gas
Appliances
- Included: Built-In Gas Range, Dishwasher, Disposal
- Laundry: Laundry in Utility Room
Features
- Built-in Features, Double Vanity, Granite Counters, In-Law Floorplan, Vaulted Ceiling(s), Walk-In Closet(s)
- Flooring: Carpet, Ceramic Tile, Wood
- Windows: Window Coverings
- Has basement: No
- Number of fireplaces: 2
- Fireplace features: Gas Log, Wood Burning
Interior area
- Total interior livable area: 2,920 sqft
Property
Parking
- Total spaces: 2
- Parking features: Additional Parking, Garage, Garage Door Opener
- Attached garage spaces: 2
Features
- Levels: One
- Stories: 1
- Patio & porch: Front Porch, Patio, Terrace
- Exterior features: Rain Gutters, Storage
- Pool features: Gunite, Pool
- Fencing: Fenced,Wood
Lot
- Size: 0.35 Acres
- Features: Back Yard, Interior Lot, Irregular Lot, Lawn, Landscaped, Many Trees
- Residential vegetation: Grassed, Partially Wooded
Details
- Parcel number: 03623572
Construction
Type & style
- Home type: SingleFamily
- Architectural style: Traditional,Detached
- Property subtype: Single Family Residence
Materials
- Brick
- Foundation: Slab
- Roof: Composition
Condition
- Year built: 1974
Utilities & green energy
- Sewer: Public Sewer
- Water: Public
- Utilities for property: Sewer Available, Water Available
Community & HOA
Community
- Subdivision: Woodland Park Estates Add
HOA
- Has HOA: No
Location
- Region: Arlington
Financial & listing details
- Tax assessed value: $490
- Annual tax amount: $11,436
- Date on market: 6/6/2026
- Cumulative days on market: 10 days
- Listing terms: Cash,Conventional,FHA,VA Loan
- Exclusions: Ring bell and exterior camaras Drapes in master bedroom and the bedroom off the game room.
Price history
| Date | Event | Price |
|---|---|---|
| 7/29/2026 | Sold | -- |
Source: NTREIS #21290345 Report a problem | ||
| 6/25/2026 | Pending sale | $535,000$183/sqft |
Source: NTREIS #21290345 Report a problem | ||
| 6/16/2026 | Contingent | $535,000$183/sqft |
Source: NTREIS #21290345 Report a problem | ||
| 6/6/2026 | Listed for sale | $535,000+18.9%$183/sqft |
Source: NTREIS #21290345 Report a problem | ||
| 12/28/2020 | Sold | -- |
Source: Ebby Halliday solds #14468242_76013 Report a problem | ||
| 12/4/2020 | Pending sale | $450,000$154/sqft |
Source: eXp Realty LLC #14468242 Report a problem | ||
| 11/10/2020 | Listed for sale | $450,000$154/sqft |
Source: eXp Realty LLC #14468242 Report a problem | ||
Public tax history
| Year | Property taxes | Tax assessment |
|---|---|---|
| 2021 | -- | $490 |
| 2020 | -- | $490 -99.9% |
| 2019 | $4,980 +1.2% | $340,228 +27.6% |
| 2018 | $4,920 +1.1% | $266,619 +10% |
| 2017 | $4,866 -14.4% | $242,381 -7.6% |
| 2016 | $5,684 +8.7% | $262,412 +21.2% |
| 2015 | $5,227 | $216,500 |
| 2014 | $5,227 | $216,500 +4% |
| 2013 | -- | $208,100 +0.5% |
| 2012 | -- | $207,000 |
| 2011 | -- | $207,000 -0.3% |
| 2010 | -- | $207,700 -5.8% |
| 2009 | -- | $220,500 |
| 2008 | -- | $220,500 |
| 2007 | -- | $220,500 |
| 2006 | -- | $220,500 |
| 2005 | -- | $220,500 |
| 2004 | -- | $220,500 |
| 2003 | -- | $220,500 +14.8% |
| 2002 | -- | $192,000 +17.2% |
| 2001 | -- | $163,800 +10.9% |
| 2000 | -- | $147,700 |
Find assessor info on the county website
Neighborhood: West
Nearby homes
- $556,0004 bd3 ba2.9k sqft1804 Hillvalley Dr, Arlington, TX 76013Off Market
- $55,000-- bd-- ba-- sqft1806 Hillvalley Dr, Arlington, TX 76013Off Market
- $396,6005 bd3 ba2.7k sqft1813 Ridgeside Dr, Arlington, TX 76013Off Market
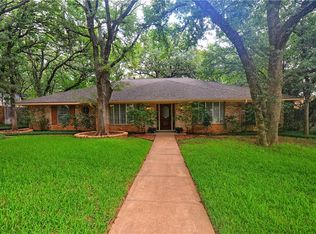
- $396,5003 bd4 ba2.6k sqft1808 Hillvalley Dr, Arlington, TX 76013Off Market
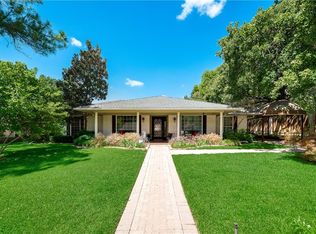
- $428,1004 bd3 ba2.4k sqft1809 Ridgeside Dr, Arlington, TX 76013Off Market
- $345,9003 bd2 ba2.1k sqft1817 Ridgeside Dr, Arlington, TX 76013Off Market
- $423,1004 bd3 ba2.4k sqft1807 Hillvalley Dr, Arlington, TX 76013Off Market
- $--4 bd3 ba2.4k sqft1809 Hillvalley Dr, Arlington, TX 76013Sold
Nearby schools
GreatSchools rating
- 4/10Dunn Elementary SchoolGrades: PK-6Distance: 0.5 mi
- 5/10Bailey Junior High SchoolGrades: 7-8Distance: 1.7 mi
- 3/10Arlington High SchoolGrades: 9-12Distance: 3.5 mi
Schools provided by the listing agent
- Elementary: Dunn
- Middle: Bailey
- High: Arlington
- District: Arlington ISD
Source: NTREIS. This data may not be complete. We recommend contacting the local school district to confirm school assignments for this home.
- Texas
- Tarrant County
- Arlington
- 76013
- West
- 1804 Hillvalley Dr
Nearby cities
Nearby neighborhoods
Nearby zip codes
Other Arlington Topics
