Skip main navigation
Sold for $354,900
  • $354,900

    1804 Holloman Dr, Fayetteville, NC 28312

    3beds
    2,669sqft
    Single Family Residence
    Built in 2006
    -- sqft lot
    $353,700 Zestimate®
    $133/sqft
    $2,214 Estimated rent

    Home value

    $353,700

    $325,000 - $386,000

    $2,214/mo

    Zestimate® history
    Loading
    Loading...

    Owner options

    List your home for rent

    $2,214/mo

    Rent Zestimate®

    Find your next renter with Zillow Rental Manager. Plus, with online applications, you can quickly screen prospective tenants – for free.

    Learn more

    $2,214/mo

    Rent Zestimate®

    Refinance and save

    $2,232/mo

    Est. payment

    Refinancing to a lower rate could help reduce your monthly payments and save thousands over the life of the loan.

    See today's rates

    $2,232/mo

    Est. payment

    Explore your selling options

    Work with a Zillow partner agent

    Leverage their expertise and Zillow's premium Showcase listings to get your home seen by more buyers.

    Get started

    List with your own agent

    Get your home in front of millions of buyers by listing it on Zillow.

    Learn how to do it

    Sell it yourself

    Take full control of how buyers see your home on Zillow by listing For Sale by Owner (FSBO).

    List your home

    What's special

    Hot tubTwo bonus roomsInterior paint refreshedHuge fully fenced backyardWalk-in attic storageDual closetsFormal dining room
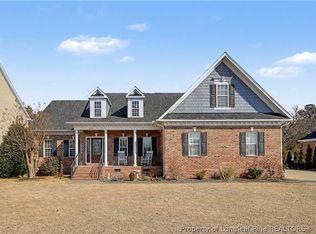
    You have heard it before but this time it's true. BETTER THAN NEW! Seller with excellent taste has done all the hard work. This Eastover area beauty is located in Stonecreek at Eatover subdivision right near Murphy Road/I95 on-ramp or a quick hop right over to 295 for an easy commute to Ft. Bragg or central Fayetteville, but you still have that feeling of being away from town. Features 3 bedrooms (primary on main floor), 2.5 baths, formal dining room, large kitchen with dining area, lovely great room with gas log fireplace, large primary suite and bath with garden tub and separate shower, dual closets, catwalk, walk-in attic storage, and TWO bonus rooms. Yep, two. One is the perfect space for an office/flex room and the second is large enough for an additional sleeping space (no closet) or multipurpose room. Hardwood, LVP and carpet, interior paint refreshed. Cape Fear High district. Irrigation system never used by Seller, no idea if it works. Hot tub. Large stamped concrete screened back porch overlooks the hot tub in this huge, fully fenced backyard. Two car garage has plenty of room for 2 cars and plenty of storage. Whew! And did I mention the beautiful front porch, perfect for rocking and sippin' sweet tea. Amazing home at an amazing price. Schedule your privacte viewing right away.

    Zillow last checked:

    Listing updated:

    Listed by:

    LISA MACKEY,

    KELLER WILLIAMS REALTY (FAYETTEVILLE)

    Bought with:

    Brittney Lee, 286843

    AVENUE PROPERTIES INC

    Luisa Melvin, 344577

    AVENUE PROPERTIES INC

    Source: LPRMLS,MLS#: 757541MLS LogoOriginating MLS: Longleaf Pine Realtors

    Facts & features

    Interior

    Bedrooms & bathrooms
    • Bedrooms: 3
    • Bathrooms: 3
    • Full bathrooms: 2
    • 1/2 bathrooms: 1
    Heating
    • Heat Pump
    Cooling
    • Has cooling: Yes
    Appliances
    • Included: Dishwasher, Electric Range, Microwave, Refrigerator
    • Laundry: Washer Hookup, Dryer Hookup
    Features
    • Attic, Breakfast Area, Bathtub, Cathedral Ceiling(s), Dining Area, Dual Closets, Separate/Formal Dining Room, Double Vanity, Entrance Foyer, Garden Tub/Roman Tub, High Ceilings, Kitchen/Dining Combo, Laminate Counters, Primary Downstairs, Bath in Primary Bedroom, Other, See Remarks, Storage, Separate Shower, Vaulted Ceiling(s), Window Treatments
    • Flooring: Carpet, Luxury Vinyl Plank, Tile
    • Windows: Blinds
    • Basement: Crawl Space
    • Number of fireplaces: 1
    • Fireplace features: Gas Log
    Interior area
    • Total interior livable area: 2,669 sqft

    Property

    Parking
    • Total spaces: 2
    • Parking features: Attached, Garage
    • Attached garage spaces: 2
    Features
    • Levels: Two
    • Stories: 2
    • Patio & porch: Porch, Screened
    • Exterior features: Fence, Hot Tub/Spa, Porch, Rain Gutters
    • Has spa: Yes
    • Fencing: Back Yard,Privacy
    Lot
    • Features: 1/4 to 1/2 Acre Lot, Cleared
    • Topography: Cleared
    Details
    • Parcel number: 0478115363.000
    • Zoning description: RR - Rural Residential
    • Special conditions: None

    Construction

    Type & style
    • Home type: SingleFamily
    • Architectural style: Two Story
    • Property subtype: Single Family Residence
    Materials
    • Fiber Cement
    Condition
    • New construction: No
    • Year built: 2006

    Utilities & green energy

    • Sewer: Septic Tank
    • Water: Public

    Community & HOA

    Community
    • Features: Gutter(s)
    • Subdivision: Stonecreek At Eastover
    HOA
    • Has HOA: Yes
    • HOA fee: $21 monthly
    • HOA name: Stonecreek At Eastover Hoa
    Location
    • Region: Fayetteville

    Financial & listing details

    • Price per square foot: $133/sqft
    • Tax assessed value: $368,928
    • Annual tax amount: $2,655
    • Date on market: 2/18/2026
    • Cumulative days on market: 54 days
    • Listing terms: Cash,Conventional,FHA,New Loan,VA Loan
    • Inclusions: Refrigerator, Hot Tub
    • Exclusions: None
    • Ownership: More than a year
    • Road surface type: Paved

    Price history

    DateEventPrice
    5/14/2026Sold$354,900$133/sqft
    Source: LPRMLS #757541 Report a problem
    4/20/2026Pending sale$354,900$133/sqft
    Source: LPRMLS #757541 Report a problem
    4/14/2026Price change$354,900-1.1%$133/sqft
    Source: LPRMLS #757541 Report a problem
    2/24/2026Listed for sale$359,000+8.1%$135/sqft
    Source: LPRMLS #757541 Report a problem
    4/23/2024Sold$332,000-0.3%$124/sqft
    Source: LPRMLS #716228 Report a problem
    3/19/2024Pending sale$333,000$125/sqft
    Source: LPRMLS #716228 Report a problem
    3/13/2024Price change$333,000-2.1%$125/sqft
    Source: LPRMLS #716228 Report a problem
    3/11/2024Pending sale$340,000$127/sqft
    Source: LPRMLS #716228 Report a problem
    11/25/2023Listed for sale$340,000+15.6%$127/sqft
    Source: LPRMLS #716228 Report a problem
    9/13/2007Sold$294,000$110/sqft
    Source: Public Record Report a problem

    Public tax history

    YearProperty taxesTax assessment
    2025$2,655 +0.1%$361,200 +43.1%
    2024$2,651 +1.4%$252,400
    2023$2,614 +1.4%$252,400
    2022$2,577 $252,400
    2021$2,577 $252,400 -2.8%
    2020-- $259,755 +2.9%
    2019$2,577 +3.8%$252,400
    2018$2,483 $252,400
    2017$2,483 -6%$252,400 -12.2%
    2016$2,643 $287,500
    2015$2,643 $287,500
    2014$2,643 $287,500
    2013$2,643 $287,500
    2012$2,643 $287,500
    2011$2,643 $287,500
    2010-- $287,500
    2009-- $287,500 +36.5%
    2008-- $210,600
    2007-- $210,600
    Find assessor info on the county website

    Neighborhood: 28312

    Nearby schools

    GreatSchools rating
    Schools provided by the listing agent
    • Middle: Mac Williams Middle School
    • High: Cape Fear Senior High

    Source: LPRMLS. This data may not be complete. We recommend contacting the local school district to confirm school assignments for this home.

    Get a cash offer in 3 minutes
    Find out how much your home could sell for in as little as 3 minutes with a no-obligation cash offer.
    Estimated market value
    $353,700
    Get a cash offer in 3 minutes
    Find out how much your home could sell for in as little as 3 minutes with a no-obligation cash offer.
    Estimated market value
    $353,700