Welcome home to this beautiful property that's better than new located in the highly sought-after Westside. This one is a 10 and offers some of the best views on the block! The sellers have "lived" in this home making all of the adjustments any new home will need over the first year. The builder punch list has been completed, the high-end stainless steel kitchen appliances have been installed, and all new blinds are up with many blinds being motorized. This home is ready to go for you and is move-in ready. You won't have to wait for anything to be built or installed. This contemporary home has the feel of a condo but does not share walls and doesn't have an HOA. The backyard is a good size but you won't spend hours doing yard work. Enjoy unobstructed views of downtown Kansas City from the covered front porch, the side deck, and the rooftop covered deck that offers an outdoor fireplace. There is a fireplace in the living room, tall ceilings, a very open floor plan, and many windows throughout. The kitchen is spacious with an island, plenty of storage, and a wall of cabinets. There is a convenient half bath on the main floor. Walk onto the back deck to enjoy views of the West Bottoms and watch the sunset. The second floor features two bedrooms, a full bathroom, and a laundry closet. The third floor features the primary bedroom, a large bathroom with a double vanity and large shower, a walk-in closet, a bar area, and access to the covered rooftop deck. The sellers didn't spare any expense on upgrades. All bathrooms have bidets. The view from many windows looks like "downtown Kansas City is in a picture frame." There is a one-car garage and ample basement storage. Sellers welcome inspections but want to sell "as is". Square feet and taxes are estimates. Buyer to verify.
Sold
Price Unknown
1804 Mercier St, Kansas City, MO 64108
3beds
1,815sqft
Single Family Residence
Built in 2023
2,475 Square Feet Lot
$626,400 Zestimate®
$--/sqft
$3,315 Estimated rent
Home value
$626,400
$595,000 - $658,000
$3,315/mo
Zestimate® history
Owner options
List your home for rent
$3,315/mo
Rent Zestimate®
Find your next renter with Zillow Rental Manager. Plus, with online applications, you can quickly screen prospective tenants – for free.
$3,315/mo
Rent Zestimate®
Refinance and save
Refinancing to a lower rate could help reduce your monthly payments and save thousands over the life of the loan.
Explore your selling options
Work with a Zillow partner agent
Leverage their expertise and Zillow's premium Showcase listings to get your home seen by more buyers.
Get startedList with your own agent
Get your home in front of millions of buyers by listing it on Zillow.
Learn how to do itSell it yourself
Take full control of how buyers see your home on Zillow by listing For Sale by Owner (FSBO).
List your homeWhat's special
Outdoor fireplaceCovered front porchSide deckPlenty of storageAmple basement storageNew blindsVery open floor plan
Zillow last checked:
Listing updated:
Listed by:
AJ Gentry 816-377-6389,
Chartwell Realty LLC
Bought with:
Laura Miller, work permit
ReeceNichols - Leawood
Source: Heartland MLS as distributed by MLS GRID,MLS#: 2482490
Facts & features
Interior
Bedrooms & bathrooms
- Bedrooms: 3
- Bathrooms: 3
- Full bathrooms: 2
- 1/2 bathrooms: 1
Primary bedroom
- Features: All Carpet, Ceiling Fan(s), Walk-In Closet(s)
- Level: Third
Bedroom 2
- Features: All Carpet
- Level: Second
Bedroom 3
- Features: All Carpet
- Level: Second
Primary bathroom
- Features: Ceramic Tiles, Shower Only
- Level: Third
Bathroom 1
- Features: Ceramic Tiles, Shower Over Tub
- Level: Second
Dining room
- Level: First
Half bath
- Level: First
Kitchen
- Features: Kitchen Island, Pantry, Quartz Counter
- Level: First
Laundry
- Level: Second
Living room
- Features: Fireplace
- Level: First
Other
- Features: Built-in Features, Quartz Counter
- Level: Third
- Length: 3
Other
- Features: Fireplace
- Level: Third
- Length: 13
Heating
- Heatpump/Gas
Cooling
- Heat Pump
Appliances
- Included: Dishwasher, Disposal, Microwave, Refrigerator, Gas Range, Stainless Steel Appliance(s)
- Laundry: In Hall, Upper Level
Features
- Bidet, Ceiling Fan(s), Kitchen Island, Pantry, Walk-In Closet(s)
- Flooring: Carpet, Tile, Wood
- Windows: Window Coverings
- Basement: Concrete
- Number of fireplaces: 2
- Fireplace features: Gas, Living Room, Other
Interior area
- Total structure area: 1,815
- Total interior livable area: 1,815 sqft
- Finished area above ground: 1,815
Property
Parking
- Total spaces: 2
- Parking features: Basement, Garage Faces Front, Tandem
- Attached garage spaces: 2
Features
- Patio & porch: Deck, Covered, Porch
Lot
- Size: 2,475 Square Feet
- Features: City Lot
Details
- Parcel number: 29420189400000000
Construction
Type & style
- Home type: SingleFamily
- Architectural style: Contemporary
- Property subtype: Single Family Residence
Materials
- Frame, Other
- Roof: Metal
Condition
- Year built: 2023
Details
- Builder model: Thornhill
- Builder name: New Line Homes
Utilities & green energy
- Sewer: Public Sewer
- Water: Public
Community & HOA
Community
- Subdivision: Other
HOA
- Has HOA: No
Location
- Region: Kansas City
Financial & listing details
- Annual tax amount: $8,566
- Date on market: 4/25/2024
- Listing terms: Cash,Conventional,VA Loan
- Exclusions: As Is
- Ownership: Private
Price history
| Date | Event | Price |
|---|---|---|
| 6/14/2024 | Sold | -- |
Source:  Heartland MLS as distributed by MLS GRID #2482490 Report a problem Heartland MLS as distributed by MLS GRID #2482490 Report a problem | ||
| 4/27/2024 | Pending sale | $645,000$355/sqft |
Source: Heartland MLS as distributed by MLS GRID #2482490 Report a problem | ||
| 4/25/2024 | Listed for sale | $645,000+17.3%$355/sqft |
Source: Heartland MLS as distributed by MLS GRID #2482490 Report a problem | ||
| 5/23/2023 | Sold | -- |
Source: Heartland MLS as distributed by MLS GRID #2397300 Report a problem | ||
| 9/16/2022 | Pending sale | $550,000$303/sqft |
Source: Heartland MLS as distributed by MLS GRID #2397300 Report a problem | ||
| 8/9/2022 | Listed for sale | $550,000+2144.9%$303/sqft |
Source: Heartland MLS as distributed by MLS GRID #2397300 Report a problem | ||
| 10/18/2013 | Listing removed | $24,500$13/sqft |
Source: Reece & Nichols Realtors Report a problem | ||
| 9/16/2013 | Listed for sale | $24,500$13/sqft |
Source: Reece & Nichols Realtors Report a problem | ||
Public tax history
Tax history is unavailable.
Neighborhood: Westside North
Nearby homes
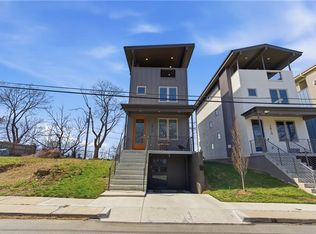
- $--3 bd3 ba1.8k sqft1812 Mercier St, Kansas City, MO 64108Sold
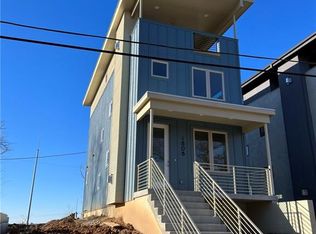
- $--3 bd3 ba1.8k sqft1808 Mercier St, Kansas City, MO 64108Sold
- $--3 bd3 ba1.8k sqft1806 Mercier St, Kansas City, MO 64108Sold

- $19,8303,484 Square Feet1802 Mercier St, Kansas City, MO 64108Off Market
- $817,4803,049 Square Feet1800 Mercier St, Kansas City, MO 64108Off Market
- $18,5101,817 Square Feet1800 Mercier St #A, Kansas City, MO 64108Off Market
- $49,0000.31 Acres1816 Mercier St, Kansas City, MO 64108Off Market
- $701,9003 bd2 ba1.7k sqft1810 Mercier St, Kansas City, MO 64108Off Market
Nearby schools
GreatSchools rating
- 3/10Primitivo Garcia Elementary SchoolGrades: PK-6Distance: 0.3 mi
- 2/10Northeast Middle SchoolGrades: 7-8Distance: 4.2 mi
- 2/10Northeast High SchoolGrades: 9-12Distance: 4.1 mi
Get a cash offer in 3 minutes
Find out how much your home could sell for in as little as 3 minutes with a no-obligation cash offer.
Estimated market value
$626,400
Get a cash offer in 3 minutes
Find out how much your home could sell for in as little as 3 minutes with a no-obligation cash offer.
Estimated market value
$626,400
- Missouri
- Jackson County
- Kansas City
- 64108
- Westside North
- 1804 Mercier St
Nearby cities
Nearby neighborhoods
Nearby zip codes
Other Kansas City Topics
