Newest new build in the Mercier Bluff subdivision in Kansas City's Westside neighborhood! THE THORNHILL Plan features three stories with covered roof top decks to enjoy spectacular downtown city scape views to the east and KC's West Bottoms to the west. The THORNHILL plan features dynamic lines and contemporary accents. 2-Car Tandem garage, front porch, rear deck and side deck offer additional outdoor spaces in addition to small yards. First floor features kitchen w/large island, dining and living room with fireplace. Second floor holds two bedrooms separated by a catwalk open to dining room space below. Laundry conveniently located on this floor, as wells as a full bath. On the third floor, you will find the master suite, master bath and bar area adjacent to a spacious covered roof top deck with fireplace and space for TV. Live in one of the city's most popular communities and enjoy many nearby local businesses, restaurants and art and entertainment venues. These homes are also near exciting future city development plans. Completion date planned for mid-2023. Agent is related to owner
Sold
Price Unknown
1806 Mercier St, Kansas City, MO 64108
3beds
1,815sqft
Single Family Residence
Built in ----
2,475 Square Feet Lot
$585,600 Zestimate®
$--/sqft
$3,315 Estimated rent
Home value
$585,600
$556,000 - $621,000
$3,315/mo
Zestimate® history
Owner options
List your home for rent
$3,315/mo
Rent Zestimate®
Find your next renter with Zillow Rental Manager. Plus, with online applications, you can quickly screen prospective tenants – for free.
$3,315/mo
Rent Zestimate®
Refinance and save
Refinancing to a lower rate could help reduce your monthly payments and save thousands over the life of the loan.
Explore your selling options
Work with a Zillow partner agent
Leverage their expertise and Zillow's premium Showcase listings to get your home seen by more buyers.
Get startedList with your own agent
Get your home in front of millions of buyers by listing it on Zillow.
Learn how to do itSell it yourself
Take full control of how buyers see your home on Zillow by listing For Sale by Owner (FSBO).
List your homeWhat's special
Zillow last checked:
Listing updated:
Listed by:
Concierge Real Estate Group 816-299-4599,
Worth Clark Realty,
Anne Rothers 816-820-6355,
Worth Clark Realty
Bought with:
Anne Rothers, SP00053477
Worth Clark Realty
Source: Heartland MLS as distributed by MLS GRID,MLS#: 2410581
Facts & features
Interior
Bedrooms & bathrooms
- Bedrooms: 3
- Bathrooms: 3
- Full bathrooms: 2
- 1/2 bathrooms: 1
Primary bedroom
- Features: All Carpet, Ceiling Fan(s), Walk-In Closet(s)
- Level: Third
- Dimensions: 12 x 14
Bedroom 2
- Features: All Carpet
- Level: Second
- Dimensions: 10 x 14
Bedroom 3
- Features: All Carpet
- Level: Second
- Dimensions: 9 x 12
Primary bathroom
- Features: Ceramic Tiles, Shower Only
- Level: Third
Bathroom 1
- Features: Ceramic Tiles, Shower Over Tub
- Level: Second
Dining room
- Level: First
- Dimensions: 11 x 13
Half bath
- Level: First
Kitchen
- Features: Kitchen Island, Pantry, Quartz Counter
- Level: First
- Dimensions: 11 x 18
Laundry
- Level: Second
Living room
- Features: Fireplace
- Level: First
- Dimensions: 14 x 14
Other
- Features: Built-in Features, Quartz Counter
- Level: Third
- Dimensions: 3 x 7
Other
- Features: Fireplace
- Level: Third
- Dimensions: 13 x 14
Heating
- Forced Air
Cooling
- Electric
Appliances
- Included: Cooktop, Dishwasher, Disposal, Microwave, Built-In Electric Oven
- Laundry: Bedroom Level, Upper Level
Features
- Ceiling Fan(s), Kitchen Island, Pantry, Stained Cabinets, Walk-In Closet(s)
- Flooring: Carpet, Tile, Wood
- Windows: Thermal Windows
- Basement: Concrete
- Number of fireplaces: 2
- Fireplace features: Gas, Living Room, Other
Interior area
- Total structure area: 1,815
- Total interior livable area: 1,815 sqft
- Finished area above ground: 1,815
- Finished area below ground: 0
Property
Parking
- Total spaces: 2
- Parking features: Basement, Garage Faces Front, Tandem
- Attached garage spaces: 2
Features
- Patio & porch: Deck, Covered, Porch
Lot
- Size: 2,475 Square Feet
- Features: City Lot
Details
- Parcel number: 999999
Construction
Type & style
- Home type: SingleFamily
- Architectural style: Contemporary
- Property subtype: Single Family Residence
Materials
- Frame, Stucco
- Roof: Metal
Condition
- Under Construction
- New construction: Yes
Details
- Builder model: Thornhill
- Builder name: New Line Homes
Utilities & green energy
- Sewer: Public Sewer
- Water: Public
Community & HOA
Community
- Subdivision: Other
HOA
- Has HOA: No
Location
- Region: Kansas City
Financial & listing details
- Tax assessed value: $621,420
- Annual tax amount: $8,566
- Date on market: 11/2/2022
- Listing terms: Cash,Conventional
- Ownership: Private
Price history
| Date | Event | Price |
|---|---|---|
| 10/24/2023 | Sold | -- |
Source:  Heartland MLS as distributed by MLS GRID #2410581 Report a problem Heartland MLS as distributed by MLS GRID #2410581 Report a problem | ||
| 11/3/2022 | Pending sale | $550,000$303/sqft |
Source: Heartland MLS as distributed by MLS GRID #2410581 Report a problem | ||
Public tax history
| Year | Property taxes | Tax assessment |
|---|---|---|
| 2025 | $9,904 +1247.9% | $118,070 +1168.2% |
| 2024 | $735 +1% | $9,310 |
| 2023 | $728 | $9,310 |
| 2022 | -- | -- |
Find assessor info on the county website
Neighborhood: Westside North
Nearby homes
- $--3 bd3 ba1.8k sqft1804 Mercier St, Kansas City, MO 64108Sold

- $--3 bd3 ba1.8k sqft1812 Mercier St, Kansas City, MO 64108Sold
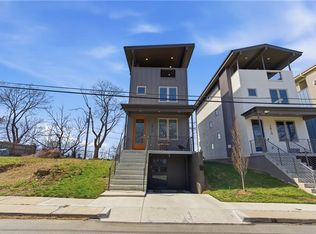
- $--3 bd3 ba1.8k sqft1808 Mercier St, Kansas City, MO 64108Sold
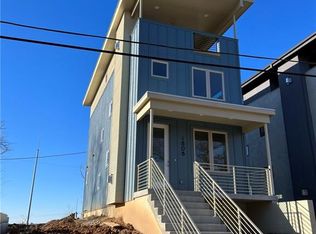
- $19,8303,484 Square Feet1802 Mercier St, Kansas City, MO 64108Off Market
- $817,4803,049 Square Feet1800 Mercier St, Kansas City, MO 64108Off Market
- $18,5101,817 Square Feet1800 Mercier St #A, Kansas City, MO 64108Off Market
- $49,0000.31 Acres1816 Mercier St, Kansas City, MO 64108Off Market
- $701,9003 bd2 ba1.7k sqft1810 Mercier St, Kansas City, MO 64108Off Market
Nearby schools
GreatSchools rating
- 3/10Primitivo Garcia Elementary SchoolGrades: PK-6Distance: 0.3 mi
- 2/10Northeast Middle SchoolGrades: 7-8Distance: 4.2 mi
- 2/10Northeast High SchoolGrades: 9-12Distance: 4.1 mi
Get a cash offer in 3 minutes
Find out how much your home could sell for in as little as 3 minutes with a no-obligation cash offer.
Estimated market value
$585,600
Get a cash offer in 3 minutes
Find out how much your home could sell for in as little as 3 minutes with a no-obligation cash offer.
Estimated market value
$585,600
- Missouri
- Jackson County
- Kansas City
- 64108
- Westside North
- 1806 Mercier St
Nearby cities
Nearby neighborhoods
Nearby zip codes
Other Kansas City Topics
