Skip main navigation
Closed
  • $590,000

    1804 Michael Ct, Henderson, NV 89014

    5beds
    2,926sqft
    Single Family Residence
    Built in 1989
    6,969.6 Square Feet Lot
    $576,900 Zestimate®
    $202/sqft
    $2,707 Estimated rent

    Home value

    $576,900

    $525,000 - $635,000

    $2,707/mo

    Zestimate® history
    Loading
    Loading...

    Owner options

    List your home for rent

    $2,707/mo

    Rent Zestimate®

    Find your next renter with Zillow Rental Manager. Plus, with online applications, you can quickly screen prospective tenants – for free.

    Learn more

    $2,707/mo

    Rent Zestimate®

    Refinance and save

    $3,424/mo

    Est. payment

    Refinancing to a lower rate could help reduce your monthly payments and save thousands over the life of the loan.

    See today's rates

    $3,424/mo

    Est. payment

    Explore your selling options

    Work with a Zillow partner agent

    Leverage their expertise and Zillow's premium Showcase listings to get your home seen by more buyers.

    Get started

    List with your own agent

    Get your home in front of millions of buyers by listing it on Zillow.

    Learn how to do it

    Sell it yourself

    Take full control of how buyers see your home on Zillow by listing For Sale by Owner (FSBO).

    List your home

    What's special

    Generously sized bedroomPatio areaSeparate tubElegant granite countertopsExpansive backyardStainless steel appliancesUpdated cabinetry
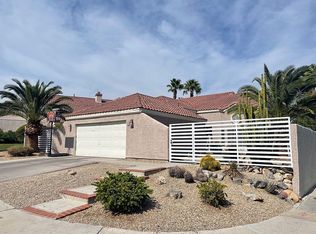
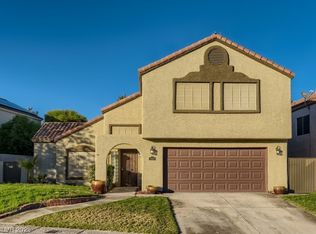
    THIS HOME IS BACK AND REMODELED!! Nestled in a coveted cul-de-sac, this two-story gem is in a highly desirable neighborhood. It boasts 5 spacious bedrooms and 3 full bathrooms, along with a 3-car garage featuring epoxy flooring. The home has new floors throughout and remodeled bathrooms. The kitchen features a double oven, updated cabinetry, stainless steel appliances, a central island, and elegant granite countertops. Enjoy the full living room, dining area, and a cozy gas fireplace. Downstairs, find a generously sized bedroom and a 3/4 remodeled bathroom. The primary retreat includes a walk-in closet, separate tub, and water closet. Upstairs, discover 3 additional bedrooms, one of which is a sizeable room that could serve as an extra bedroom or a den. The front yard features desert landscaping, while the expansive backyard is perfect for entertaining with its patio area. Conveniently located near schools, shopping centers, and dining options, and comes with all appliances included.

    Zillow last checked:

    Listing updated:

    Listed by:

    Erik Newkirk S.0193900 (702)767-6440,

    Keller Williams MarketPlace

    Bought with:

    Erik Newkirk, S.0193900

    Keller Williams MarketPlace

    Source: LVR,MLS#: 2696022MLS LogoOriginating MLS: Greater Las Vegas Association of Realtors Inc

    Facts & features

    Interior

    Bedrooms & bathrooms
    • Bedrooms: 5
    • Bathrooms: 3
    • Full bathrooms: 2
    • 3/4 bathrooms: 1
    Primary bedroom
    • Description: Ceiling Fan,Ceiling Light,Upstairs,Walk-In Closet(s)
    • Dimensions: 20x18
    Bedroom 2
    • Description: Closet,Upstairs
    • Dimensions: 12x13
    Bedroom 3
    • Description: Upstairs,Walk-In Closet(s)
    • Dimensions: 15x13
    Bedroom 4
    • Description: Closet,Upstairs
    • Dimensions: 14x13
    Bedroom 5
    • Description: Closet,Downstairs
    • Dimensions: 15x12
    Den
    • Description: Ceiling Light,Other,Upstairs
    Family room
    • Description: Separate Family Room
    • Dimensions: 18x18
    Kitchen
    • Description: Breakfast Nook/Eating Area,Custom Cabinets,Granite Countertops,Luxury Vinyl Plank,Pantry
    Living room
    • Description: Entry Foyer,Front,Vaulted Ceiling
    • Dimensions: 13x13
    Heating
    • Central, Gas
    Cooling
    • Central Air, Electric, 2 Units
    Appliances
    • Included: Built-In Gas Oven, Double Oven, Dryer, Dishwasher, Gas Cooktop, Disposal, Microwave, Refrigerator, Washer
    • Laundry: Cabinets, Gas Dryer Hookup, Main Level, Laundry Room, Sink
    Features
    • Bedroom on Main Level, Ceiling Fan(s), Handicap Access, Window Treatments
    • Flooring: Luxury Vinyl Plank, Tile
    • Windows: Blinds, Double Pane Windows, Window Treatments
    • Number of fireplaces: 1
    • Fireplace features: Gas, Living Room
    Interior area
    • Total structure area: 2,926
    • Total interior livable area: 2,926 sqft

    Property

    Parking
    • Total spaces: 3
    • Parking features: Attached, Garage, Garage Door Opener, Inside Entrance, Private, Guest
    • Attached garage spaces: 3
    Features
    • Stories: 2
    • Exterior features: Dog Run, Private Yard, Sprinkler/Irrigation
    • Fencing: Block,Back Yard
    Lot
    • Size: 6,969 sqft
    • Features: Drip Irrigation/Bubblers, Desert Landscaping, Landscaped, < 1/4 Acre
    Details
    • Parcel number: 17805714053
    • Zoning description: Single Family
    • Horse amenities: None

    Construction

    Type & style
    • Home type: SingleFamily
    • Architectural style: Two Story
    • Property subtype: Single Family Residence
    Materials
    • Drywall
    • Roof: Flat,Tile
    Condition
    • Excellent,Resale
    • Year built: 1989

    Utilities & green energy

    • Electric: Photovoltaics None
    • Sewer: Public Sewer
    • Water: Public
    • Utilities for property: Underground Utilities
    Green energy
    • Energy efficient items: Windows

    Community & neighborhood

    Location
    • Region: Henderson
    • Subdivision: Fox Ridge Terrace

    HOA & financial

    HOA
    • Has HOA: Yes
    • HOA fee: $32 monthly
    • Services included: Association Management
    • Association name: Fox Ridge
    • Association phone: 702-458-2580

    Other

    Other facts
    • Listing agreement: Exclusive Right To Sell
    • Listing terms: All Inclusive Trust Deed,Cash,Conventional,FHA,Owner Will Carry,VA Loan

    Price history

    DateEventPrice
    11/14/2025Sold$590,000$202/sqft
    Source: LVR #2696022 Report a problem
    10/31/2025Pending sale$590,000$202/sqft
    Source: LVR #2696022 Report a problem
    10/11/2025Listing removed$590,000$202/sqft
    Source: LVR #2696022 Report a problem
    7/25/2025Pending sale$590,000$202/sqft
    Source: LVR #2696022 Report a problem
    6/26/2025Listed for sale$590,000-0.8%$202/sqft
    Source: LVR #2696022 Report a problem
    5/17/2025Listing removed$594,999$203/sqft
    Source: LVR #2656817 Report a problem
    4/11/2025Price change$594,9990%$203/sqft
    Source: LVR #2656817 Report a problem
    4/4/2025Listed for sale$595,000$203/sqft
    Source: LVR #2656817 Report a problem
    3/26/2025Pending sale$595,000$203/sqft
    Source: LVR #2656817 Report a problem
    3/1/2025Price change$595,000-3.2%$203/sqft
    Source: LVR #2656817 Report a problem
    2/17/2025Price change$614,9000%$210/sqft
    Source: LVR #2656817 Report a problem
    1/15/2025Listed for sale$615,000+9.8%$210/sqft
    Source: LVR #2646748 Report a problem
    10/17/2023Sold$560,000+0.2%$191/sqft
    Source: LVR #2518537 Report a problem
    9/2/2023Pending sale$559,000$191/sqft
    Source: LVR #2518537 Report a problem
    8/13/2023Listed for sale$559,000$191/sqft
    Source: LVR #2518537 Report a problem

    Public tax history

    Tax history is unavailable.

    Neighborhood: Green Valley North

    Nearby schools

    GreatSchools rating
    Schools provided by the listing agent
    • Elementary: McDoniel, Estes,McDoniel, Estes
    • Middle: Greenspun
    • High: Green Valley

    Source: LVR. This data may not be complete. We recommend contacting the local school district to confirm school assignments for this home.

    Get a cash offer in 3 minutes
    Find out how much your home could sell for in as little as 3 minutes with a no-obligation cash offer.
    Estimated market value
    $576,900
    Get a cash offer in 3 minutes
    Find out how much your home could sell for in as little as 3 minutes with a no-obligation cash offer.
    Estimated market value
    $576,900