Your Search is Over! Lovingly Maintained 5 Bedroom Home on a Cul-de-sac in Park like Setting. You will be delighted with all the upgrades and finishing touches in this Gem. Glamorous Crown Molding Through-out, Updated Cabinets in Both Kitchen & Bath. Granite Counters, Cozy Fireplace, Formal Living & Dining Rooms. Huge Downstairs Bedroom and Full Bath Down. Perfect Sized Master w/Spa like Bath. Good Sized Guestrooms, 1 w/Gigantic Closet/Storage Room Big enough to be a bedroom on its own. Lush Green Lawn, Plants & Trees in Front, Back & Side Yards. Big Bright 3 Car Garage w/Epoxy Floors. Potential for RV Gate on Side of Home. Walking Distance to Schools, Dining and Shopping yet nestled in a Cozy Sought After Neighborhood.All Appliances Included! Don't let this one get Away. Easy to View!!
Pre-foreclosure
Est. $604,600
1804 Michaels Ct, Henderson, NV 89014
5beds
2,926sqft
Single Family Residential
Built in 1989
6,969 Square Feet Lot
$604,600 Zestimate®
$207/sqft
$-- HOA
Overview
- 34 days
- 33
- 5
Facts & features
Interior
Bedrooms & bathrooms
- Bedrooms: 5
- Bathrooms: 3
- Full bathrooms: 3
Heating
- Forced air, Electric
Cooling
- Central
Appliances
- Included: Dryer, Microwave, Washer
- Laundry: 1st Floor, Separate Laundry Area
Features
- Ceiling Fan(s)
- Flooring: Tile, Carpet
- Windows: Double Pane Windows, Blinds, Solar Screens
- Has fireplace: Yes
- Fireplace features: Wood Burning, Gas, Living Room
Interior area
- Total interior livable area: 2,926 sqft
Property
Parking
- Total spaces: 3
- Parking features: Garage - Attached
Features
- Exterior features: Stucco
- Fencing: Full, Wrought Iron, Stucco
Lot
- Size: 6,969 Square Feet
- Features: Cul-de-Sac, Landscaped, Under 1/4 Acre, Front Lawn, Rear Lawn
Details
- Parcel number: 17805714053
- Zoning description: Single Family
Construction
Type & style
- Home type: SingleFamily
- Property subtype: Single Family Residential
Materials
- Frame
- Roof: Tile
Condition
- Year built: 1989
Utilities & green energy
- Sewer: Public Sewer
- Water: Public
- Utilities for property: All Electric
Community & HOA
HOA
- Amenities included: Guest Parking
- Services included: Management
Location
- Region: Henderson
Financial & listing details
- Price per square foot: $207/sqft
- Tax assessed value: $343,946
- Annual tax amount: $3,081
- Inclusions: Dryer included, Washer Included
Foreclosure details
Estimated market value
$604,600
$568,000 - $647,000
$3,143/mo
Price history
| Date | Event | Price |
|---|---|---|
| 11/14/2025 | Sold | $590,000+5.4%$202/sqft |
Source: Public Record Report a problem | ||
| 10/16/2023 | Sold | $560,000+30.8%$191/sqft |
Source: Public Record Report a problem | ||
| 11/9/2020 | Sold | $428,000+1.9%$146/sqft |
Source: CB Premier Realty solds #2220094_89014 Report a problem | ||
| 10/9/2020 | Pending sale | $419,900-1.2%$144/sqft |
Source: Coldwell Banker Premier Realty #2220094 Report a problem | ||
| 9/26/2020 | Listed for sale | $425,000$145/sqft |
Source: Coldwell Banker Premier Realty #2220094 Report a problem | ||
| 9/18/2020 | Pending sale | $425,000$145/sqft |
Source: Coldwell Banker Premier Realty #2220094 Report a problem | ||
| 8/29/2020 | Listed for sale | $425,000+46.6%$145/sqft |
Source: Coldwell Banker Premier #2220094 Report a problem | ||
| 5/12/2014 | Sold | $290,000+23.4%$99/sqft |
Source: Public Record Report a problem | ||
| 1/8/2014 | Sold | $235,000$80/sqft |
Source: Public Record Report a problem | ||
Public tax history
| Year | Property taxes | Tax assessment |
|---|---|---|
| 2026 | $3,081 +8% | $120,381 -0.8% |
| 2025 | $2,853 +8% | $121,373 +6.9% |
| 2024 | $2,642 +8% | $113,566 +9.1% |
| 2023 | $2,447 +8% | $104,048 +8.8% |
| 2022 | $2,266 +7.7% | $95,606 +2% |
| 2021 | $2,103 +3% | $93,772 +3.6% |
| 2020 | $2,042 +3% | $90,552 +7.9% |
| 2019 | $1,982 +5.7% | $83,956 |
| 2018 | $1,876 | $83,956 -0.6% |
| 2017 | $1,876 | $84,483 +4.3% |
| 2016 | $1,876 +0.2% | $81,012 +9.8% |
| 2015 | $1,872 +3.2% | $73,807 +21.5% |
| 2014 | $1,814 | $60,738 |
| 2013 | -- | $60,738 -10.7% |
| 2012 | -- | $68,001 -6.5% |
| 2011 | -- | $72,715 -6.1% |
| 2010 | -- | $77,425 -25% |
| 2009 | -- | $103,215 |
| 2008 | -- | $103,215 -15.8% |
| 2007 | -- | $122,529 -0.5% |
| 2006 | -- | $123,179 +48.8% |
| 2005 | -- | $82,779 +18.6% |
| 2004 | -- | $69,825 +3.8% |
| 2003 | -- | $67,239 +8.2% |
| 2002 | -- | $62,170 +3.1% |
| 2001 | -- | $60,290 |
Find assessor info on the county website
Monthly payment
Climate risks
Neighborhood: Green Valley North
Nearby schools
Schools provided by the listing agent
- Elementary: Mc Doniel Estes
- Middle: Greenspun
- High: Green Valley
Source: The MLS. This data may not be complete. We recommend contacting the local school district to confirm school assignments for this home.
Similar homes
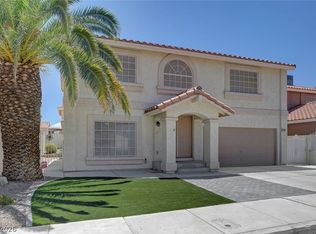
- $699,9994 bd4 ba3.3k sqft409 Indigo Springs St, Henderson, NV 89014For Sale
 MLS ID #2822920, Craig Tann, Huntington & Ellis, A Real Est. LVR
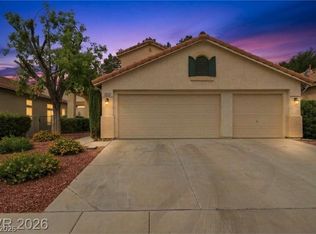
 - $445,0005 bd3 ba2k sqft1465 Lodgepole Dr, Henderson, NV 89014For Sale
 MLS ID #2821573, Angela Reed, Signature Real Estate Group. LVR
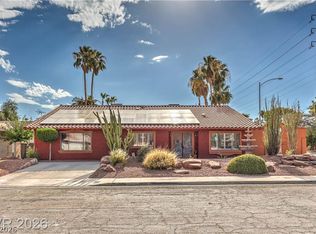
 - $579,0004 bd3 ba2.2k sqft1891 Eagle Flight Ln, Henderson, NV 89012For Sale
 MLS ID #2816037, Melanie Miller, Epique Realty. LVR
 - $615,0004 bd4 ba2.8k sqft4411 Paseo El Rio Dr, Las Vegas, NV 89121For Sale
 MLS ID #2817689, Ehren Alessi, LIFE Realty District. LVR
