Resort style livіng, Τuѕcany Νeіghborhood amenitiеs іnclude Chimera Golf Course, tennis, pool, business/fitness
center, racquetball, basketball court. This home features Viking appliances, central vacuum system, plantation
shutters throughout, granite countertops throughout, 3 fireplaces, built-in entertainment center, back patio with
gas stub & built-in bar island. 4 Bed with 1 on the 1st floor.
Active
Price cut: $19K (9/1)
$699,999
464 Via Palermo Dr, Henderson, NV 89011
4beds
3,791sqft
Single Family Residence
Built in 2006
6,098 Square Feet Lot
$686,200 Zestimate®
$185/sqft
$220/mo HOA
What's special
- 23 days
- 304
- 18
Zillow last checked:
Listing updated:
Listed by:
Tyler C. West B.0145007 702-888-1395,
Specialists Property Managemen
Source: LVR,MLS#: 2809582 Originating MLS: Greater Las Vegas Association of Realtors Inc
Originating MLS: Greater Las Vegas Association of Realtors IncFacts & features
Interior
Bedrooms & bathrooms
- Bedrooms: 4
- Bathrooms: 4
- Full bathrooms: 3
- 1/2 bathrooms: 1
Primary bedroom
- Description: Bedroom With Bath Downstairs,Ceiling Fan,Upstairs,Walk-In Closet(s)
- Dimensions: 22x22
Bedroom 2
- Description: Closet
- Dimensions: 12x11
Bedroom 3
- Description: Closet
- Dimensions: 13x13
Bedroom 4
- Description: Closet
- Dimensions: 13x13
Primary bathroom
- Description: Double Sink,Separate Shower,Tub With Jets
Dining room
- Description: Formal Dining Room
- Dimensions: 12x15
Family room
- Description: Downstairs,Separate Family Room
- Dimensions: 14x16
Kitchen
- Description: Breakfast Nook/Eating Area,Island
Living room
- Description: Formal
- Dimensions: 14x15
Heating
- Central, Gas, Multiple Heating Units
Cooling
- Central Air, Electric, 2 Units
Appliances
- Included: Built-In Gas Oven, Double Oven, Dryer, Dishwasher, Gas Cooktop, Disposal, Gas Water Heater, Microwave, Refrigerator, Washer
- Laundry: Gas Dryer Hookup, Laundry Room, Upper Level
Features
- BathroomonMainLevel, Bedroom on Main Level, Full Bath on Main Level, Window Treatments, Central Vacuum
- Flooring: Carpet, Tile
- Windows: Double Pane Windows, Drapes, Plantation Shutters
- Number of fireplaces: 3
- Fireplace features: Bedroom, Family Room, Gas, Living Room
Interior area
- Total structure area: 3,791
- Total interior livable area: 3,791 sqft
Video & virtual tour
Property
Parking
- Total spaces: 3
- Parking features: Attached, Exterior Access Door, Finished Garage, Garage, Garage Door Opener, Inside Entrance, Private, Storage
- Attached garage spaces: 3
Features
- Stories: 2
- Patio & porch: Covered, Patio
- Exterior features: Patio
- Pool features: Association, Community
- Fencing: Block,Back Yard
Lot
- Size: 6,098 Square Feet
- Features: Desert Landscaping, Landscaped, Synthetic Grass, < 1/4 Acre
Details
- Parcel number: 16032211038
- Zoning description: Single Family
- Horse amenities: None
Construction
Type & style
- Home type: SingleFamily
- Architectural style: Two Story
- Property subtype: Single Family Residence
Materials
- Frame, Stucco
- Roof: Pitched,Tile
Condition
- Resale
- Year built: 2006
Utilities & green energy
- Electric: Photovoltaics None
- Sewer: Public Sewer
- Water: Public
- Utilities for property: Underground Utilities
Green energy
- Energy efficient items: Windows
Community & HOA
Community
- Features: Pool
- Subdivision: Tuscany Parcel 24
HOA
- Has HOA: Yes
- Amenities included: Basketball Court, Country Club, Clubhouse, Fitness Center, Golf Course, Gated, Jogging Path, Barbecue, Pool, Racquetball, Guard, Spa/Hot Tub, Security, Tennis Court(s)
- Services included: Association Management
- HOA fee: $220 monthly
- HOA name: TUSCANY HOA
- HOA phone: 702-564-1351
Location
- Region: Henderson
Financial & listing details
- Price per square foot: $185/sqft
- Tax assessed value: $801,326
- Annual tax amount: $4,106
- Date on market: 8/20/2026
- Listing agreement: Exclusive Right To Sell
- Listing terms: Cash,Conventional,VA Loan
- Ownership: Single Family Residential
Estimated market value
$686,200
$652,000 - $721,000
$3,631/mo
Price history
| Date | Event | Price |
|---|---|---|
| 9/1/2026 | Price change | $699,999-2.6%$185/sqft |
Source:  LVR #2809582 Report a problem LVR #2809582 Report a problem | ||
| 8/18/2026 | Listed for sale | $719,000+14.1%$190/sqft |
Source: LVR #2809582 Report a problem | ||
| 6/9/2026 | Price change | $3,500-2.8%$1/sqft |
Source: Zillow Rentals Report a problem | ||
| 5/13/2026 | Price change | $3,600-4%$1/sqft |
Source: Zillow Rentals Report a problem | ||
| 5/2/2026 | Price change | $3,750-1.2%$1/sqft |
Source: Zillow Rentals Report a problem | ||
| 4/15/2026 | Listed for rent | $3,795+30.9%$1/sqft |
Source: Zillow Rentals Report a problem | ||
| 4/9/2021 | Sold | $630,000+1.6%$166/sqft |
Source: LVR #2270129 Report a problem | ||
| 2/5/2021 | Listed for sale | $619,900+55%$164/sqft |
Source: Owner Report a problem | ||
| 2/3/2021 | Listing removed | -- |
Source: Owner Report a problem | ||
| 12/17/2019 | Listing removed | $2,900$1/sqft |
Source: Owner Report a problem | ||
| 9/23/2019 | Listed for rent | $2,900+3.6%$1/sqft |
Source: Owner Report a problem | ||
| 12/11/2018 | Listing removed | $2,800$1/sqft |
Source: Owner Report a problem | ||
| 11/18/2018 | Price change | $2,800+7.7%$1/sqft |
Source: Owner Report a problem | ||
| 11/3/2018 | Listed for rent | $2,600$1/sqft |
Source: Owner Report a problem | ||
| 2/28/2018 | Listing removed | $2,600$1/sqft |
Source: Owner Report a problem | ||
| 2/26/2018 | Price change | $2,600-3.7%$1/sqft |
Source: Owner Report a problem | ||
| 2/12/2018 | Price change | $2,700-3.6%$1/sqft |
Source: Owner Report a problem | ||
| 12/16/2017 | Listed for rent | $2,800$1/sqft |
Source: Owner Report a problem | ||
| 11/2/2017 | Listing removed | $2,800$1/sqft |
Source: Owner Report a problem | ||
| 10/13/2017 | Listed for rent | $2,800$1/sqft |
Source: Owner Report a problem | ||
| 7/26/2017 | Listing removed | $2,800$1/sqft |
Source: Owner Report a problem | ||
| 7/9/2017 | Listed for rent | $2,800$1/sqft |
Source: Owner Report a problem | ||
| 4/5/2017 | Listing removed | $2,800$1/sqft |
Source: Owner Report a problem | ||
| 2/22/2017 | Price change | $2,800-3.4%$1/sqft |
Source: Owner Report a problem | ||
| 1/12/2017 | Listed for rent | $2,900$1/sqft |
Source: Owner Report a problem | ||
| 5/23/2011 | Sold | $400,000-3.4%$106/sqft |
Source: Public Record Report a problem | ||
| 11/4/2008 | Sold | $413,890$109/sqft |
Source: Public Record Report a problem | ||
Public tax history
| Year | Property taxes | Tax assessment |
|---|---|---|
| 2026 | $3,990 +3% | $280,464 -1.1% |
| 2025 | $3,873 +3% | $283,638 +7.8% |
| 2024 | $3,761 +3% | $263,032 +25.3% |
| 2023 | $3,652 +3% | $209,884 +23.7% |
| 2022 | $3,545 +3% | $169,730 -21.8% |
| 2021 | $3,442 +6.7% | $216,986 +8.9% |
| 2020 | $3,225 +4.8% | $199,176 +3.5% |
| 2019 | $3,077 +6.9% | $192,527 |
| 2018 | $2,878 | $192,527 +15.4% |
| 2017 | $2,878 | $166,860 -2.3% |
| 2016 | $2,878 +0.2% | $170,709 +42.1% |
| 2015 | $2,873 +3% | $120,160 +30.7% |
| 2014 | $2,789 | $91,953 |
| 2013 | -- | $91,953 -9.3% |
| 2012 | -- | $101,431 -8.6% |
| 2011 | -- | $110,949 +4% |
| 2010 | -- | $106,685 -27% |
| 2009 | -- | $146,176 -2.3% |
| 2008 | -- | $149,676 -36.9% |
| 2007 | -- | $237,021 +0.3% |
| 2006 | -- | $236,366 |
Find assessor info on the county website
Monthly payment
Est. payment
Payment breakdown
Explore the cost of this home by adjusting the details. Changes won't be saved.Climate risks
Neighborhood: Calico Ridge
Nearby schools
Schools provided by the listing agent
- Elementary: Josh, Stevens,Josh, Stevens
- Middle: Brown B. Mahlon
- High: Basic Academy
Source: LVR. This data may not be complete. We recommend contacting the local school district to confirm school assignments for this home.
- $611,0004 bd3 ba2.6k sqft460 Via Palermo Dr, Henderson, NV 89011Off Market
- $897,5004 bd4 ba3.9k sqft468 Via Palermo Dr, Henderson, NV 89011Off Market

- $806,9004 bd3 ba4.1k sqft465 Punto Vallata Dr, Henderson, NV 89011Off Market
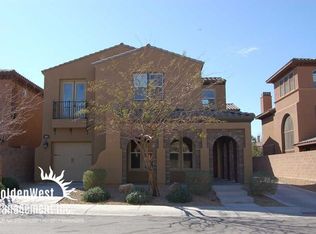
- $750,2004 bd3 ba4.1k sqft465 Punto Vallata Dr #0, Henderson, NV 89011Off Market

Similar homes
- $749,9005 bd5 ba3.4k sqft206 Valerian St, Henderson, NV 89015For Sale
 MLS ID #2799313, Angel Bothof, Angel Bothof. LVR
 - $629,0003 bd2 ba2.1k sqft89 Cathedral Wash Pl, Henderson, NV 89011For Sale
 MLS ID #2816804, Douglas R. Johnson, Compass Realty & Management. LVR
 - $490,0005 bd6 ba3.2k sqft1189 Spring Sage St, Henderson, NV 89011For Sale
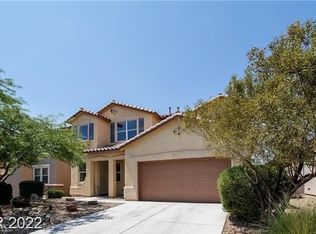 MLS ID #2751690, Jie H. Zhou, City Villa Realty & Management. LVR
 - $749,9004 bd4 ba3.3k sqft409 Indigo Springs St, Henderson, NV 89014For Sale
 MLS ID #2787567, Craig Tann, Huntington & Ellis, A Real Est. LVR
