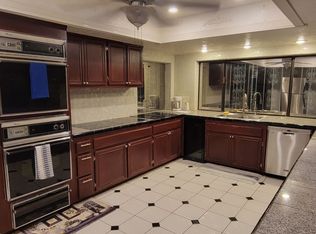
SPACIOUS SINGLE-STORY HOME WITH POTENTIAL FOR 5 BEDROOMS! Located in Henderson's desirable Green Valley area, this 3-bedroom home offers 3,838 SF of reported living space on an oversized 16,117 SF lot with NO HOA. The flexible floor plan includes a spacious living room, formal dining area, family room, large kitchen, private office, sunroom, and separate game room with full bar. Potential to create 2 additional bedrooms by converting the sunroom and bar room, subject to applicable permits and approvals. The primary suite features generous closet space and a his and her's bathroom, toilet, bathtub and shower. Outside, enjoy a private pool, spa, BBQ area, fire pit, and circular driveway. The property offers substantial space and an opportunity for buyers to renovate and customize to their preferences. Approximately 400 SF sunroom is unpermitted; buyer to verify square footage and permitted uses. Property sold AS-IS.
Active
$775,000
2249 Darwin Cir, Henderson, NV 89014
3beds
3,838sqft
Single Family Residence
Built in 1981
0.37 Acres Lot
$767,700 Zestimate®
$202/sqft
$-- HOA
What's special
Fire pitBbq areaPrivate poolPrivate officeSpacious single-story homePrimary suiteCircular driveway
- 2 days
- 143
- 10
Zillow last checked:
Listing updated:
Listed by:
Lawrence J. Strychalski B.1003087 702-277-9292,
International Realty LV
Source: LVR,MLS#: 2721427 Originating MLS: Greater Las Vegas Association of Realtors Inc
Facts & features
Interior
Bedrooms & bathrooms
- Bedrooms: 3
- Bathrooms: 3
- Full bathrooms: 3
Primary bedroom
- Description: Closet
- Dimensions: 25x15
Bedroom 2
- Description: Closet
- Dimensions: 15x11
Bedroom 3
- Description: Closet
- Dimensions: 15x11
Primary bathroom
- Description: Double Sink
- Dimensions: 10x10
Dining room
- Description: Dining Area
- Dimensions: 13x11
Kitchen
- Description: Tile Countertops,Tile Flooring
- Dimensions: 19x11
Living room
- Description: Formal
- Dimensions: 17x11
Heating
- Central, Electric
Cooling
- Central Air, Electric
Appliances
- Included: Built-In Electric Oven, Double Oven, Dryer, Electric Cooktop, Disposal, Refrigerator, Washer
- Laundry: Electric Dryer Hookup, Main Level, Laundry Room
Features
- Bathroom on Main Level, Bedroom on Main Level, Full Bath on Main Level, Primary Downstairs, None
- Flooring: Carpet, Hardwood, Marble, Tile
- Number of fireplaces: 2
- Fireplace features: Living Room, Primary Bedroom, Wood Burning
Interior area
- Total structure area: 3,838
- Total interior livable area: 3,838 sqft
Video & virtual tour
Property
Parking
- Parking features: Open
- Has uncovered spaces: Yes
Features
- Stories: 1
- Exterior features: Circular Driveway, Shed
- Has private pool: Yes
- Pool features: In Ground, Private
- Has spa: Yes
- Fencing: Block,Back Yard
- View description: None
Lot
- Size: 0.37 Acres
- Features: 1/4 to 1 Acre Lot, Desert Landscaping, Landscaped
Details
- Additional structures: Shed(s)
- Parcel number: 17807110031
- Zoning description: Single Family
- Horse amenities: None
Construction
Type & style
- Home type: SingleFamily
- Architectural style: One Story
- Property subtype: Single Family Residence
Materials
- Frame, Stucco
- Roof: Tile
Condition
- Resale
- Year built: 1981
Utilities & green energy
- Electric: Photovoltaics None
- Sewer: Public Sewer
- Water: Public
- Utilities for property: Underground Utilities
Community & HOA
Community
- Subdivision: Royal Oaks 2
HOA
- Has HOA: No
- Amenities included: None
Location
- Region: Henderson
Financial & listing details
- Price per square foot: $202/sqft
- Tax assessed value: $483,151
- Annual tax amount: $3,412
- Date on market: 10/16/2026
- Listing agreement: Exclusive Right To Sell
- Listing terms: Cash,Conventional
Estimated market value
$767,700
$729,000 - $806,000
$4,440/mo
Price history
| Date | Event | Price |
|---|---|---|
| 10/16/2026 | Listed for sale | $775,000-2.3%$202/sqft |
Source:  LVR #2721427 Report a problem | ||
| 5/20/2026 | Listing removed | $793,000$207/sqft |
Source: LVR #2721427 Report a problem | ||
| 10/22/2025 | Price change | $793,000-0.1%$207/sqft |
Source: LVR #2721427 Report a problem | ||
| 10/15/2025 | Price change | $794,000-0.1%$207/sqft |
Source: LVR #2721427 Report a problem | ||
| 9/23/2025 | Listed for sale | $795,000-3.4%$207/sqft |
Source: LVR #2721427 Report a problem | ||
| 1/25/2025 | Listing removed | $822,800$214/sqft |
Source: LVR #2626678 Report a problem | ||
| 1/17/2025 | Price change | $822,800+13.8%$214/sqft |
Source: LVR #2626678 Report a problem | ||
| 11/19/2024 | Price change | $722,800-0.8%$188/sqft |
Source: LVR #2626678 Report a problem | ||
| 11/5/2024 | Price change | $728,8000%$190/sqft |
Source: LVR #2626678 Report a problem | ||
| 10/18/2024 | Listed for sale | $728,888-12.2%$190/sqft |
Source: LVR #2626678 Report a problem | ||
| 6/4/2024 | Listing removed | -- |
Source: LVR #2577475 Report a problem | ||
| 4/29/2024 | Price change | $830,000-5.7%$216/sqft |
Source: LVR #2577475 Report a problem | ||
| 4/26/2024 | Listed for sale | $880,000+21.6%$229/sqft |
Source: LVR #2577475 Report a problem | ||
| 3/21/2023 | Listing removed | -- |
Source: LVR #2445044 Report a problem | ||
| 1/6/2023 | Price change | $723,9000%$189/sqft |
Source: LVR #2445044 Report a problem | ||
| 1/3/2023 | Price change | $724,000-0.1%$189/sqft |
Source: LVR #2445044 Report a problem | ||
| 12/30/2022 | Price change | $724,500-0.1%$189/sqft |
Source: LVR #2445044 Report a problem | ||
| 10/8/2022 | Listed for sale | $725,000+10.7%$189/sqft |
Source: LVR #2445044 Report a problem | ||
| 7/21/2022 | Sold | $655,000-9.7%$171/sqft |
Source: LVR #2384935 Report a problem | ||
| 7/7/2022 | Contingent | $725,000$189/sqft |
Source: LVR #2384935 Report a problem | ||
| 7/5/2022 | Listed for sale | $725,000$189/sqft |
Source: LVR #2384935 Report a problem | ||
| 6/20/2022 | Contingent | $725,000-3.3%$189/sqft |
Source: LVR #2384935 Report a problem | ||
| 6/6/2022 | Listed for sale | $750,000$195/sqft |
Source: LVR #2384935 Report a problem | ||
Public tax history
| Year | Property taxes | Tax assessment |
|---|---|---|
| 2026 | $3,685 +8% | $169,103 -2.7% |
| 2025 | $3,412 +8% | $173,754 +2.2% |
| 2024 | $3,160 +3% | $169,936 +10.3% |
| 2023 | $3,068 +6.1% | $154,103 +4.5% |
| 2022 | $2,892 +3% | $147,442 +5.7% |
| 2021 | $2,807 +3% | $139,476 +6.6% |
| 2020 | $2,726 +3% | $130,831 +6.6% |
| 2019 | $2,647 +5.7% | $122,722 -2.2% |
| 2018 | $2,503 | $125,422 +0.4% |
| 2017 | $2,503 | $124,962 +8.4% |
| 2016 | $2,503 +0.1% | $115,312 +4.8% |
| 2015 | $2,500 +3% | $110,066 +31.5% |
| 2014 | $2,426 | $83,687 |
| 2013 | -- | $83,687 -11.6% |
| 2012 | -- | $94,658 -8.1% |
| 2011 | -- | $102,949 -25.9% |
| 2010 | -- | $138,975 -4.9% |
| 2009 | -- | $146,067 |
| 2008 | -- | $146,067 -17.4% |
| 2007 | -- | $176,846 +21.1% |
| 2006 | -- | $145,992 +29.2% |
| 2005 | -- | $112,977 +9.8% |
| 2004 | -- | $102,928 +8.5% |
| 2003 | -- | $94,861 +4.2% |
| 2002 | -- | $91,020 +3.9% |
| 2001 | -- | $87,590 |
Find assessor info on the county website
Monthly payment
Est. payment
Payment breakdown
Explore the cost of this home by adjusting the details. Changes won't be saved.Climate risks
Neighborhood: Green Valley North
Nearby schools
Schools provided by the listing agent
- Elementary: Mack, Nate,Mack, Nate
- Middle: Greenspun
- High: Green Valley
Source: LVR. This data may not be complete. We recommend contacting the local school district to confirm school assignments for this home.
Similar homes
- $775,9994 bd3 ba2.7k sqft11 Pheasant Ridge Cir, Henderson, NV 89014For Sale
 MLS ID #2798707, Ammon J. Hellewell, NextHome People First. LVR
- $699,9994 bd4 ba3.3k sqft409 Indigo Springs St, Henderson, NV 89014For Sale
 MLS ID #2822920, Craig Tann, Huntington & Ellis, A Real Est. LVR
- $720,0005 bd3 ba2.9k sqft2005 Pinion Springs Dr, Henderson, NV 89074For Sale
 MLS ID #2826479, Steven D. Kirk, Century 21 Americana. LVR
- $1,099,0004 bd3 ba4.2k sqft2817 La Mesa Dr, Henderson, NV 89014For Sale
 MLS ID #2805900, Richard J. Brenkus, Keller Williams MarketPlace. LVR
