Fantastic property with two RV parking gates in a NO HOA Community. This single story home features beautiful Brazilian Tigerwood floors that will knock your socks off!! The kitchen has custom cherry cabinets and granite counter tops. You'll love the resort-style heated pool, and the covered patio and built-in BBQ complete the area for entertaining. A unique home feature (not often seen) includes a workshop which will make a perfect man-cave or she-shack. ALTHOUGH TAX RECORDS SHOW THIS IS A 4 BEDROOM HOME, THE PLAN WAS MODIFIED TO BE A 3 BEDROOM HOME. Unlimited possibilities with this home! The best part is that there is NO HOA!!! The solar is PAID IN FULL!! This one will not be on the market long - come view it!!
Active
$715,000
121 E Mulberry Dr, Henderson, NV 89015
4beds
2,340sqft
:
Get pre-qualified$4,560/mo
Single Family Residence
Built in 1977
0.36 Acres Lot
$-- Zestimate®
$306/sqft
$-- HOA
What's special
Two rv parking gatesResort-style heated poolCovered patioCustom cherry cabinetsGranite counter topsBeautiful brazilian tigerwood floorsBuilt-in bbq
- 37 days |
- 996 |
- 40 |
Likely to sell faster than
Zillow last checked:
Listing updated:
Listed by:
Dana Limon S.0058576 danarealtorlv@aol.com,
Signature Real Estate Group
Source: LVR,MLS#: 2790373 Originating MLS: Greater Las Vegas Association of Realtors Inc
Originating MLS: Greater Las Vegas Association of Realtors IncFacts & features
Interior
Bedrooms & bathrooms
- Bedrooms: 4
- Bathrooms: 2
- Full bathrooms: 2
Primary bedroom
- Description: Ceiling Fan,Ceiling Light,Walk-In Closet(s)
- Dimensions: 15x14
Bedroom 2
- Description: Walk-In Closet(s)
- Dimensions: 17x12
Bedroom 3
- Description: Ceiling Fan
- Dimensions: 12x11
Primary bathroom
- Description: Separate Shower,Separate Tub
Family room
- Description: Ceiling Fan
- Dimensions: 19x13
Kitchen
- Description: Breakfast Bar/Counter,Custom Cabinets,Granite Countertops,Hardwood Flooring
Heating
- Electric, Multiple Heating Units, Solar
Cooling
- Central Air, Electric, 2 Units
Appliances
- Included: Built-In Electric Oven, Dryer, Disposal, Refrigerator, Washer
- Laundry: Main Level
Features
- Primary Downstairs, Window Treatments
- Flooring: Carpet, Hardwood, Tile
- Windows: Insulated Windows, Low-Emissivity Windows, Tinted Windows
- Has fireplace: No
Interior area
- Total structure area: 2,340
- Total interior livable area: 2,340 sqft
Video & virtual tour
Property
Parking
- Total spaces: 2
- Parking features: Attached, Electric Vehicle Charging Station(s), Garage, Private, RV Gated, RV Access/Parking, RV Covered
- Attached garage spaces: 2
Features
- Stories: 1
- Patio & porch: Patio
- Exterior features: Built-in Barbecue, Barbecue, Patio, Private Yard, RV Hookup, Sprinkler/Irrigation
- Has private pool: Yes
- Pool features: In Ground, Private
- Fencing: Block,Back Yard
Lot
- Size: 0.36 Acres
- Features: 1/4 to 1 Acre Lot, Drip Irrigation/Bubblers, Desert Landscaping, Landscaped
Details
- Parcel number: 17919210002
- Zoning description: Single Family
- Horse amenities: None
Construction
Type & style
- Home type: SingleFamily
- Architectural style: One Story
- Property subtype: Single Family Residence
Materials
- Drywall
- Roof: Shake
Condition
- Resale
- Year built: 1977
Utilities & green energy
- Electric: Photovoltaics Seller Owned, 220 Volts in Garage
- Sewer: Public Sewer
- Water: Public
- Utilities for property: Natural Gas Not Available, Underground Utilities
Green energy
- Energy efficient items: Windows, Solar Panel(s)
Community & HOA
Community
- Subdivision: Morrell Sub Amd
HOA
- Has HOA: No
- Amenities included: None
Location
- Region: Henderson
Financial & listing details
- Price per square foot: $306/sqft
- Tax assessed value: $328,231
- Annual tax amount: $2,429
- Date on market: 6/22/2026
- Listing agreement: Exclusive Right To Sell
- Listing terms: Cash,Conventional,VA Loan
Estimated market value
Not available
Estimated sales range
Not available
Not available
Price history
| Date | Event | Price |
|---|---|---|
| 6/22/2026 | Listed for sale | $715,000+10.1%$306/sqft |
Source:  LVR #2790373 Report a problem LVR #2790373 Report a problem | ||
| 9/10/2021 | Sold | $649,500$278/sqft |
Source: LVR #2319375 Report a problem | ||
| 8/13/2021 | Price change | $649,500-0.1%$278/sqft |
Source: LVR #2319375 Report a problem | ||
| 8/6/2021 | Listed for sale | $650,000+50.5%$278/sqft |
Source: LVR #2319375 Report a problem | ||
| 8/3/2017 | Sold | $432,000-1.6%$185/sqft |
Source: LVR #1885716 Report a problem | ||
| 6/20/2017 | Price change | $439,000-2.4%$188/sqft |
Source: Realty ONE Group, Inc #1885716 Report a problem | ||
| 6/9/2017 | Price change | $449,900-2.2%$192/sqft |
Source: Realty ONE Group, Inc #1885716 Report a problem | ||
| 4/7/2017 | Listed for sale | $459,900+148.6%$197/sqft |
Source: Realty ONE Group, Inc #1885716 Report a problem | ||
| 4/1/1998 | Sold | $185,000$79/sqft |
Source: Public Record Report a problem | ||
Public tax history
| Year | Property taxes | Tax assessment |
|---|---|---|
| 2026 | $2,432 +3% | $114,881 -2.2% |
| 2025 | $2,361 +3% | $117,471 +12.7% |
| 2024 | $2,292 +3% | $104,269 +2.8% |
| 2023 | $2,226 +3% | $101,398 +8.9% |
| 2022 | $2,161 +3% | $93,136 +11.8% |
| 2021 | $2,097 +3% | $83,276 +4.2% |
| 2020 | $2,036 +3% | $79,910 +16.4% |
| 2019 | $1,977 +5.7% | $68,647 |
| 2018 | $1,871 | $68,647 -2.2% |
| 2017 | $1,871 | $70,168 +0.7% |
| 2016 | $1,871 +3.2% | $69,690 +11.5% |
| 2015 | $1,812 | $62,488 +2% |
| 2014 | $1,812 | $61,290 |
| 2013 | -- | $61,290 +1.5% |
| 2012 | -- | $60,389 -1.6% |
| 2011 | -- | $61,371 -2.6% |
| 2010 | -- | $63,007 -48.1% |
| 2009 | -- | $121,289 |
| 2008 | -- | $121,289 -4% |
| 2007 | -- | $126,377 +3.2% |
| 2006 | -- | $122,435 +45.2% |
| 2005 | -- | $84,308 +27.8% |
| 2004 | -- | $65,968 +6.8% |
| 2003 | -- | $61,744 -0.5% |
| 2002 | -- | $62,030 +2.3% |
| 2001 | -- | $60,650 |
Find assessor info on the county website
Monthly payment
Est. payment
Payment breakdown
Explore the cost of this home by adjusting the details. Changes won't be saved.Climate risks
Neighborhood: Black Mountain
Nearby schools
GreatSchools rating
- 7/10Ulis Newton Elementary SchoolGrades: PK-5Distance: 0.8 mi
- 7/10Jack & Terry Mannion Middle SchoolGrades: 6-8Distance: 2.3 mi
- 5/10Foothill High SchoolGrades: 9-12Distance: 1.8 mi
Schools provided by the listing agent
- Elementary: Newton, Ulis,Newton, Ulis
- Middle: Burkholder Lyle
- High: Foothill
Source: LVR. This data may not be complete. We recommend contacting the local school district to confirm school assignments for this home.
- $445,2001 bd1 ba2k sqft141 E Mulberry Dr, Henderson, NV 89015Off Market
- $630,0004 bd2 ba1.9k sqft101 E Mulberry Dr, Henderson, NV 89015Sold
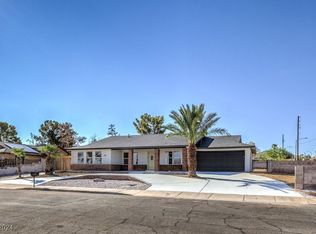
- $873,2004 bd3 ba2k sqft120 E Cypress Dr, Henderson, NV 89015Off Market
- $592,4004 bd2 ba2.3k sqft140 E Cypress Dr, Henderson, NV 89015Off Market
- $530,3004 bd2 ba2.4k sqft100 E Cypress Dr, Henderson, NV 89015Off Market
- $550,9003 bd2 ba1.6k sqft140 E Mulberry Dr, Henderson, NV 89015Off Market
- $784,4003 bd3 ba2.6k sqft161 E Mulberry Dr, Henderson, NV 89015Off Market
- $923,7005 bd5 ba3.6k sqft160 E Cypress Dr, Henderson, NV 89015Off Market
A local agent can set up tours, give advice and negotiate with sellers.
Similar homes
- $849,9003 bd3 ba3k sqft120 W Middleton Dr, Henderson, NV 89015For Sale
 MLS ID #2782143, Julie Anderson, Buyers Realty USA. LVR
 - $775,0004 bd4 ba3.1k sqft2813 High View Dr, Henderson, NV 89014For Sale
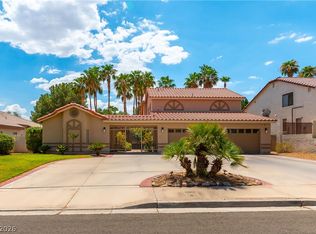 MLS ID #2800353, William O'Keefe, eXp Realty. LVR
 - $699,0003 bd3 ba2.4k sqft1016 Calico Ridge Dr, Henderson, NV 89011For Sale
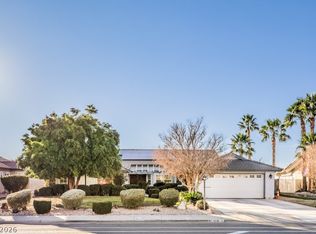 MLS ID #2755464, John Hildebrandt, Petra Realty Group. LVR
 - $469,9004 bd3 ba1.8k sqft437 Waterbrook Dr, Henderson, NV 89015For Sale
 MLS ID #2793697, Charles D. Landon, Keller Williams Realty Las Veg. LVR
 - $669,0002 bd2 ba2.9k sqft1610 Quarter Horse Dr, Henderson, NV 89002For SaleMLS ID #2790648, Nicholas Settle, Real Broker LLC. LVR
- $695,0004 bd4 ba2.5k sqft2393 Stansbury Ct, Henderson, NV 89052For SaleMLS ID #2790874, Danielle M. Obrien, LIFE Realty District. LVR
- $799,9994 bd3 ba2.7k sqft11 Pheasant Ridge Cir, Henderson, NV 89014For SaleMLS ID #2798707, Ammon J. Hellewell, NextHome People First. LVR
- $549,9004 bd3 ba2.6k sqft136 Camino Francisco, Henderson, NV 89012For SaleMLS ID #2767973, Jacob Geckler, Keller Williams MarketPlace. LVR
- $495,0004 bd3 ba2.4k sqft526 Tabony Ave, Henderson, NV 89011For SaleMLS ID #2801627, Erik Gustav Hakans, Wardley Real Estate. LVR
- $629,9994 bd3 ba2.8k sqft1147 Highbury Grove St, Henderson, NV 89002For SaleMLS ID #2784683, Jasmyn Lam, Simply Vegas. LVR
- $770,0004 bd3 ba2.5k sqft518 Dawn Cove Dr, Henderson, NV 89052For SaleMLS ID #2747968, Jillian M. Batchelor, Real Broker LLC. LVR
- $629,9993 bd3 ba2.5k sqft109 Kirkcaldy St, Henderson, NV 89012For SaleMLS ID #2786769, Aaron Taylor, eXp Realty. LVR
- $670,0003 bd2 ba1.8k sqft506 Short Crest Ct, Henderson, NV 89052For SaleMLS ID #2797107, Shannen D. Tavcar, LIFE Realty District. LVR
- $789,9004 bd3 ba2.7k sqft1424 Pueblo Dr, Boulder City, NV 89005For SaleMLS ID #2800713, Chelsea Loudin Scheppmann, Keller Williams MarketPlace. LVR
- $599,9994 bd4 ba2.5k sqft1020 Via Gallia St, Henderson, NV 89011For SaleMLS ID #2775970, Winky Wu, Evolve Realty. LVR
- $738,0004 bd3 ba3.1k sqft3753 Meadowcrest Dr, Las Vegas, NV 89121For SaleMLS ID #2797090, Lisa G. Skurow, The DowntownRE, LLC. LVR
- $524,5004 bd3 ba2k sqft1827 Escondido Ter, Henderson, NV 89074For SaleMLS ID #2795288, Melissa L. Zimbelman, LUXE International Realty. LVR
- $575,0004 bd2 ba2k sqft276 Plaza Carmelina Ct, Henderson, NV 89074For SaleMLS ID #2797427, Anthony A. Burton, LIFE Realty District. LVR
- $499,5004 bd3 ba2k sqft802 Rancho Coast Way, Henderson, NV 89002For SaleMLS ID #2770292, Rebecca Bang, Power Play Realty. LVR
- $660,0005 bd3 ba3.4k sqft2721 Mallard Landing Ave, Henderson, NV 89074For SaleMLS ID #2785294, Juan A. Martinez Jr, Century 21 Americana. LVR
