BUY ME - GORGEOUS AMERICAN WEST BUILT HOME iN SOUTHWEST LAS VEGAS - in the heart of Coronado Ranch! This
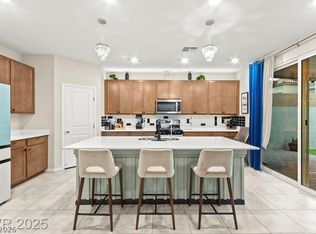
well maintained, 3-story, 3-car garage, with a well-equipped kitchen features a massive island, granite countertops,
stainless steel appliances, breakfast bar, and upgraded shaker cabinets. The spacious primary suite has a huge walk-
in closet. Your own private oasis awaits as the primary bathroom features a large walk-in shower complete with a
separate soaker tub. The spacious covered patio in the backyard is complete with a built-in barbecue ready to host
summer family parties. Enjoy the TWO rooms on the lower level as additional bedroom, relaxation home theater, a
home gym and/or a game room. Additional features include a top of the line water softener, water filtration system,
and a tankless water heating system! you're buyer will not be disappointed. In house lender available for all types of
buyers.
Active
Price cut: $19.5K (7/25)
$679,000
8525 Silver Coast St, Las Vegas, NV 89139
5beds
4,147sqft
:
Get pre-qualified$4,356/mo
Single Family Residence
Built in 2018
5,227 Square Feet Lot
$-- Zestimate®
$164/sqft
$25/mo HOA
What's special
Separate soaker tubSpacious primary suiteBuilt-in barbecueWell-equipped kitchenStainless steel appliancesBreakfast barMassive island
- 68 days |
- 278 |
- 11 |
Zillow last checked:
Listing updated:
Listed by:
Erly P. Lim S.0198259 702-840-1700,
Dara Realty Group
Source: LVR,MLS#: 2787194 Originating MLS: Greater Las Vegas Association of Realtors Inc
Originating MLS: Greater Las Vegas Association of Realtors IncFacts & features
Interior
Bedrooms & bathrooms
- Bedrooms: 5
- Bathrooms: 4
- Full bathrooms: 2
- 3/4 bathrooms: 1
- 1/2 bathrooms: 1
Primary bedroom
- Description: Ceiling Fan,Ceiling Light,Upstairs,Walk-In Closet(s)
- Dimensions: 18x25
Bedroom 2
- Description: Upstairs
- Dimensions: 14x12
Bedroom 3
- Description: Upstairs
- Dimensions: 14x12
Bedroom 4
- Description: Upstairs
- Dimensions: 12x12
Bedroom 5
- Description: Downstairs
- Dimensions: 13x13
Primary bathroom
- Description: Double Sink,Separate Shower,Separate Tub
Dining room
- Description: Dining Area
- Dimensions: 14x16
Family room
- Description: Upstairs
- Dimensions: 14x14
Great room
- Description: Downstairs
- Dimensions: 13x12
Kitchen
- Description: Granite Countertops,Island,Lighting Recessed,Pantry,Stainless Steel Appliances,Tile Flooring
Living room
- Description: Formal
- Dimensions: 25x20
Heating
- Central, Gas
Cooling
- Central Air, Electric
Appliances
- Included: Built-In Gas Oven, Dryer, Dishwasher, Disposal, Gas Range, Refrigerator, Water Softener Owned, Washer
- Laundry: Gas Dryer Hookup, Upper Level
Features
- Ceiling Fan(s), Window Treatments, Programmable Thermostat
- Flooring: Carpet, Luxury Vinyl Plank, Tile
- Windows: Blinds, Double Pane Windows
- Number of fireplaces: 1
- Fireplace features: Electric, Family Room
Interior area
- Total structure area: 4,147
- Total interior livable area: 4,147 sqft
Video & virtual tour
Property
Parking
- Total spaces: 3
- Parking features: Attached, Garage, Garage Door Opener, Private
- Attached garage spaces: 3
Features
- Stories: 3
- Patio & porch: Balcony, Covered, Patio
- Exterior features: Built-in Barbecue, Balcony, Barbecue, Patio, Private Yard, Sprinkler/Irrigation
- Fencing: Block,Back Yard
Lot
- Size: 5,227 Square Feet
- Features: Drip Irrigation/Bubblers, Desert Landscaping, Front Yard, Sprinklers In Front, Landscaped, Synthetic Grass, < 1/4 Acre
Details
- Parcel number: 17614310020
- Zoning description: Single Family
- Horse amenities: None
Construction
Type & style
- Home type: SingleFamily
- Architectural style: Three Story
- Property subtype: Single Family Residence
Materials
- Frame, Stucco, Drywall
- Roof: Tile
Condition
- Resale
- Year built: 2018
Utilities & green energy
- Electric: Photovoltaics None, 220 Volts in Garage
- Sewer: Public Sewer
- Water: Public
- Utilities for property: Underground Utilities
Green energy
- Energy efficient items: Windows
Community & HOA
Community
- Security: Security System Owned
- Subdivision: Napa Ridge Phase 1
HOA
- Has HOA: Yes
- Services included: Association Management
- HOA fee: $147 semi-annually
- HOA name: Coronado Ranch
- HOA phone: 702-215-5077
Location
- Region: Las Vegas
Financial & listing details
- Price per square foot: $164/sqft
- Tax assessed value: $674,131
- Annual tax amount: $5,824
- Date on market: 5/31/2026
- Listing agreement: Exclusive Right To Sell
- Listing terms: Cash,Conventional,VA Loan
Estimated market value
Not available
Estimated sales range
Not available
Not available
Price history
| Date | Event | Price |
|---|---|---|
| 7/25/2026 | Price change | $679,000-2.8%$164/sqft |
Source:  LVR #2787194 Report a problem LVR #2787194 Report a problem | ||
| 5/31/2026 | Listed for sale | $698,500-0.1%$168/sqft |
Source: LVR #2787194 Report a problem | ||
| 5/30/2026 | Listing removed | $699,000$169/sqft |
Source: LVR #2751782 Report a problem | ||
| 12/31/2025 | Price change | $699,000-3.6%$169/sqft |
Source: LVR #2705562 Report a problem | ||
| 11/2/2025 | Price change | $725,000-3.2%$175/sqft |
Source: LVR #2705562 Report a problem | ||
| 8/12/2025 | Price change | $748,900-3.4%$181/sqft |
Source: LVR #2705562 Report a problem | ||
| 7/30/2025 | Listed for sale | $775,000+6.9%$187/sqft |
Source: LVR #2705562 Report a problem | ||
| 11/9/2022 | Listing removed | -- |
Source:  Berkshire Hathaway HomeServices Nevada Properties Report a problem Berkshire Hathaway HomeServices Nevada Properties Report a problem | ||
| 9/22/2022 | Price change | $725,000-3.3%$175/sqft |
Source: LVR #2432763 Report a problem | ||
| 8/26/2022 | Listed for sale | $750,000+53.4%$181/sqft |
Source: LVR #2432763 Report a problem | ||
| 8/24/2019 | Listing removed | $489,000$118/sqft |
Source: Realty Executives of Southern Nevada #2099428 Report a problem | ||
| 7/11/2019 | Price change | $489,000-2.2%$118/sqft |
Source: Realty Executives of SNV #2099428 Report a problem | ||
| 5/23/2019 | Listed for sale | $499,999+13.2%$121/sqft |
Source: Realty Executives of SNV #2099428 Report a problem | ||
| 9/13/2018 | Sold | $441,650$106/sqft |
Source: Public Record Report a problem | ||
Public tax history
| Year | Property taxes | Tax assessment |
|---|---|---|
| 2026 | $5,695 -2.2% | $235,946 +6.1% |
| 2025 | $5,824 +8.5% | $222,473 -3.9% |
| 2024 | $5,369 -2.3% | $231,515 +14.9% |
| 2023 | $5,492 +8.5% | $201,576 +10.2% |
| 2022 | $5,061 +3% | $182,908 +9% |
| 2021 | $4,913 +3% | $167,844 +484.8% |
| 2020 | $4,769 +1924.6% | $28,700 +5.1% |
| 2019 | $236 +6.8% | $27,300 |
| 2018 | $220 | $27,300 +1.3% |
| 2017 | $220 | $26,950 +92.5% |
| 2016 | $220 +0.9% | $14,000 -48.1% |
| 2015 | $218 | $26,950 |
Find assessor info on the county website
Monthly payment
Est. payment
Payment breakdown
Explore the cost of this home by adjusting the details. Changes won't be saved.Climate risks
Neighborhood: Enterprise
Nearby schools
GreatSchools rating
- 5/10Mark L Fine Elementary SchoolGrades: PK-5Distance: 0.4 mi
- 6/10Lawrence & Heidi Canarelli Middle SchoolGrades: 6-8Distance: 1.1 mi
- 4/10Sierra Vista High SchoolGrades: 9-12Distance: 1.8 mi
Schools provided by the listing agent
- Elementary: Fine, Mark L.,Fine, Mark L.
- Middle: Canarelli Lawrence & Heidi
- High: Sierra Vista High
Source: LVR. This data may not be complete. We recommend contacting the local school district to confirm school assignments for this home.
- $681,2004 bd2 ba4.1k sqft8533 Silver Coast St, Las Vegas, NV 89139Off Market
- $592,1004 bd3 ba3k sqft8517 Silver Coast St, Las Vegas, NV 89139Off Market
- $691,0005 bd4 ba4.1k sqft8541 Silver Coast St, Las Vegas, NV 89139Off Market
- $595,0005 bd4 ba2.9k sqft8509 Silver Coast St, Las Vegas, NV 89139Sold

- $683,9004 bd2 ba4.1k sqft8549 Silver Coast St, Las Vegas, NV 89139Off Market
- $526,1004 bd2 ba2.4k sqft8524 Silver Coast St, Las Vegas, NV 89139Off Market
- $673,2004 bd3 ba2.9k sqft8532 Silver Coast St, Las Vegas, NV 89139Off Market
- $564,2004 bd4 ba2.7k sqft8516 Silver Coast St, Las Vegas, NV 89139Off Market
A local agent can set up tours, give advice and negotiate with sellers.
Similar homes
- $609,8004 bd3 ba2.9k sqft9680 Paraiso Springs St, Las Vegas, NV 89139For Sale
 MLS ID #2805866, Eleanor Cheng, Century 21 1st Priority Realty. LVR
 - $649,9005 bd4 ba3k sqft7502 Lush Oasis Ave, Las Vegas, NV 89113For Sale
 MLS ID #2802563, Craig Tann, Huntington & Ellis, A Real Est. LVR
 - $625,0005 bd4 ba3k sqft7665 Sandhaven St, Las Vegas, NV 89139For Sale
 MLS ID #2794081, Ivy Vo, Simply Vegas. LVR
 - $839,0005 bd5 ba5.1k sqft7639 Belgian Lion St, Las Vegas, NV 89139For Sale
 MLS ID #2802376, Zheng Wu, Vertex Realty & Property Manag. LVR
 - $750,0005 bd5 ba2.9k sqft8423 Hawks View St, Las Vegas, NV 89113For SaleMLS ID #2778671, Andrea Menchio, Xpand Realty & Property Mgmt. LVR
- $549,9904 bd3 ba2.4k sqft5446 Caprock Canyon Ave, Las Vegas, NV 89139For SaleMLS ID #2803664, Fitsum Woche, Real Broker LLC. LVR
- $883,0004 bd3 ba2.8k sqft6844 Vista Roma Ave, Enterprise, NV 89139For SaleMLS ID #2787362, Gina Garrido, Wardley Real Estate. LVR
- $680,0004 bd5 ba3.4k sqft8358 Nelson Ridge Ln, Las Vegas, NV 89178For SaleMLS ID #2783380, Daniel Stewart, eXp Realty. LVR
- $579,9994 bd3 ba2.6k sqft10391 Montes Vascos Dr, Las Vegas, NV 89178For SaleMLS ID #2806811, Craig Tann, Huntington & Ellis, A Real Est. LVR
- $620,0005 bd4 ba3k sqft7294 River Star Ct, Las Vegas, NV 89118For SaleMLS ID #2776671, Ralph Karlisle R. Tong, Real Broker LLC. LVR
- $550,0004 bd4 ba2.6k sqft5978 Belvedere Canyon Ave, Las Vegas, NV 89139For SaleMLS ID #2751588, Maria E. Espinoza, United Realty Group. LVR
- $799,0005 bd4 ba3.7k sqft3066 Lenoir St, Las Vegas, NV 89135For SaleMLS ID #2807089, Brittany Hudspeth, Zzyzx Realty. LVR
- $538,0004 bd3 ba2.6k sqft5946 Roaring Canyon Ct, Las Vegas, NV 89139For SaleMLS ID #2763124, Ryan Williams, LPT Realty LLC. LVR
- $625,0004 bd4 ba2.4k sqft7764 Corte Bianca Ct, Las Vegas, NV 89113For SaleMLS ID #2765465, Aaron T. Huang, Realty ONE Group, Inc. LVR
- $899,9994 bd3 ba2.2k sqft3930 W Ford Ave, Las Vegas, NV 89139For SaleMLS ID #2776913, Anamary Plasencia Gonzalez, Realty ONE Group, Inc. LVR
- $725,0004 bd3 ba2.9k sqft6151 Hays Cove Ct, Las Vegas, NV 89148For SaleMLS ID #2794936, Robert Robinson, Alchemy Investments RE. LVR
- $765,0005 bd3 ba3.2k sqft928 Aspen Valley Ave, Las Vegas, NV 89123For SaleMLS ID #2798241, Annette Shoemaker-Kohberger, Las Vegas Realty Group. LVR
- $699,0005 bd3 ba2.7k sqft2196 Pescara Ct, Las Vegas, NV 89123For SaleMLS ID #2796255, Rochanna Ghafouria, The Collection. LVR
- $600,0004 bd4 ba3k sqft7068 Parrot Bay Way, Las Vegas, NV 89118For SaleMLS ID #2773676, Tod A. Wever, Rentmax Property Management. LVR
- $599,0004 bd4 ba2.4k sqft8054 Misty Canyon Ave, Las Vegas, NV 89113For SaleMLS ID #2749256, Todd J. Carlson, Anchor Realty Group. LVR
