This UNIQUE 4-bed and 3.5 bath home in Las Vegas is a 2019 built American West residence located in the gated Skyview Terrace community. The home offers open concept living and dining with window shutters that add privacy, insulation, and style. A downstairs bedroom, full bath, and laundry area provide flexible living options. The second floor features a kitchen with shaker-style cabinets, granite countertops, and an island, along with separate living and family rooms, a dining area, and a conveniently placed half bath. The third level includes the owner’s suite with an upgraded walk-in shower and large walk-in closet, plus two additional bedrooms and a full bath. Enjoy a rooftop deck with stunning 360-degree panoramic views of the Las Vegas city, Strip, and surrounding mountains. Additional features include a water softener, tankless water heater, and solar panels at approximately $97 per month. Refrigerator, washer, and dryer convey. Low $50 HOA. Quick access to major roads/freeway.
Active
$599,000
8054 Misty Canyon Ave, Las Vegas, NV 89113
4beds
2,417sqft
:
Get pre-qualified$3,871/mo
Single Family Residence
Built in 2019
2,613 Square Feet Lot
$592,200 Zestimate®
$248/sqft
$50/mo HOA
What's special
Dining areaKitchen with shaker-style cabinetsLarge walk-in closetGranite countertops
- 195 days |
- 215 |
- 6 |
Zillow last checked:
Listing updated:
Listed by:
Todd J. Carlson S.0068760 702-330-3222,
Anchor Realty Group
Source: LVR,MLS#: 2749256 Originating MLS: Greater Las Vegas Association of Realtors Inc
Originating MLS: Greater Las Vegas Association of Realtors IncFacts & features
Interior
Bedrooms & bathrooms
- Bedrooms: 4
- Bathrooms: 4
- Full bathrooms: 3
- 1/2 bathrooms: 1
Primary bedroom
- Description: Ceiling Fan,Ceiling Light,Pbr Separate From Other,Walk-In Closet(s)
- Dimensions: 18x13
Bedroom 2
- Dimensions: 12X11
Bedroom 3
- Dimensions: 15x13
Bedroom 4
- Description: Ceiling Fan,Ceiling Light,Downstairs
- Dimensions: 13x10
Dining room
- Dimensions: 11x10
Family room
- Dimensions: 14x25
Kitchen
- Description: Breakfast Bar/Counter,Granite Countertops,Stainless Steel Appliances,Tile Flooring
Heating
- Central, Gas
Cooling
- Central Air, Electric
Appliances
- Included: Dryer, Disposal, Gas Range, Instant Hot Water, Microwave, Refrigerator, Tankless Water Heater, Washer
- Laundry: Gas Dryer Hookup, Main Level
Features
- Bedroom on Main Level, Ceiling Fan(s), Window Treatments
- Flooring: Carpet, Tile
- Windows: Plantation Shutters
- Has fireplace: No
Interior area
- Total structure area: 2,417
- Total interior livable area: 2,417 sqft
Video & virtual tour
Property
Parking
- Total spaces: 2
- Parking features: Attached, Garage, Private
- Attached garage spaces: 2
Features
- Stories: 3
- Patio & porch: Deck, Rooftop
- Exterior features: Private Yard
- Fencing: Block,Back Yard
- Has view: Yes
- View description: City, Mountain(s), Strip View
Lot
- Size: 2,613 Square Feet
- Features: Desert Landscaping, Landscaped, Synthetic Grass, < 1/4 Acre
Details
- Parcel number: 17604713057
- Zoning description: Single Family
- Horse amenities: None
Construction
Type & style
- Home type: SingleFamily
- Architectural style: Three Story
- Property subtype: Single Family Residence
Materials
- Roof: Flat,Tile
Condition
- Resale
- Year built: 2019
Utilities & green energy
- Sewer: Public Sewer
- Water: Public
- Utilities for property: Underground Utilities
Green energy
- Energy efficient items: Solar Panel(s)
Community & HOA
Community
- Security: Gated Community
- Subdivision: Badura Myers
HOA
- Has HOA: Yes
- Amenities included: Gated
- Services included: Association Management
- HOA fee: $50 monthly
- HOA name: SkyView Terrace
- HOA phone: 702-738-8580
Location
- Region: Las Vegas
Financial & listing details
- Price per square foot: $248/sqft
- Tax assessed value: $550,660
- Annual tax amount: $4,852
- Date on market: 1/21/2026
- Listing agreement: Exclusive Right To Sell
- Listing terms: Cash,Conventional,FHA,VA Loan
Estimated market value
$592,200
$563,000 - $622,000
$2,995/mo
Price history
| Date | Event | Price |
|---|---|---|
| 4/26/2026 | Price change | $599,000+0.2%$248/sqft |
Source:  LVR #2749256 Report a problem LVR #2749256 Report a problem | ||
| 4/6/2026 | Price change | $598,000-0.2%$247/sqft |
Source: LVR #2749256 Report a problem | ||
| 3/11/2026 | Price change | $599,000+0.7%$248/sqft |
Source: LVR #2749256 Report a problem | ||
| 2/14/2026 | Price change | $595,000-0.7%$246/sqft |
Source: LVR #2749256 Report a problem | ||
| 1/21/2026 | Listed for sale | $599,000+1.5%$248/sqft |
Source: LVR #2749256 Report a problem | ||
| 1/31/2023 | Listing removed | -- |
Source: LVR #2435651 Report a problem | ||
| 9/7/2022 | Listing removed | $590,000$244/sqft |
Source: LVR #2435651 Report a problem | ||
| 9/7/2022 | Listed for sale | $590,000+38.8%$244/sqft |
Source: LVR #2435651 Report a problem | ||
| 5/10/2019 | Sold | $424,944$176/sqft |
Source: Public Record Report a problem | ||
Public tax history
| Year | Property taxes | Tax assessment |
|---|---|---|
| 2026 | $4,998 +3% | $192,731 +5.7% |
| 2025 | $4,852 +3% | $182,267 -1.9% |
| 2024 | $4,712 +3% | $185,761 +14.9% |
| 2023 | $4,575 +1% | $161,734 +4.8% |
| 2022 | $4,529 +5% | $154,310 +5% |
| 2021 | $4,311 +4.4% | $146,926 +496% |
| 2020 | $4,129 +810.7% | $24,650 +60.1% |
| 2019 | $453 | $15,400 |
| 2018 | -- | $15,400 |
| 2017 | -- | $15,400 |
Find assessor info on the county website
Monthly payment
Est. payment
Payment breakdown
Explore the cost of this home by adjusting the details. Changes won't be saved.Climate risks
Neighborhood: Spring Valley
Nearby schools
GreatSchools rating
- 6/10Wayne N Tanaka Elementary SchoolGrades: PK-5Distance: 1.4 mi
- 7/10Wilbur & Theresa Faiss Middle SchoolGrades: 6-8Distance: 1.9 mi
- 4/10Sierra Vista High SchoolGrades: 9-12Distance: 0.8 mi
Schools provided by the listing agent
- Elementary: Tanaka, Wayne N.,Tanaka, Wayne N.
- Middle: Faiss, Wilbur & Theresa
- High: Sierra Vista High
Source: LVR. This data may not be complete. We recommend contacting the local school district to confirm school assignments for this home.
- $537,8002 bd3 ba2.2k sqft8050 Misty Canyon Ave, Las Vegas, NV 89113Off Market

- $4,5003 bd3 ba2.2k sqft8058 Misty Canyon Ave, Las Vegas, NV 89113For Rent

- $678,9003 bd4 ba3.2k sqft8046 Misty Canyon Ave, Las Vegas, NV 89113Off Market

- $556,0003 bd3 ba2.2k sqft8055 Carpenter Creek Ave, Las Vegas, NV 89113Off Market

- $649,4003 bd2 ba2.2k sqft8051 Carpenter Creek Ave, Las Vegas, NV 89113Off Market
- $595,8003 bd1 ba2.4k sqft8059 Carpenter Creek Ave, Las Vegas, NV 89113Off Market
- $592,5003 bd2 ba2.4k sqft8047 Carpenter Creek Ave, Las Vegas, NV 89113Off Market
- $584,9003 bd3 ba2.2k sqft8042 Misty Canyon Ave, Las Vegas, NV 89113Sold
A local agent can set up tours, give advice and negotiate with sellers.
Similar homes
- $575,0004 bd3 ba2.6k sqft7285 Atascadero Creek Ct, Las Vegas, NV 89118For Sale
 MLS ID #2789650, Anthony Humphrey, Empire Estates Realty. LVR
 - $585,0004 bd3 ba2.3k sqft9602 Belmont Bay Ave, Las Vegas, NV 89148For Sale
 MLS ID #2783561, Ana Victoria B Abitria, Wardley Real Estate. LVR
 - $590,0005 bd4 ba2.7k sqft6516 Austin Hope Ave, Las Vegas, NV 89118For Sale
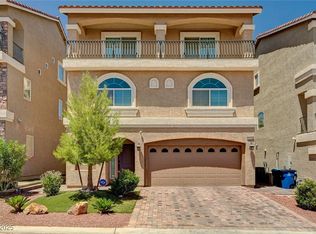 MLS ID #2668945, Hatairat Busadee, Keller Williams MarketPlace. LVR
 - $568,9004 bd4 ba2.6k sqft7306 Rainford St, Las Vegas, NV 89148For Sale
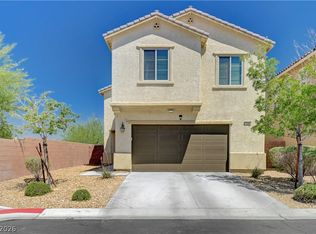 MLS ID #2791017, Anand S. Goundar, SOS Realty Group LLC. LVR
 - $620,0005 bd4 ba3k sqft7294 River Star Ct, Las Vegas, NV 89118For SaleMLS ID #2776671, Ralph Karlisle R. Tong, Real Broker LLC. LVR
- $580,0004 bd3 ba2.3k sqft4829 Canary Diamond Ave, Las Vegas, NV 89139For SaleMLS ID #2786855, Freddy R. Aldana, Signature Real Estate Group. LVR
- $509,0004 bd3 ba2.2k sqft9696 Grayson Hills St, Las Vegas, NV 89139For SaleMLS ID #2804674, Laura V. Ramirez-Reyes, United Realty Group. LVR
- $470,0003 bd3 ba1.6k sqft7731 W Diablo Dr, Spring Valley, NV 89113For SaleMLS ID #2803023, Frances T Jones, LPT Realty, LLC. LVR
- $650,0004 bd4 ba3.1k sqft6168 Stetson Cove Ct, Las Vegas, NV 89148For SaleMLS ID #2784395, Ariel M. Ives, Keller Williams Realty Las Veg. LVR
- $799,9904 bd3 ba2.8k sqft8586 Monument Lake Ct, Las Vegas, NV 89113For SaleMLS ID #2794938, Yuanyuan Zhu, Keller Williams MarketPlace. LVR
- $750,0004 bd3 ba3.5k sqft7703 W Mesa Verde Ln, Las Vegas, NV 89113For SaleMLS ID #2766692, Jason D. Lindstrom, Equity Union Real Estate. LVR
- $525,0004 bd3 ba2.4k sqft8202 Dover Canyon Ct, Las Vegas, NV 89139For SaleMLS ID #2771891, Dianna R. Brown, Keller Williams MarketPlace. LVR
- $599,9984 bd4 ba2.6k sqft12321 Silvana St, Las Vegas, NV 89141For SaleMLS ID #2776915, Jenet Sabisch, Galindo Group Real Estate. LVR
- $530,0004 bd3 ba2.4k sqft6480 Shawnee Springs Ct, Las Vegas, NV 89139For SaleMLS ID #2764108, Ron Ascano, HomeSmart Encore. LVR
- $564,9003 bd3 ba1.9k sqft8651 Loretta Bay St, Las Vegas, NV 89178For SaleMLS ID #2801209, Richard E. Turley, Keller Williams VIP. LVR
- $578,0003 bd3 ba2.5k sqft3021 Parchment Ct, Las Vegas, NV 89117For SaleMLS ID #2785647, Dominic Trujillo, eXp Realty. LVR
- $750,0005 bd5 ba2.9k sqft8423 Hawks View St, Las Vegas, NV 89113For SaleMLS ID #2778671, Andrea Menchio, Xpand Realty & Property Mgmt. LVR
- $675,0004 bd3 ba2.9k sqft10122 Mystic Falls Dr, Las Vegas, NV 89141For SaleMLS ID #2803811, Rosemarie Galanto, Realty ONE Group, Inc. LVR
- $489,9994 bd4 ba2.6k sqft6749 Boccelli Ct, Las Vegas, NV 89139For SaleMLS ID #2765142, Christopher R. Palou, Sphere Real Estate. LVR
- $560,0003 bd2 ba2.1k sqft766 Topocoba St, Las Vegas, NV 89178For SaleMLS ID #2755588, Rocco K. Leung, Compass Realty & Management. LVR
