5 Bedroom/3 Bathrooms, 2 story single family residence in a a gated community of Avelino. Close to many shopping, restaurants, schools. Few minutes to hospitals and clinics .
Active
$520,000
3641 Via Terracina, Henderson, NV 89052
5beds
2,166sqft
Single Family Residence
Built in 2011
3,049 Square Feet Lot
$-- Zestimate®
$240/sqft
$140/mo HOA
What's special
- 19 days
- 396
- 12
Zillow last checked:
Listing updated:
Listed by:
Thelma G. Clark S.0176034 Thelmag56clark@yahoo.com,
United Realty Group
Source: LVR,MLS#: 2821975 Originating MLS: Greater Las Vegas Association of Realtors Inc
Originating MLS: Greater Las Vegas Association of Realtors IncFacts & features
Interior
Bedrooms & bathrooms
- Bedrooms: 5
- Bathrooms: 3
- Full bathrooms: 2
- 3/4 bathrooms: 1
Primary bedroom
- Description: Closet,Upstairs,Walk-In Closet(s)
- Dimensions: 14x13
Bedroom 2
- Description: Ceiling Fan,Closet,Upstairs
- Dimensions: 11x10
Bedroom 3
- Description: Closet,Upstairs
- Dimensions: 12x10
Bedroom 4
- Description: Closet,Upstairs
- Dimensions: 11x10
Bedroom 5
- Description: Closet,Downstairs
- Dimensions: 11x10
Kitchen
- Description: Granite Countertops,Tile Flooring
Heating
- Central, Gas, Multiple Heating Units
Cooling
- Central Air, Electric, 2 Units
Appliances
- Included: Built-In Electric Oven, Dryer, Dishwasher, Disposal, Microwave, Refrigerator, Washer
- Laundry: Gas Dryer Hookup, Upper Level
Features
- Bathroom on Main Level, Bedroom on Main Level, Window Treatments
- Flooring: Carpet, Tile
- Windows: Blinds, Drapes, Low-Emissivity Windows
- Has fireplace: No
Interior area
- Total structure area: 2,166
- Total interior livable area: 2,166 sqft
Property
Parking
- Total spaces: 3
- Parking features: Attached, Detached Carport, Garage, Guest, Inside Entrance, Private
- Attached garage spaces: 2
- Carport spaces: 1
- Covered spaces: 3
Features
- Stories: 2
- Exterior features: None, Sprinkler/Irrigation
- Pool features: Community
- Fencing: Block,Partial
Lot
- Size: 3,049 Square Feet
- Features: Corner Lot, Drip Irrigation/Bubblers, Desert Landscaping, Front Yard, Landscaped, < 1/4 Acre
Details
- Parcel number: 17734414069
- Zoning description: Single Family
- Horse amenities: None
Construction
Type & style
- Home type: SingleFamily
- Architectural style: Two Story
- Property subtype: Single Family Residence
Materials
- Roof: Tile
Condition
- Resale
- Year built: 2011
Utilities & green energy
- Electric: Photovoltaics None
- Sewer: Public Sewer
- Water: Public
- Utilities for property: Underground Utilities
Green energy
- Energy efficient items: Windows
Community & HOA
Community
- Features: Pool
- Subdivision: Village Of Avellino-Amd
HOA
- Has HOA: Yes
- Amenities included: Clubhouse, Gated, Pool, Guard
- Services included: Maintenance Grounds, Security
- HOA fee: $140 monthly
- HOA name: Village of Avelino
- HOA phone: 702-531-3382
Location
- Region: Henderson
Financial & listing details
- Price per square foot: $240/sqft
- Tax assessed value: $398,103
- Annual tax amount: $2,523
- Date on market: 9/27/2026
- Listing agreement: Exclusive Right To Sell
- Listing terms: Cash,Conventional,FHA
- Ownership: Single Family Residential
Estimated market value
Not available
Estimated sales range
Not available
Not available
Price history
| Date | Event | Price |
|---|---|---|
| 9/27/2026 | Listed for sale | $520,000-13.3%$240/sqft |
Source:  LVR #2821975 Report a problem LVR #2821975 Report a problem | ||
| 12/2/2025 | Listing removed | $600,000$277/sqft |
Source: LVR #2643390 Report a problem | ||
| 11/4/2025 | Price change | $600,000-4.8%$277/sqft |
Source: LVR #2643390 Report a problem | ||
| 7/16/2025 | Listed for sale | $630,000-3.1%$291/sqft |
Source: LVR #2643390 Report a problem | ||
| 1/3/2025 | Listed for sale | $650,000$300/sqft |
Source: LVR #2643390 Report a problem | ||
| 9/30/2024 | Listing removed | $650,000$300/sqft |
Source: LVR #2600684 Report a problem | ||
| 7/19/2024 | Listed for sale | $650,000+221.6%$300/sqft |
Source: LVR #2600684 Report a problem | ||
| 12/15/2011 | Sold | $202,093$93/sqft |
Source: Public Record Report a problem | ||
Public tax history
| Year | Property taxes | Tax assessment |
|---|---|---|
| 2026 | $2,599 +3% | $139,336 -0.3% |
| 2025 | $2,523 +3% | $139,808 +15% |
| 2024 | $2,450 +3% | $121,615 +10.6% |
| 2023 | $2,379 +2.7% | $109,982 +6.2% |
| 2022 | $2,316 +3.3% | $103,519 +0.9% |
| 2021 | $2,242 +1.3% | $102,603 +4.3% |
| 2020 | $2,214 +4.8% | $98,389 +9.8% |
| 2019 | $2,113 +6.9% | $89,584 |
| 2018 | $1,976 | $89,584 +0.1% |
| 2017 | $1,976 | $89,511 +14.4% |
| 2016 | $1,976 +0.2% | $78,249 +10.4% |
| 2015 | $1,972 +3.2% | $70,847 +11.3% |
| 2014 | $1,911 | $63,644 |
| 2013 | -- | $63,644 -3.6% |
| 2012 | -- | $66,037 |
Find assessor info on the county website
Monthly payment
Est. payment
Payment breakdown
Explore the cost of this home by adjusting the details. Changes won't be saved.Climate risks
Neighborhood: Westgate
Nearby schools
Schools provided by the listing agent
- Elementary: Schorr, Steve,Schorr, Steve
- Middle: Webb, Del E.
- High: Liberty
Source: LVR. This data may not be complete. We recommend contacting the local school district to confirm school assignments for this home.
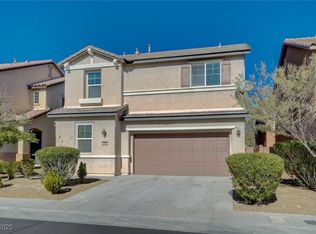

Similar homes
- $527,0003 bd3 ba2k sqft2476 Autumn Chase Ln, Henderson, NV 89052For Sale
 MLS ID #2813354, Julie Banbury, BHGRE Universal. LVR
 - $529,9003 bd3 ba2k sqft1489 Silver Sunset Dr, Henderson, NV 89052For Sale
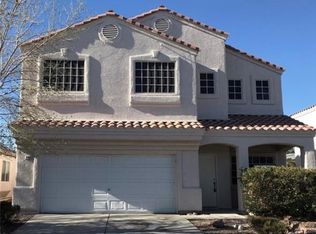 MLS ID #2761786, Jill Amsel, Realty ONE Group, Inc. LVR
 - $515,0003 bd2 ba1.3k sqft1121 Majestic Canyon St, Henderson, NV 89052For Sale
 MLS ID #2776666, Jared A. English, Congress Realty. LVR
 - $545,0003 bd2 ba2.1k sqft2048 Fort Halifax St, Henderson, NV 89052For Sale
 MLS ID #2795357, Jason Ross, Empire Realty & Management. LVR
