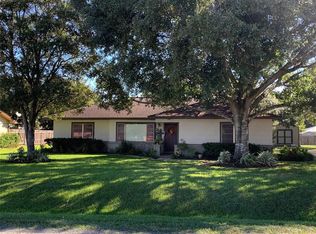
Welcome to this charming 3-bedroom, 2-bath home offering 1,674 square feet of living space in an established El Campo neighborhood! Situated on a spacious lot of nearly half an acre, this home offers a comfortable and inviting layout, with plenty of room to relax and entertain. Inside, you'll find generous, open living spaces, custom kitchen cabinetry, and an oversized primary bedroom. Step outside to a sparkling swimming pool, covered patio, and expansive yard with endless possibilities for outdoor enjoyment. Conveniently located near town, this property offers the perfect blend of comfort, space, and convenience. Recent upgrades include a new A/C system (2026) and new hot water heater (2026).
For sale
$310,000
1804 Michael St, El Campo, TX 77437
3beds
1,674sqft
Single Family Residence
Built in 1975
0.5 Acres Lot
$300,600 Zestimate®
$185/sqft
$-- HOA
What's special
Sparkling swimming poolExpansive yardCovered patioCustom kitchen cabinetryOversized primary bedroomGenerous open living spacesComfortable and inviting layout
- 6 days
- 251
- 17
Likely to sell faster than
Zillow last checked:
Listing updated:
Listed by:
Bethany Hubenak TREC #0851356 979-578-3425,
Atlas Real Estate
Source: HAR,MLS#: 6249601
Facts & features
Interior
Bedrooms & bathrooms
- Bedrooms: 3
- Bathrooms: 2
- Full bathrooms: 2
Primary bedroom
- Level: First
- Area: 306
- Dimensions: 17 x 18
Bedroom
- Level: First
- Area: 121
- Dimensions: 11 x 11
Bedroom
- Level: First
- Area: 140
- Dimensions: 14 x 10
Dining room
- Level: First
- Area: 135
- Dimensions: 15 x 9
Kitchen
- Level: First
- Area: 108
- Dimensions: 9 x 12
Living room
- Level: First
- Area: 299
- Dimensions: 23 x 13
Primary bath
- Level: First
- Area: 48
- Dimensions: 6 x 8
Heating
- Natural Gas
Cooling
- Electric
Appliances
- Included: Refrigerator, Oven, Electric Cooktop, Dishwasher
- Laundry: Electric Dryer Hookup
Features
- Flooring: Carpet, Tile
Interior area
- Total structure area: 1,674
- Total interior livable area: 1,674 sqft
Property
Parking
- Total spaces: 2
- Parking features: Detached, Garage Door Opener
- Garage spaces: 2
Features
- Stories: 1
- Patio & porch: Covered
- Has private pool: Yes
- Pool features: In Ground
Lot
- Size: 0.5 Acres
- Features: Subdivided, 1/4 Up to 1/2 Acre
Details
- Parcel number: R21604
Construction
Type & style
- Home type: SingleFamily
- Architectural style: Ranch
- Property subtype: Single Family Residence
Materials
- Brick
- Foundation: Slab
- Roof: Composition
Condition
- New construction: No
- Year built: 1975
Utilities & green energy
- Sewer: Public Sewer
- Water: Public
Community & HOA
Community
- Subdivision: Payne West
Location
- Region: El Campo
Financial & listing details
- Price per square foot: $185/sqft
- Tax assessed value: $251,738
- Annual tax amount: $5,984
- Date on market: 10/29/2026
Estimated market value
$300,600
$286,000 - $316,000
$1,953/mo
Price history
| Date | Event | Price |
|---|---|---|
| 10/29/2026 | Listed for sale | $310,000$185/sqft |
Source:  HAR #6249601 Report a problem | ||
Public tax history
| Year | Property taxes | Tax assessment |
|---|---|---|
| 2025 | $4,477 -3.1% | $251,738 +2.9% |
| 2024 | $4,618 +9.3% | $244,623 +6.4% |
| 2023 | $4,226 -6.6% | $229,816 +10.7% |
| 2022 | $4,523 -0.8% | $207,608 +5.9% |
| 2021 | $4,561 -3.3% | $196,109 +2.3% |
| 2020 | $4,718 +5% | $191,764 +5.2% |
| 2019 | $4,492 | $182,277 +10% |
| 2018 | -- | $165,706 +0.4% |
| 2017 | -- | $165,063 |
| 2016 | -- | $165,063 +0.8% |
| 2015 | -- | $163,794 +2.7% |
| 2014 | -- | $159,449 +4.4% |
| 2012 | -- | $152,676 |
| 2011 | -- | $152,676 |
| 2010 | -- | $152,676 +33.5% |
| 2009 | -- | $114,375 +0% |
| 2008 | -- | $114,370 |
| 2007 | -- | $114,370 |
Find assessor info on the county website
Monthly payment
Est. payment
Payment breakdown
Explore the cost of this home by adjusting the details. Changes won't be saved.Climate risks
Neighborhood: 77437
Nearby schools
Schools provided by the listing agent
- Elementary: Northside Elementary School (El Campo)
- Middle: El Campo Middle School
- High: El Campo High School
Source: HAR. This data may not be complete. We recommend contacting the local school district to confirm school assignments for this home.
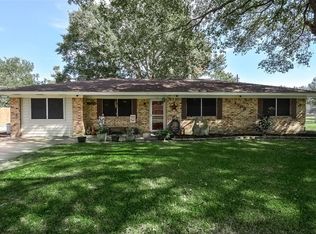
Similar homes
- $320,0003 bd3 ba2.3k sqft902 Avenue I St, El Campo, TX 77437For Sale
 MLS ID #67469690, Lin Hutzenbiler, JLA Realty. HAR
- $299,0003 bd2 ba2.1k sqft1317 Wallace St, El Campo, TX 77437For Sale
 MLS ID #39817877, Jennifer Bullard, Cori Radley & Co. HAR
- $--3 bd2 ba1.6k sqft301 E Strand St, El Campo, TX 77437Auction
 Xome
- $330,0003 bd2 ba1.6k sqft1912 Lynn St, El Campo, TX 77437For Sale
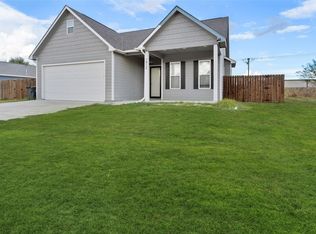 MLS ID #62559296, Kara Hlavaty, JLA Realty. HAR
