Skip main navigation
Sold for $821,956
  • $821,956

    1804 Mocking Jay Ter NE, Leesburg, VA 20176

    4beds
    2,750sqft
    Townhouse
    Built in 2024
    2,178 Square Feet Lot
    $832,900 Zestimate®
    $299/sqft
    $3,869 Estimated rent

    Home value

    $832,900

    $791,000 - $875,000

    $3,869/mo

    Zestimate® history
    Loading
    Loading...

    Owner options

    List your home for rent

    $3,869/mo

    Rent Zestimate®

    Find your next renter with Zillow Rental Manager. Plus, with online applications, you can quickly screen prospective tenants – for free.

    Learn more

    $3,869/mo

    Rent Zestimate®

    Refinance and save

    $5,080/mo

    Est. payment

    Refinancing to a lower rate could help reduce your monthly payments and save thousands over the life of the loan.

    See today's rates

    $5,080/mo

    Est. payment

    Explore your selling options

    Work with a Zillow partner agent

    Leverage their expertise and Zillow's premium Showcase listings to get your home seen by more buyers.

    Get started

    List with your own agent

    Get your home in front of millions of buyers by listing it on Zillow.

    Learn how to do it

    Sell it yourself

    Take full control of how buyers see your home on Zillow by listing For Sale by Owner (FSBO).

    List your home

    What's special

    Finished rec roomExtra cabinetsHardwood laminate floors-mainBeautiful gourmet kitchenWhite cabinetsSs appliancesQuartz counters
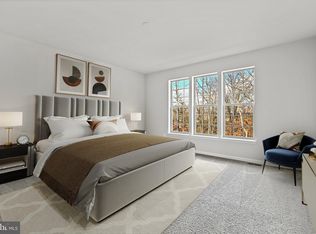
    Gorgeous Brand New iMMEDIATE DELIVERY Townhome in Leesburg! Over 2,700 Sq Ft w/2 Car Garage & Private, Wooded Backyard! Numerous upgrades include: 4 bedrooms, 3.5 baths, Beautiful gourmet kitchen w/ 10'island, extra cabinets, quartz counters, white cabinets, ceramic backsplash, ss appliances; Hardwood laminate floors-main level; Oak staircase, Finished rec room AND 4th bedroom w/full bath in lower level; Covered sky lanai off of great room w/incredible views! PRIVATE BACKYARD BACKING TO WOODED CONSERVATION AREA! Great location just off Rt 15 bypass; Walk to shopping & dining. HURRY! COMMUNITY CLOSE OUT-SELLING QUICKLY!**SOME Photos of Model Home**

    Zillow last checked:

    Listing updated:

    Listed by:

    Vicki Benson 703-447-7680,

    Pearson Smith Realty, LLC

    Bought with:

    Sekhar KAKANI, 0225217537

    Samson Properties

    Source: Bright MLS,MLS#: VALO2066716MLS Logo

    Facts & features

    Interior

    Bedrooms & bathrooms
    • Bedrooms: 4
    • Bathrooms: 4
    • Full bathrooms: 3
    • 1/2 bathrooms: 1
    • Main level bathrooms: 1
    Heating
    • Programmable Thermostat, Forced Air, Natural Gas
    Cooling
    • Central Air, ENERGY STAR Qualified Equipment, Programmable Thermostat, Fresh Air Recovery System, Electric
    Appliances
    • Included: Microwave, Cooktop, Dishwasher, Disposal, Energy Efficient Appliances, Oven, Range Hood, Refrigerator, Stainless Steel Appliance(s), Water Heater, Electric Water Heater
    • Laundry: Upper Level, Washer/Dryer Hookups Only
    Features
    • Dining Area, Family Room Off Kitchen, Double/Dual Staircase, Open Floorplan, Formal/Separate Dining Room, Kitchen - Gourmet, Kitchen Island, Primary Bath(s), Pantry, Recessed Lighting, Bathroom - Stall Shower, Bathroom - Tub Shower, Upgraded Countertops, Walk-In Closet(s), 9'+ Ceilings
    • Flooring: Carpet, Ceramic Tile, Hardwood, Wood
    • Doors: Sliding Glass
    • Windows: Double Pane Windows, Energy Efficient, ENERGY STAR Qualified Windows, Low Emissivity Windows, Screens
    • Has basement: No
    • Has fireplace: No
    Interior area
    • Total structure area: 2,750
    • Total interior livable area: 2,750 sqft
    • Finished area above ground: 2,750

    Property

    Parking
    • Total spaces: 2
    • Parking features: Garage Faces Front, Asphalt, Attached
    • Attached garage spaces: 2
    • Has uncovered spaces: Yes
    Accessibility
    • Accessibility features: None
    Features
    • Levels: Three
    • Stories: 3
    • Patio & porch: Porch
    • Exterior features: Lighting
    • Pool features: None
    Lot
    • Size: 2,178 sqft
    • Features: Backs to Trees, Corner Lot, Landscaped, Private, Rear Yard, Premium
    Details
    • Additional structures: Above Grade
    • Parcel number: 147459404000
    • Zoning: LB:PRN
    • Special conditions: Standard

    Construction

    Type & style
    • Home type: Townhouse
    • Architectural style: Transitional
    • Property subtype: Townhouse
    Materials
    • Batts Insulation, Blown-In Insulation, CPVC/PVC, Brick Front
    • Foundation: Other
    Condition
    • New construction: Yes
    • Year built: 2024
    Details
    • Builder model: GRAYSON
    • Builder name: DREAM FINDERS HOMES

    Utilities & green energy

    • Sewer: Public Sewer
    • Water: Public

    Community & neighborhood

    Location
    • Region: Leesburg
    • Subdivision: East Quarter

    HOA & financial

    HOA
    • Has HOA: Yes
    • HOA fee: $175 monthly
    • Amenities included: Picnic Area, Tot Lots/Playground, Common Grounds
    • Services included: Common Area Maintenance, Internet, Maintenance Grounds, Management, Snow Removal, Trash

    Other

    Other facts
    • Listing agreement: Exclusive Right To Sell
    • Listing terms: Conventional,FHA,VA Loan
    • Ownership: Fee Simple

    Price history

    DateEventPrice
    4/6/2024Pending sale$821,956$299/sqft
    Source: Bright MLS #VALO2066716 Report a problem
    4/5/2024Sold$821,956$299/sqft
    Source: Bright MLS #VALO2066716 Report a problem
    2/21/2024Price change$821,956-1.8%$299/sqft
    Source: Dream Finders Homes Report a problem
    1/17/2024Price change$836,956+21.3%$304/sqft
    Source: Dream Finders Homes Report a problem
    1/17/2024Listed for sale$689,990$251/sqft
    Source: Dream Finders Homes Report a problem

    Public tax history

    YearProperty taxesTax assessment
    2025$6,303 +10%$782,930 +4.2%
    2024$5,730 +235.8%$751,170 +285.2%
    2023$1,706 +9.6%$195,000 +11.4%
    2022$1,558 $175,000
    2021-- --

    Find assessor info on the county website

    Neighborhood: 20176

    Nearby schools

    GreatSchools rating
    Schools provided by the listing agent
    • Elementary: Ball's Bluff
    • Middle: Smart's Mill
    • High: Tuscarora
    • District: Loudoun County Public Schools

    Source: Bright MLS. This data may not be complete. We recommend contacting the local school district to confirm school assignments for this home.

    Get a cash offer in 3 minutes
    Find out how much your home could sell for in as little as 3 minutes with a no-obligation cash offer.
    Estimated market value
    $832,900
    Get a cash offer in 3 minutes
    Find out how much your home could sell for in as little as 3 minutes with a no-obligation cash offer.
    Estimated market value
    $832,900