Skip main navigation
Sold for $815,000
  • $815,000

    1804 Morgan Lake Ct, Brighton, MI 48114

    6beds
    5,698sqft
    Single Family Residence
    Built in 2000
    0.57 Acres Lot
    $826,200 Zestimate®
    $143/sqft
    $7,452 Estimated rent

    Home value

    $826,200

    $744,000 - $909,000

    $7,452/mo

    Zestimate® history
    Loading
    Loading...

    Owner options

    List your home for rent

    $7,452/mo

    Rent Zestimate®

    Find your next renter with Zillow Rental Manager. Plus, with online applications, you can quickly screen prospective tenants – for free.

    Learn more

    $7,452/mo

    Rent Zestimate®

    Refinance and save

    $6,388/mo

    Est. payment

    Refinancing to a lower rate could help reduce your monthly payments and save thousands over the life of the loan.

    See today's rates

    $6,388/mo

    Est. payment

    Explore your selling options

    Work with a Zillow partner agent

    Leverage their expertise and Zillow's premium Showcase listings to get your home seen by more buyers.

    Get started

    List with your own agent

    Get your home in front of millions of buyers by listing it on Zillow.

    Learn how to do it

    Sell it yourself

    Take full control of how buyers see your home on Zillow by listing For Sale by Owner (FSBO).

    List your home

    What's special

    Fireplace areaHot tubWater slideDesigner fixturesJack and jill suitesGourmet island kitchenDiving board
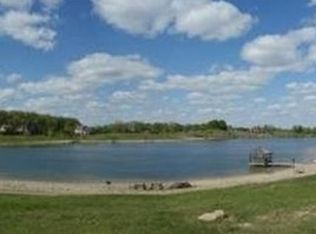
    ABSOLUTELY STUNNING 6-Bedroom, 4.5-Bathroom Executive Home with over 6,000 SF of Finished Living Space! Enjoy resort-style living with sandy beaches, a fishing pier, 5 mph boating and kayaking, tennis courts, five scenic walking paths, and picnic areas—just steps from your door! Nestled in a peaceful cul-de-sac within the highly desirable Morgan Lake Estates community, with access to both Hartland and Brighton Schools. From the moment you enter the grand two-story foyer, you’ll be impressed by the home’s charm, character, and luxurious upgrades. Rich, wide-plank hand-scraped maple flooring, elegant rounded archways, and fine architectural details abound. Entertain with ease in the spacious formal dining room, and work or relax in the sunlit library featuring custom built-ins. The heart of the home is a dramatic two-story great room with a floor-to-ceiling stacked Southern Ledge fieldstone fireplace, seamlessly connected to the gourmet island kitchen—a true chef’s dream with crisp white cabinetry, stylish subway tile backsplash, solid surface countertops, stainless steel appliances, and a cozy breakfast nook. The entry-level primary suite features a tray ceiling, a spacious walk-in closet, and a spa-like bath with heated floors and a jetted tub. Upstairs, you'll find four additional bedrooms, including two Jack and Jill suites with full baths—providing both comfort and privacy for family or guests. The expansive bonus room currently serves as an exercise room but is perfect for a variety of uses. With summer approaching, step through the entry-level French doors to your private backyard oasis—complete with a sparkling in-ground pool, diving board, water slide, hot tub, and fireplace area—ideal for entertaining and gatherings. The fully finished walk-out lower level is an entertainer’s dream, featuring a home theater, rec/game room, wet bar, additional bedroom, and full bath. Designer fixtures and custom special-effects lighting elevate the home’s ambiance throughout. New roof, furnaces, and ACs, Quick occupancy a

    Zillow last checked:

    Listing updated:

    Listed by:

    Nathan B Oake 734-845-0680,

    Griffith Realty

    Bought with:

    Stephen J Kashat, 6501376463

    Real Estate One-W Blmfld

    Source: Realcomp II,MLS#: 20251001291MLS Logo

    Facts & features

    Interior

    Bedrooms & bathrooms
    • Bedrooms: 6
    • Bathrooms: 5
    • Full bathrooms: 4
    • 1/2 bathrooms: 1
    Primary bedroom
    • Level: Entry
    • Area: 368
    • Dimensions: 23 X 16
    Bedroom
    • Level: Second
    • Area: 121
    • Dimensions: 11 X 11
    Bedroom
    • Level: Second
    • Area: 120
    • Dimensions: 10 X 12
    Bedroom
    • Level: Second
    • Area: 143
    • Dimensions: 13 X 11
    Bedroom
    • Level: Second
    • Area: 168
    • Dimensions: 14 X 12
    Bedroom
    • Level: Basement
    • Area: 120
    • Dimensions: 10 X 12
    Primary bathroom
    • Level: Entry
    • Area: 192
    • Dimensions: 12 X 16
    Other
    • Level: Second
    • Area: 108
    • Dimensions: 18 X 6
    Other
    • Level: Second
    • Area: 65
    • Dimensions: 13 X 5
    Other
    • Level: Basement
    • Area: 54
    • Dimensions: 6 X 9
    Other
    • Level: Entry
    • Area: 30
    • Dimensions: 5 X 6
    Bonus room
    • Level: Second
    • Area: 680
    • Dimensions: 20 X 34
    Other
    • Level: Entry
    • Area: 110
    • Dimensions: 11 X 10
    Dining room
    • Level: Entry
    • Area: 180
    • Dimensions: 15 X 12
    Game room
    • Level: Basement
    • Area: 1728
    • Dimensions: 54 X 32
    Great room
    • Level: Entry
    • Area: 399
    • Dimensions: 21 X 19
    Kitchen
    • Level: Entry
    • Area: 304
    • Dimensions: 19 X 16
    Laundry
    • Level: Entry
    • Area: 48
    • Dimensions: 8 X 6
    Library
    • Level: Entry
    • Area: 144
    • Dimensions: 12 X 12
    Heating
    • Forced Air, Natural Gas
    Cooling
    • Ceiling Fans, Central Air
    Appliances
    • Included: Dishwasher, Disposal, Dryer, Free Standing Gas Range, Free Standing Refrigerator, Microwave, Stainless Steel Appliances, Washer, Water Softener Owned
    • Laundry: Laundry Room
    Features
    • Basement: Finished,Walk Out Access
    • Has fireplace: Yes
    • Fireplace features: Basement, Gas, Great Room
    Interior area
    • Total interior livable area: 5,698 sqft
    • Finished area above ground: 3,998
    • Finished area below ground: 1,700

    Property

    Parking
    • Parking features: Three Car Garage, Attached, Direct Access, Electricityin Garage
    • Has garage: Yes
    Features
    • Levels: Two
    • Stories: 2
    • Entry location: GroundLevelwSteps
    • Patio & porch: Covered, Deck, Patio, Porch
    • Exterior features: Basketball Court, Gate House, Lighting, Spa Hottub, Tennis Courts
    • Pool features: In Ground, Outdoor Pool
    • Waterfront features: Beach Access, Dock Facilities, Lake Privileges, Swim Association
    • Body of water: Morgan Lake
    Lot
    • Size: 0.57 Acres
    • Dimensions: 130 x 188 x 176 x 174
    • Features: Sprinklers
    Details
    • Parcel number: 1209301033
    • Special conditions: Short Sale No,Standard

    Construction

    Type & style
    • Home type: SingleFamily
    • Architectural style: Cape Cod
    • Property subtype: Single Family Residence
    Materials
    • Brick, Wood Siding
    • Foundation: Basement, Poured, Sump Pump
    • Roof: Asphalt
    Condition
    • New construction: No
    • Year built: 2000
    • Major remodel year: 2024

    Utilities & green energy

    • Electric: Circuit Breakers
    • Sewer: Septic Tank
    • Water: Well
    • Utilities for property: Cable Available, Underground Utilities

    Community & HOA

    Community
    • Features: Tennis Courts
    • Security: Gated Community
    • Subdivision: MORGAN LAKE ESTATES
    HOA
    • Has HOA: Yes
    • Services included: Other, Security, Snow Removal
    • HOA fee: $1,320 annually
    Location
    • Region: Brighton

    Financial & listing details

    • Price per square foot: $143/sqft
    • Tax assessed value: $338,688
    • Annual tax amount: $9,194
    • Date on market: 5/23/2025
    • Cumulative days on market: 72 days
    • Listing agreement: Exclusive Right To Sell
    • Listing terms: Cash,Conventional

    Price history

    DateEventPrice
    9/16/2025Sold$815,000-4%$143/sqft
    Source: Realcomp II #20251001291 Report a problem
    9/5/2025Pending sale$849,000$149/sqft
    Source: Realcomp II #20251001291 Report a problem
    8/9/2025Contingent$849,000$149/sqft
    Source: Realcomp II #20251001291 Report a problem
    7/21/2025Price change$849,000-5.7%$149/sqft
    Source: Realcomp II #20251001291 Report a problem
    6/23/2025Price change$899,900-2.7%$158/sqft
    Source: Realcomp II #20251001291 Report a problem
    6/13/2025Price change$925,000-2.6%$162/sqft
    Source: Realcomp II #20251001291 Report a problem
    5/23/2025Listed for sale$950,000+53.2%$167/sqft
    Source: Realcomp II #20251001291 Report a problem
    1/27/2015Sold$620,000+490.5%$109/sqft
    Source: Public Record Report a problem
    2/28/2001Sold$105,000+5%$18/sqft
    Source: Public Record Report a problem
    8/21/2000Sold$100,000$18/sqft
    Source: Public Record Report a problem

    Public tax history

    YearProperty taxesTax assessment
    2025$9,425 +4.8%$406,300 +10.2%
    2024$8,994 +5%$368,800 +7.8%
    2023$8,565 +1.5%$342,000 +11.3%
    2022$8,440 $307,200 +2.1%
    2021-- $301,000 +1.4%
    2020-- $296,800 -1.4%
    2019$7,884 +98.5%$301,100 -0.2%
    2018$3,972 +3.2%$301,600 +0.2%
    2017$3,849 $301,100 +0.6%
    2016$3,849 $299,400 +16.7%
    2014$3,849 -31%$256,570 +10.4%
    2012$5,582 $232,480 -0.9%
    2011-- $234,500 -2.2%
    2010-- $239,706 -9.3%
    2009-- $264,172 -4.7%
    2008-- $277,166 -9.2%
    2007$2,813 +17.9%$305,325 +0.3%
    2006$2,386 +19.6%$304,444 +9.9%
    2005$1,996 -57.8%$276,907 +3.3%
    2003$4,728 $268,001
    2002-- --
    2001-- --
    2000$117 $43,354
    Find assessor info on the county website

    Neighborhood: 48114

    Nearby schools

    GreatSchools rating
    Get a cash offer in 3 minutes
    Find out how much your home could sell for in as little as 3 minutes with a no-obligation cash offer.
    Estimated market value
    $826,200
    Get a cash offer in 3 minutes
    Find out how much your home could sell for in as little as 3 minutes with a no-obligation cash offer.
    Estimated market value
    $826,200