Exceptional Custom Home Situated on a Large Premium Lot within the Highly Desirable Gated Community of Morgan Lake Estates~~This 1 1/2 Story home sits off a Cul-De-Sac and Backs to a Paved Walking Trail that Leads to the Lake and Beaches only a couple Hundred Yards Away~~This Home Features Great Curb Appeal, Over 5000 sf of Living Space including a Full Finished Walkout Basement, 5 Beds, 3 Full Baths, 2 Half Baths and 3 Car Garage~~An Inviting Front Porch & Foyer Lead to Bright Spacious Living Spaces~~The Open Concept Plan Offers Multi-level Ceilings & Wood Floors that Transition Throughout the Entry Level~~The Chef & Entertainer will Love the Large Ergonomic Kitchen Complete with Built-in Stainless Appliances, Solid Wood Cabinetry, Granite, Island w/ Snack Bar and Tiled Backsplash all Open to the Breakfast Area & Two Story Great Rm~~Escape to a Convenient 1st floor Den/Office with French Doors~~Retire to Multiple Bedroom Options Including a 1st Floor Owner's Suite w/ Spa-like Bath, Three Spacious 2nd Level Bedrooms including an En Suite w/ Private Bath and a 5th Bedroom in the Walkout Lower Level~~The Finished Lower Level has Large Rec Area, Second Kitchen / Bar, Half Bath (Prepped for a Shower), Flex Area, 5th Bedroom and a Safe Rm~~Outside Relax on the Elevated Deck Overlooking the Rear Yard or Soak in the Hot Tub on the Lower Level Patio~~Take Comfort with the Generac Whole House Generator~~New Furnace 2023, A/C 2024 and Exterior Paint 2024~~All this Minutes to Shopping, Restaurants, Recreation, Hartland Schools, Downtown Brighton and
I-96/US23~~Hurry~~
Sold for $675,000
$675,000
1807 Morgan Lake Ct, Brighton, MI 48114
5beds
5,264sqft
Single Family Residence
Built in 2002
0.51 Acres Lot
$697,900 Zestimate®
$128/sqft
$7,448 Estimated rent
Home value
$697,900
$621,000 - $789,000
$7,448/mo
Zestimate® history
Owner options
List your home for rent
$7,448/mo
Rent Zestimate®
Find your next renter with Zillow Rental Manager. Plus, with online applications, you can quickly screen prospective tenants – for free.
$7,448/mo
Rent Zestimate®
Refinance and save
$5,605/mo
Est. payment
Refinancing to a lower rate could help reduce your monthly payments and save thousands over the life of the loan.
$5,605/mo
Est. payment
Explore your selling options
Work with a Zillow partner agent
Leverage their expertise and Zillow's premium Showcase listings to get your home seen by more buyers.
Get startedList with your own agent
Get your home in front of millions of buyers by listing it on Zillow.
Learn how to do itSell it yourself
Take full control of how buyers see your home on Zillow by listing For Sale by Owner (FSBO).
List your homeWhat's special
Hot tubFull finished walkout basementFinished lower levelLarge rec areaOpen concept planWood floorsGreat curb appeal
Zillow last checked:
Listing updated:
Listed by:
Tim Sova 810-844-2316,
RE/MAX Platinum
Bought with:
Ryan M Callihan, 6501404335
REALTEAM Real Estate
Source: Realcomp II,MLS#: 20250000303
Facts & features
Interior
Bedrooms & bathrooms
- Bedrooms: 5
- Bathrooms: 5
- Full bathrooms: 3
- 1/2 bathrooms: 2
Heating
- Forced Air, Natural Gas
Cooling
- Ceiling Fans, Central Air
Appliances
- Included: Built In Electric Range, Bar Fridge, Dishwasher, Disposal, Double Oven, Dryer, Gas Cooktop, Microwave, Stainless Steel Appliances, Water Softener Owned
- Laundry: Laundry Room
Features
- Entrance Foyer, High Speed Internet, Jetted Tub, Programmable Thermostat, Wet Bar
- Windows: Egress Windows
- Basement: Full,Unfinished,Walk Out Access
- Has fireplace: Yes
- Fireplace features: Basement, Gas, Great Room
Interior area
- Total interior livable area: 5,264 sqft
- Finished area above ground: 3,164
- Finished area below ground: 2,100
Property
Parking
- Total spaces: 3
- Parking features: Three Car Garage, Attached
- Attached garage spaces: 3
Features
- Levels: Two
- Stories: 2
- Entry location: GroundLevelwSteps
- Patio & porch: Covered, Deck, Patio, Porch
- Exterior features: Gate House, Lighting
- Pool features: None
- Waterfront features: Beach Access, Lake Privileges
- Body of water: Morgan Lake
Lot
- Size: 0.51 Acres
- Dimensions: 119.00 x 188.00
Details
- Parcel number: 1209301037
- Special conditions: Short Sale No,Standard
Construction
Type & style
- Home type: SingleFamily
- Architectural style: Colonial
- Property subtype: Single Family Residence
Materials
- Brick, Wood Siding
- Foundation: Basement, Poured, Sump Pump
- Roof: Asphalt,Composition
Condition
- New construction: No
- Year built: 2002
Utilities & green energy
- Electric: Circuit Breakers, Generator
- Sewer: Septic Tank
- Water: Well
- Utilities for property: Cable Available, Underground Utilities
Community & HOA
Community
- Features: Sidewalks
- Subdivision: MORGAN LAKE ESTATES
HOA
- Has HOA: Yes
- HOA fee: $1,450 annually
Location
- Region: Brighton
Financial & listing details
- Price per square foot: $128/sqft
- Tax assessed value: $227,205
- Annual tax amount: $6,168
- Date on market: 1/2/2025
- Cumulative days on market: 94 days
- Listing agreement: Exclusive Right To Sell
- Listing terms: Cash,Conventional
Price history
| Date | Event | Price |
|---|---|---|
| 2/18/2025 | Sold | $675,000-3.6%$128/sqft |
Source:  Realcomp II #20250000303 Report a problem Realcomp II #20250000303 Report a problem | ||
| 1/24/2025 | Pending sale | $699,900$133/sqft |
Source: Realcomp II #20250000303 Report a problem | ||
| 1/2/2025 | Listed for sale | $699,900$133/sqft |
Source: Realcomp II #20250000303 Report a problem | ||
| 11/27/2024 | Listing removed | $699,900$133/sqft |
Source:  RE/MAX of Michigan #60348679 Report a problem RE/MAX of Michigan #60348679 Report a problem | ||
| 11/7/2024 | Listing removed | $699,900$133/sqft |
Source: RE/MAX of Michigan #60348679 Report a problem | ||
| 10/28/2024 | Contingent | $699,900$133/sqft |
Source: Realcomp II #20240076161 Report a problem | ||
| 10/24/2024 | Listed for sale | $699,900+79.5%$133/sqft |
Source: Realcomp II #20240076161 Report a problem | ||
| 2/19/2008 | Sold | $390,000-13.3%$74/sqft |
Source: Agent Provided Report a problem | ||
| 10/20/2003 | Sold | $450,000$85/sqft |
Source: Public Record Report a problem | ||
Public tax history
| Year | Property taxes | Tax assessment |
|---|---|---|
| 2025 | $6,323 +4.8% | $336,600 +20.5% |
| 2024 | $6,034 +5% | $279,300 +1.9% |
| 2023 | $5,746 +2.7% | $274,100 +12.5% |
| 2022 | $5,594 | $243,600 +2.1% |
| 2021 | -- | $238,600 +2% |
| 2020 | -- | $234,000 -1.6% |
| 2019 | $5,170 +108.7% | $237,900 -0.3% |
| 2018 | $2,478 +5.5% | $238,500 +0.3% |
| 2017 | $2,348 | $237,900 +0.7% |
| 2016 | $2,348 | $236,200 +16.8% |
| 2014 | $2,348 -43.3% | $202,280 +17.4% |
| 2012 | $4,141 | $172,300 -0.9% |
| 2011 | -- | $173,940 -2.7% |
| 2010 | -- | $178,689 -10.8% |
| 2009 | -- | $200,225 -5.4% |
| 2008 | -- | $211,587 -11.3% |
| 2007 | $2,261 +13.5% | $238,430 -0.1% |
| 2006 | $1,992 +15.1% | $238,732 -0.6% |
| 2005 | $1,731 -35.9% | $240,148 +212.7% |
| 2003 | $2,700 | $76,788 |
| 2002 | -- | -- |
| 2001 | -- | -- |
| 2000 | $117 | $40,521 |
Find assessor info on the county website
Neighborhood: 48114
Nearby homes
- $87,0000.47 AcresMorgan Lake Ct, Brighton, MI 48114Off Market
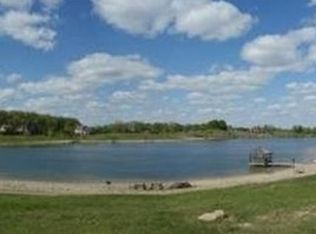
- $60,000-- bd-- ba-- sqftMorgan Lake Ct, Brighton, MI 48114Off Market
- $60,000-- bd-- ba-- sqftMorgan Lake Ct, Brighton, MI 48114Off Market
- $---- bd-- ba-- sqftMorgan Lake Ct, Brighton, MI 48114Off Market
- $817,6004 bd3 ba4.4k sqft1791 Morgan Lake Ct, Brighton, MI 48114Off Market
- $833,9004 bd3 ba3.1k sqft1823 Morgan Lake Ct, Brighton, MI 48114Off Market
- $1,286,100-- bd-- ba-- sqft1800 Morgan Lake Ct, Brighton, MI 48114Off Market
- $815,0006 bd5 ba5.6k sqft1804 Morgan Lake Ct, Brighton, MI 48114Sold
Nearby schools
GreatSchools rating
- 8/10Hartland Lakes Elementary SchoolGrades: K-4Distance: 1.2 mi
- 7/10Hartland High SchoolGrades: 8-12Distance: 5.1 mi
- 9/10Hartland Farms Intermediate SchoolGrades: 4-6Distance: 1.3 mi
Get a cash offer in 3 minutes
Find out how much your home could sell for in as little as 3 minutes with a no-obligation cash offer.
Estimated market value
$697,900
Get a cash offer in 3 minutes
Find out how much your home could sell for in as little as 3 minutes with a no-obligation cash offer.
Estimated market value
$697,900
- Michigan
- Livingston County
- Brighton
- 48114
- 1807 Morgan Lake Ct
Nearby cities
Nearby zip codes
Other Brighton Topics
