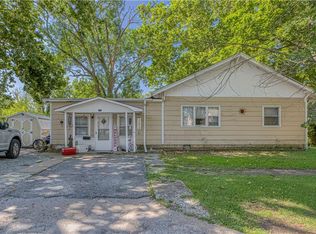
Welcome home to this charming, move-in-ready 2-bedroom, 1-bath camp-style home nestled in the heart of Pittsburg! Thoughtfully updated from top to bottom, this immaculate home is one of the cleanest you'll find on the market. The bright kitchen features brand-new cabinetry, countertops, and never-used stove/oven, microwave, and dishwasher. Additional recent improvements include a new water heater, updated lighting, window coverings,thermal windows, thermostat, and new flooring throughout most of the home. The HVAC system was installed in 2021, offering added comfort and peace of mind. With a parking pad off of the alley and a new back deck, adding convenience and value.
Whether you're a first-time buyer, downsizing, or looking for a turnkey investment, this home is ready for you to move right in. With its excellent condition and desirable updates, it works for all financing options, including Conventional, FHA, VA, and USDA loans. Don't miss this opportunity to own an exceptionally clean, beautifully updated home convenient to shopping, dining and employment opportunities. Call today to learn more!
Show for backups
$95,000
1804 N Joplin St, Pittsburg, KS 66762
2beds
1,066sqft
:
Get pre-qualified$684/mo
Single Family Residence
Built in 1910
7,500 Square Feet Lot
$-- Zestimate®
$89/sqft
$-- HOA
What's special
Updated lightingBright kitchenWindow coveringsNew back deckBrand-new cabinetryThermal windows
- 19 days |
- 596 |
- 56 |
Likely to sell faster than
Zillow last checked:
Listing updated:
Listed by:
Mary Geier 620-249-0835,
Cobb Realty Inc
Source: Heartland MLS as distributed by MLS GRID,MLS#: 2629942
Facts & features
Interior
Bedrooms & bathrooms
- Bedrooms: 2
- Bathrooms: 1
- Full bathrooms: 1
Bedroom 1
- Features: Luxury Vinyl
- Level: Main
- Dimensions: 11.1 x 12.2
Bedroom 2
- Features: Luxury Vinyl
- Level: Main
- Dimensions: 11.1 x 12.2
Bathroom 1
- Features: Vinyl
- Level: Main
- Dimensions: 7.4 x 5.7
Dining room
- Features: Luxury Vinyl
- Level: Main
- Dimensions: 12.9 x 12.9
Kitchen
- Features: Luxury Vinyl
- Level: Main
- Dimensions: 18.7 x 12.6
Laundry
- Features: Luxury Vinyl
- Level: Main
- Dimensions: 6.1 x 6.6
Living room
- Features: Luxury Vinyl
- Level: Main
- Dimensions: 12.9 x 14.1
Heating
- Electric
Cooling
- Electric
Appliances
- Included: Dishwasher, Microwave, Refrigerator
- Laundry: Electric Dryer Hookup, Laundry Room
Features
- Painted Cabinets
- Windows: Window Coverings
- Basement: Crawl Space
- Has fireplace: No
Interior area
- Total structure area: 1,066
- Total interior livable area: 1,066 sqft
- Finished area above ground: 1,066
- Finished area below ground: 0
Property
Parking
- Parking features: Off Street
Features
- Patio & porch: Deck, Porch
Lot
- Size: 7,500 Square Feet
- Features: City Lot
Details
- Parcel number: 2042002010007.000
Construction
Type & style
- Home type: SingleFamily
- Architectural style: Traditional
- Property subtype: Single Family Residence
Materials
- Frame
- Roof: Composition
Condition
- Year built: 1910
Utilities & green energy
- Sewer: Public Sewer
- Water: Public
Community & HOA
Community
- Subdivision: None
HOA
- Has HOA: No
Location
- Region: Pittsburg
Financial & listing details
- Price per square foot: $89/sqft
- Tax assessed value: $42,730
- Annual tax amount: $615
- Date on market: 7/6/2026
- Listing terms: Cash,Conventional,FHA,USDA Loan,VA Loan
- Ownership: Private
Estimated market value
Not available
Estimated sales range
Not available
Not available
Price history
| Date | Event | Price |
|---|---|---|
| 7/20/2026 | Pending sale | $95,000$89/sqft |
Source:  Ozark Gateway AOR #263695 Report a problem Ozark Gateway AOR #263695 Report a problem | ||
| 7/20/2026 | Contingent | $95,000$89/sqft |
Source:  Heartland MLS as distributed by MLS GRID #2629942 Report a problem Heartland MLS as distributed by MLS GRID #2629942 Report a problem | ||
| 7/6/2026 | Listed for sale | $95,000$89/sqft |
Source: Heartland MLS as distributed by MLS GRID #2629942 Report a problem | ||
Public tax history
| Year | Property taxes | Tax assessment |
|---|---|---|
| 2025 | $685 +11.4% | $4,914 +7% |
| 2024 | $615 +10.4% | $4,592 +10% |
| 2023 | $557 +0.1% | $4,174 +2% |
| 2022 | $556 +3% | $4,094 +9.5% |
| 2021 | $540 0% | $3,738 |
| 2020 | $540 +0.2% | $3,738 |
| 2019 | $539 -1.7% | $3,738 -2.1% |
| 2018 | $548 +100.4% | $3,818 0% |
| 2017 | $273 | $3,819 |
| 2016 | -- | $3,819 |
| 2015 | $504 | $3,819 |
| 2014 | $504 | $3,819 +0% |
| 2013 | -- | $3,818 |
| 2012 | -- | $3,818 |
| 2011 | -- | -- |
| 2010 | -- | $3,750 -2.4% |
| 2009 | -- | $3,842 |
| 2008 | -- | $3,842 +3.1% |
| 2007 | -- | $3,726 +3.8% |
| 2006 | -- | $3,588 +6.5% |
| 2005 | -- | $3,370 +4.3% |
| 2004 | -- | $3,232 +2.6% |
| 2003 | -- | $3,151 +2.6% |
| 2002 | -- | $3,071 |
| 2000 | -- | $3,071 |
Find assessor info on the county website
Monthly payment
Est. payment
Payment breakdown
Explore the cost of this home by adjusting the details. Changes won't be saved.Climate risks
Neighborhood: 66762
Nearby schools
GreatSchools rating
- 5/10Meadowlark Elementary SchoolGrades: K-5Distance: 1.3 mi
- 6/10Pittsburg Middle SchoolGrades: 6-8Distance: 0.3 mi
- 4/10Pittsburg High SchoolGrades: 9-12Distance: 1.9 mi
- $101,9002 bd1 ba1.1k sqft1802 N Joplin St, Pittsburg, KS 66762Off Market

- $36,4903 bd1 ba1.1k sqft1806 N Joplin St, Pittsburg, KS 66762Off Market
- $80,1004 bd2 ba1.3k sqft1808 N Joplin St, Pittsburg, KS 66762Off Market

- $76,2002 bd1 ba1k sqft1810 N Joplin St, Pittsburg, KS 66762Off Market
- $86,5002 bd1 ba1k sqft1712 N Joplin St, Pittsburg, KS 66762Off Market
- $6,2302 bd1 ba1k sqft1803 N Grand St, Pittsburg, KS 66762Off Market
- $7,5602 bd1 ba927 sqft1812 N Joplin St, Pittsburg, KS 66762Off Market
- $106,9002 bd2 ba1.2k sqft1801 N Grand St, Pittsburg, KS 66762Off Market
A local agent can set up tours, give advice and negotiate with sellers.
A local lender can help you make sure your offer is ready when you are.
Similar homes
- $95,0002 bd1 ba864 sqft107 E 22nd St, Pittsburg, KS 66762For Sale
 MLS ID #2605076, Amanda Warner, ReeceNichols Sunflower Realty Group. Heartland MLS as distributed by MLS GRID
 - $100,0003 bd2 ba1.1k sqft116 W 9th St, Pittsburg, KS 66762For Sale
 MLS ID #2630009, Don Fifer, The Essential Real Estate. Heartland MLS as distributed by MLS GRID
 - $115,0002 bd1 ba896 sqft211 E 22nd St, Pittsburg, KS 66762For Sale
 MLS ID #2630187, Monica Angeles, Monica & Co. Realtors. Heartland MLS as distributed by MLS GRID
 - $90,0003 bd1 ba1.4k sqft800 W 3rd St, Pittsburg, KS 66762For Sale
 MLS ID #2630010, Don Fifer, The Essential Real Estate. Heartland MLS as distributed by MLS GRID
 - $90,0002 bd1 ba1.1k sqft500 E McKay St, Frontenac, KS 66763For SaleMLS ID #2630001, Don Fifer, The Essential Real Estate. Heartland MLS as distributed by MLS GRID
- $115,0004 bd2 ba1k sqft1410 N Smelter St, Pittsburg, KS 66762For SaleMLS ID #2619194, Juan Hernandez, Cobb Realty Inc. Heartland MLS as distributed by MLS GRID
- $125,0004 bd2 ba1.5k sqft510 W 2nd St, Pittsburg, KS 66762For SaleMLS ID #2633362, Shelly Hildebrandt, Cobb Realty Inc. Heartland MLS as distributed by MLS GRID
- $115,0002 bd1 ba962 sqft120 E 22nd St, Pittsburg, KS 66762For SaleMLS ID #2617306, Monica Angeles, Monica & Co. Realtors. Heartland MLS as distributed by MLS GRID
- $125,0003 bd1 ba1.1k sqft1709 N Joplin St, Pittsburg, KS 66762For SaleMLS ID #2609583, Chuck Parsons, Cobb Realty Inc. Heartland MLS as distributed by MLS GRID
- $126,0003 bd2 ba966 sqft801 W 1st St, Pittsburg, KS 66762For SaleMLS ID #2626285, Monica Angeles, Monica & Co. Realtors. Heartland MLS as distributed by MLS GRID
- $125,0002 bd1 ba876 sqft602 N Catalpa St, Pittsburg, KS 66762For SaleMLS ID #2627263, Amy Herring, Jim Bishop & Associates. Heartland MLS as distributed by MLS GRID
- $65,0002 bd1 ba938 sqft807 W 5th St, Pittsburg, KS 66762For SaleMLS ID #2630879, Brian Jones, Jones Heritage, REALTORS. Heartland MLS as distributed by MLS GRID
- $115,0003 bd1 ba1.3k sqft108 E Jefferson St, Pittsburg, KS 66762For SaleMLS ID #2616705, Ashley Butcher, ReeceNichols Sunflower Realty Group. Heartland MLS as distributed by MLS GRID
- $140,0003 bd2 ba1.2k sqft315 E Washington St, Pittsburg, KS 66762For SaleMLS ID #2629504, Amy Herring, Jim Bishop & Associates. Heartland MLS as distributed by MLS GRID
- $135,0003 bd1 ba1.1k sqft107 E 20th St, Pittsburg, KS 66762For SaleMLS ID #2618950, Amanda Warner, ReeceNichols Sunflower Realty Group. Heartland MLS as distributed by MLS GRID
- $125,0003 bd1 ba984 sqft704 W 2nd St, Pittsburg, KS 66762For SaleMLS ID #2628661, Connie Anderson, ReeceNichols Sunflower Realty Group. Heartland MLS as distributed by MLS GRID
- $135,0003 bd2 ba1k sqft422 W 9th St, Pittsburg, KS 66762For SaleMLS ID #2619506, Monica Angeles, Monica & Co. Realtors. Heartland MLS as distributed by MLS GRID
- $132,5002 bd1 ba988 sqft1017 E 14th St, Pittsburg, KS 66762For SaleMLS ID #2605596, Connie Anderson, ReeceNichols Sunflower Realty Group. Heartland MLS as distributed by MLS GRID
- $129,0003 bd2 ba1.4k sqft605 W 3rd St, Pittsburg, KS 66762For SaleMLS ID #2606213, Amber Gregory, Keller Williams Realty Select. Heartland MLS as distributed by MLS GRID
- $139,9003 bd2 ba1.2k sqft312 W Forest St, Pittsburg, KS 66762For SaleMLS ID #262846, Mardy Ann Allen, KINGREY REAL ESTATE. Ozark Gateway AOR
