Find yourself captivated with the unparalleled views of LAKE MICHIGAN! Just over 5 acres with 244 ' of pristine BEACH, This stunning granite & stone home features gracious floor plan with 4 bedrooms, 6 full baths and a luxurious primary that will impress the most discerning buyer. Exquisite Conservatory and upper loft/library are sure to stimulate the senses. Beautiful den/office with built in cabinetry, mud room off garage/side entrance and inviting Chef's kitchen featuring gorgeous La Cornue range and stainless accents. The main great room accentuates the beauty of Lake Michigan with floor to ceiling windows, Travertine fireplace, gorgeous wood floors - ideal for entertaining! Lower level has 9' ceilings, granite walls, stone fireplace, full bath, exercise room, 2nd laundry, and billiard area. Exterior access to lakeside backyard, outdoor shower, and additional potting shed. Steps to beach to be installed and buyer can participate in decision! Don't miss this opportunity to own this one of a kind estate.
Sold
$1,825,000
1804 N M 63, Benton Harbor, MI 49022
4beds
6,748sqft
Single Family Residence
Built in 1937
4.23 Acres Lot
$2,346,400 Zestimate®
$270/sqft
$6,450 Estimated rent
Home value
$2,346,400
$2.06M - $2.72M
$6,450/mo
Zestimate® history
Owner options
List your home for rent
$6,450/mo
Rent Zestimate®
Find your next renter with Zillow Rental Manager. Plus, with online applications, you can quickly screen prospective tenants – for free.
$6,450/mo
Rent Zestimate®
Refinance and save
$11,630/mo
Est. payment
Refinancing to a lower rate could help reduce your monthly payments and save thousands over the life of the loan.
$11,630/mo
Est. payment
Explore your selling options
Work with a Zillow partner agent
Leverage their expertise and Zillow's premium Showcase listings to get your home seen by more buyers.
Get startedList with your own agent
Get your home in front of millions of buyers by listing it on Zillow.
Learn how to do itSell it yourself
Take full control of how buyers see your home on Zillow by listing For Sale by Owner (FSBO).
List your homeWhat's special
Stone fireplaceExercise roomLuxurious primaryOutdoor showerExquisite conservatoryBilliard areaGorgeous wood floors
Zillow last checked:
Listing updated:
Listed by:
Anne Gain 269-277-6077,
@properties Christie's International R.E.
Bought with:
Kevin Cozzie, 6501378113
Coldwell Banker Woodland Schmidt
Andrea L Crossman, 6506043931
Source: MichRIC,MLS#: 23007326
Facts & features
Interior
Bedrooms & bathrooms
- Bedrooms: 4
- Bathrooms: 6
- Full bathrooms: 6
Primary bedroom
- Description: irreg
- Level: Upper
Bedroom 2
- Level: Upper
- Area: 225
- Dimensions: 15.00 x 15.00
Bedroom 3
- Level: Upper
- Area: 224
- Dimensions: 14.00 x 16.00
Primary bathroom
- Level: Upper
- Area: 165
- Dimensions: 15.00 x 11.00
Bathroom 1
- Level: Upper
- Area: 228
- Dimensions: 12.00 x 19.00
Bathroom 2
- Level: Upper
- Area: 128
- Dimensions: 16.00 x 8.00
Den
- Level: Main
- Area: 165
- Dimensions: 11.00 x 15.00
Dining area
- Level: Main
Dining room
- Description: Formal
- Level: Main
- Area: 225
- Dimensions: 15.00 x 15.00
Family room
- Level: Main
- Area: 380
- Dimensions: 19.00 x 20.00
Kitchen
- Level: Main
- Area: 240
- Dimensions: 15.00 x 16.00
Laundry
- Level: Upper
- Area: 187
- Dimensions: 17.00 x 11.00
Living room
- Level: Main
- Area: 589
- Dimensions: 19.00 x 31.00
Other
- Level: Upper
- Area: 160
- Dimensions: 10.00 x 16.00
Other
- Level: Upper
- Area: 154
- Dimensions: 11.00 x 14.00
Recreation
- Level: Lower
- Area: 589
- Dimensions: 19.00 x 31.00
Heating
- Forced Air
Cooling
- Central Air
Appliances
- Included: Dishwasher, Dryer, Oven, Range, Refrigerator, Washer
Features
- Ceiling Fan(s), Eat-in Kitchen
- Flooring: Stone
- Windows: Insulated Windows
- Basement: Partial,Walk-Out Access
- Number of fireplaces: 2
- Fireplace features: Living Room, Recreation Room, Wood Burning
Interior area
- Total structure area: 5,052
- Total interior livable area: 6,748 sqft
- Finished area below ground: 0
Property
Parking
- Total spaces: 3
- Parking features: Attached, Garage Door Opener
- Garage spaces: 3
Features
- Stories: 3
- On waterfront: Yes
- Waterfront features: Lake
- Body of water: Lake Michigan
Lot
- Size: 4.23 Acres
- Dimensions: 210 x 881 x 229 x 915
- Features: Level, Wooded, Ground Cover, Shrubs/Hedges
Details
- Additional structures: Shed(s)
- Parcel number: 110300060012015
- Zoning description: Residential
Construction
Type & style
- Home type: SingleFamily
- Architectural style: Tudor
- Property subtype: Single Family Residence
Materials
- Stone
- Roof: Tile
Condition
- New construction: No
- Year built: 1937
Utilities & green energy
- Sewer: Public Sewer, Septic Tank
- Water: Public
- Utilities for property: Natural Gas Available, Natural Gas Connected
Community & HOA
Community
- Security: Security System
Location
- Region: Benton Harbor
Financial & listing details
- Price per square foot: $270/sqft
- Tax assessed value: $525,260
- Annual tax amount: $9,231
- Date on market: 7/29/2023
- Listing terms: Cash,Conventional
- Road surface type: Paved
Price history
| Date | Event | Price |
|---|---|---|
| 8/14/2023 | Sold | $1,825,000-24%$270/sqft |
Source:  MichRIC #23007326 Report a problem MichRIC #23007326 Report a problem | ||
| 8/1/2023 | Pending sale | $2,400,000$356/sqft |
Source: MichRIC #23007326 Report a problem | ||
| 7/29/2023 | Listed for sale | $2,400,000$356/sqft |
Source: MichRIC #23007326 Report a problem | ||
| 6/30/2023 | Contingent | $2,400,000$356/sqft |
Source: MichRIC #23007326 Report a problem | ||
| 6/21/2023 | Price change | $2,400,000-4%$356/sqft |
Source: MichRIC #23007326 Report a problem | ||
| 3/14/2023 | Listed for sale | $2,499,000+8.7%$370/sqft |
Source: MichRIC #23007326 Report a problem | ||
| 1/1/2023 | Listing removed | -- |
Source: MichRIC #22010724 Report a problem | ||
| 6/27/2022 | Listed for sale | $2,300,000$341/sqft |
Source: MichRIC #22010724 Report a problem | ||
| 5/25/2022 | Listing removed | -- |
Source: MichRIC #22010724 Report a problem | ||
| 4/1/2022 | Listed for sale | $2,300,000$341/sqft |
Source: MichRIC #22010724 Report a problem | ||
| 11/8/2021 | Listing removed | -- |
Source:  AAABOR #486438999 Report a problem AAABOR #486438999 Report a problem | ||
| 10/23/2021 | Listed for sale | $2,300,000-7.1%$341/sqft |
Source: AAABOR #486438999 Report a problem | ||
| 12/5/2020 | Listing removed | $2,475,000$367/sqft |
Source: Jaqua Realtors #20039499 Report a problem | ||
| 9/22/2020 | Price change | $2,475,000-16.8%$367/sqft |
Source: Jaqua Realtors #20039499 Report a problem | ||
| 2/18/2020 | Listed for sale | $2,975,000-6.9%$441/sqft |
Source: Jaqua Realtors #20006036 Report a problem | ||
| 1/1/2020 | Listing removed | $3,195,000$473/sqft |
Source: Jaqua Realtors #19003833 Report a problem | ||
| 9/7/2019 | Price change | $3,195,000-8.7%$473/sqft |
Source: Jaqua Realtors #19003833 Report a problem | ||
| 1/31/2019 | Listed for sale | $3,500,000$519/sqft |
Source: Jaqua Realtors #19003833 Report a problem | ||
Public tax history
| Year | Property taxes | Tax assessment |
|---|---|---|
| 2025 | $40,329 +126.4% | $1,090,300 -12.7% |
| 2024 | $17,817 | $1,248,400 +23.8% |
| 2023 | -- | $1,008,800 +37.6% |
| 2022 | $16,426 | $733,100 +1.1% |
| 2021 | -- | $725,400 -6% |
| 2020 | $17,076 +2.4% | $771,800 +20.1% |
| 2019 | $16,676 +0.2% | $642,400 +18.5% |
| 2018 | $16,639 +4.4% | $542,100 -5.8% |
| 2017 | $15,944 +0.3% | $575,200 +8.1% |
| 2016 | $15,897 +89.1% | $531,900 -8% |
| 2015 | $8,405 | $578,000 +17.6% |
| 2014 | -- | $491,600 -10.6% |
| 2013 | -- | $549,900 -3.4% |
| 2012 | -- | $569,200 -5.2% |
| 2011 | -- | $600,300 -16.4% |
| 2010 | -- | $718,100 -22.1% |
| 2009 | -- | $921,700 +4.5% |
| 2008 | -- | $881,800 +6.4% |
| 2007 | -- | $828,500 +16.8% |
| 2006 | -- | $709,500 +4.1% |
| 2005 | -- | $681,800 +7.1% |
| 2004 | -- | $636,700 +31.4% |
| 2003 | -- | $484,500 +17.7% |
| 2002 | -- | $411,600 -2% |
| 2001 | -- | $420,000 |
Find assessor info on the county website
Neighborhood: 49022
Nearby homes
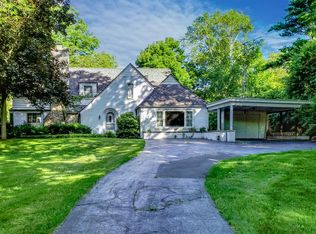
- $984,5003 bd2 ba2.2k sqft1738 W Benson Rd, Benton Harbor, MI 49022Off Market
- $2,519,500-- bd4 ba5k sqft1732 W Benson Rd, Benton Harbor, MI 49022Off Market
- $2,161,9003 bd4 ba3.8k sqft1724 W Benson Rd, Benton Harbor, MI 49022Off Market
- $2,416,8005 bd5 ba6.5k sqft1744 N M 63, Benton Harbor, MI 49022Off Market
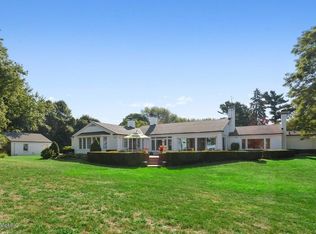
- $634,600-- bd-- ba4.6k sqft1744 N M 63, Benton Harbor, MI 49022Off Market
- $1,700,0002 bd3 ba2k sqft1716 W Benson Rd, Benton Harbor, MI 49022For Sale
- $1,303,1007 bd5 ba14k sqft1856 N M 63, Benton Harbor, MI 49022Off Market
- $1,677,1003 bd2 ba2.2k sqft1708 W Benson Rd, Benton Harbor, MI 49022Off Market
Nearby schools
GreatSchools rating
- NADiscovery Enrichment CenterGrades: PK-KDistance: 2.7 mi
- 2/10Fair Plain Middle SchoolGrades: 6-8Distance: 4.2 mi
- 2/10Benton Harbor High SchoolGrades: 9-12Distance: 3.1 mi


Get pre-qualified for a loan
At Zillow Home Loans, we can pre-qualify you in as little as 5 minutes with no impact to your credit score.An equal housing lender. NMLS #10287.
- Michigan
- Berrien County
- Benton Harbor
- 49022
- 1804 N M 63
Nearby cities
Nearby neighborhoods
Nearby zip codes
Other Benton Harbor Topics
