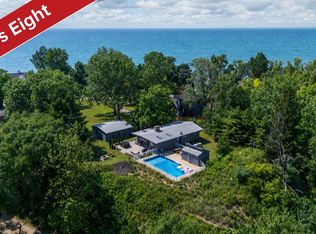
'Maison De L'Amour Eternel' is offered furnished for you to enjoy your own Lake Michigan private beach upon arrival and welcome summer home in style. 2-3 bedroom, stunningly beautiful, panoramic views of Lake Michigan from every room. 110 feet of private Lake Michigan beach, seawall, cable car, 3 season room and more await you at this paradise just in time to enjoy the sunshine, sand and waves. Feel on vacation every day! Enjoy luxurious lifestyle at nearby Marinas, Jack Nicklaus Signature Golf Course, Yacht Club, Boat Launch, spectacular year round festivals, wineries, world class entertainment, parks, biking and hiking trails, beaches, spas, easy travel to Chicago and South Bend, explore Harbor Country communities along Lake Michigan shoreline and fabulous choices of Michigan waterfront and beachfront living you always dreamed of! Time to make it your reality and the time is now to begin and live your dream life here. Seller is a Realtor TM, Licensed Real Estate Broker in MI.
Active backup
$1,700,000
1716 W Benson Rd, Benton Harbor, MI 49022
2beds
2,017sqft
:
Get pre-qualified$11,156/mo
Single Family Residence
Built in 1964
0.94 Acres Lot
$-- Zestimate®
$843/sqft
$-- HOA
What's special
Cable car
- 63 days |
- 2,005 |
- 80 |
Zillow last checked:
Listing updated:
Listed by:
Elena A Oelke 269-325-9090,
Prestige Properties and Professionals Southwest Michigan R.E. 269-932-1200
Source: MichRIC,MLS#: 26028309
Facts & features
Interior
Bedrooms & bathrooms
- Bedrooms: 2
- Bathrooms: 3
- Full bathrooms: 2
- 1/2 bathrooms: 1
- Main level bedrooms: 2
Primary bedroom
- Description: With Private bathroom
- Level: Main
- Area: 221
- Dimensions: 17.00 x 13.00
Bedroom 2
- Description: Could be 2 bedr, closets
- Level: Main
- Area: 315
- Dimensions: 21.00 x 15.00
Bathroom 1
- Level: Main
- Area: 55
- Dimensions: 10.00 x 5.50
Bathroom 2
- Description: Primary Bedroom bath
- Level: Main
- Area: 72
- Dimensions: 8.00 x 9.00
Bathroom 3
- Description: Laundry in this1/2 bathroom
- Level: Main
- Area: 64
- Dimensions: 8.00 x 8.00
Dining room
- Level: Main
- Area: 156
- Dimensions: 12.00 x 13.00
Family room
- Level: Main
- Area: 288
- Dimensions: 16.00 x 18.00
Kitchen
- Level: Main
- Area: 144
- Dimensions: 12.00 x 12.00
Laundry
- Description: 1/2 Bath in this room
- Level: Main
- Area: 64
- Dimensions: 8.00 x 8.00
Living room
- Level: Main
- Area: 288
- Dimensions: 16.00 x 18.00
Heating
- Forced Air
Cooling
- Central Air
Appliances
- Included: Dryer, Refrigerator, Washer
- Laundry: Main Level
Features
- Pantry
- Flooring: Carpet, Ceramic Tile, Stone
- Windows: Replacement, Bay/Bow
- Basement: Crawl Space,Partial
- Number of fireplaces: 1
- Fireplace features: Family Room
Interior area
- Total structure area: 2,017
- Total interior livable area: 2,017 sqft
- Finished area below ground: 0
Property
Parking
- Total spaces: 2
- Parking features: Garage Door Opener, Attached
- Garage spaces: 2
Features
- Stories: 1
- On waterfront: Yes
- Waterfront features: Lake
- Body of water: Lake Michigan
Lot
- Size: 0.94 Acres
- Dimensions: 110 x 331
- Features: Wooded, Shrubs/Hedges
Details
- Parcel number: 110300060014042
Construction
Type & style
- Home type: SingleFamily
- Architectural style: Ranch
- Property subtype: Single Family Residence
Materials
- Brick
- Roof: Metal
Condition
- New construction: No
- Year built: 1964
Utilities & green energy
- Sewer: Septic Tank
- Water: Public
Community & HOA
Location
- Region: Benton Harbor
Financial & listing details
- Price per square foot: $843/sqft
- Tax assessed value: $191,909
- Annual tax amount: $6,014
- Date on market: 6/10/2026
- Listing terms: Cash,Conventional
Estimated market value
Not available
Estimated sales range
Not available
Not available
Price history
| Date | Event | Price |
|---|---|---|
| 8/10/2026 | Contingent | $1,700,000$843/sqft |
Source:  MichRIC #26028309 Report a problem MichRIC #26028309 Report a problem | ||
| 6/10/2026 | Listed for sale | $1,700,000+147.5%$843/sqft |
Source: MichRIC #26028309 Report a problem | ||
| 6/9/2004 | Sold | $687,000$341/sqft |
Source: Public Record Report a problem | ||
Public tax history
| Year | Property taxes | Tax assessment |
|---|---|---|
| 2025 | $6,013 +5% | $362,300 -18% |
| 2024 | $5,727 | $441,900 +53.5% |
| 2023 | -- | $287,800 +29.7% |
| 2022 | $5,280 | $221,900 -21.2% |
| 2021 | -- | $281,600 -8.7% |
| 2020 | $5,111 +2.4% | $308,600 +35.9% |
| 2019 | $4,991 +1% | $227,000 +9.1% |
| 2018 | $4,941 +3.5% | $208,100 -4.1% |
| 2017 | $4,772 +0.3% | $216,900 +44.2% |
| 2016 | $4,758 +62% | $150,400 +0.6% |
| 2015 | $2,937 | $149,500 -36.5% |
| 2014 | -- | $235,400 +23.9% |
| 2013 | -- | $190,000 +15.1% |
| 2012 | -- | $165,100 -16.3% |
| 2011 | -- | $197,300 -34.9% |
| 2010 | -- | $303,200 -22.5% |
| 2009 | -- | $391,300 +4.5% |
| 2008 | -- | $374,300 +6.4% |
| 2007 | -- | $351,700 +46.8% |
| 2006 | -- | $239,600 +4.1% |
| 2005 | -- | $230,200 +7.1% |
| 2004 | -- | $215,000 +31.4% |
| 2003 | -- | $163,600 +17.7% |
| 2002 | -- | $139,000 -2% |
| 2001 | -- | $141,800 |
Find assessor info on the county website
Monthly payment
Est. payment
Payment breakdown
Explore the cost of this home by adjusting the details. Changes won't be saved.Climate risks
Neighborhood: 49022
Nearby schools
GreatSchools rating
- NADiscovery Enrichment CenterGrades: PK-KDistance: 2.6 mi
- 2/10Fair Plain Middle SchoolGrades: 6-8Distance: 4.1 mi
- 2/10Benton Harbor High SchoolGrades: 9-12Distance: 3 mi
- $1,608,6003 bd2 ba2.2k sqft1708 W Benson Rd, Benton Harbor, MI 49022Off Market
- $2,106,5003 bd4 ba3.8k sqft1724 W Benson Rd, Benton Harbor, MI 49022Off Market
- $440,4003 bd1 ba2.4k sqft1648 Park Dr, Benton Harbor, MI 49022Off Market
- $686,8003 bd2 ba3.3k sqft1642 Park Dr, Benton Harbor, MI 49022Off Market
- $368,9004 bd3 ba2.3k sqft1660 Park Dr, Benton Harbor, MI 49022Off Market
- $2,639,900-- bd4 ba5k sqft1732 W Benson Rd, Benton Harbor, MI 49022Off Market
- $978,9003 bd3 ba2.4k sqft1636 Park Dr, Benton Harbor, MI 49022Off Market
- $669,5004 bd4 ba4.5k sqft1631 Park Dr, Benton Harbor, MI 49022Off Market
A local agent can set up tours, give advice and negotiate with sellers.
Similar homes
- $899,0002 bd2 ba2.2k sqft318 Morning Walk Path, Benton Harbor, MI 49022For Sale

 MLS ID #26032192, Timothy D Brychta, Coldwell Banker Realty. MichRIC
 - $1,385,0002 bd2 ba2.4k sqft5501 Sunset Path, Stevensville, MI 49127For Sale
 MLS ID #26034863, Shelle L Dragomer, @properties Christie's International R.E.. MichRIC
 - $1,129,0003 bd3 ba1.8k sqft306 Water St, Saint Joseph, MI 49085For Sale
 MLS ID #26021268, Gary Depa, @properties Christie's International R.E.. MichRIC
 - $935,0003 bd3 ba1.9k sqft347 Ridgeway St, Saint Joseph, MI 49085For Sale
 MLS ID #26031585, Beth McKim, RE/MAX by the Lake. MichRIC
 - $1,250,0002 bd3 ba2.1k sqft5791 Beech Ave, Coloma, MI 49038For SaleMLS ID #26033655, Bryon Farmer, Coldwell Banker Anchor R.E.. MichRIC
- $1,240,0003 bd2 ba2.9k sqft55895 Inn D Inn Dr, Dowagiac, MI 49047For SaleMLS ID #26031852, Lissa Carter, Carmac Realty. MichRIC
- $1,284,0003 bd2 ba2.4k sqft11023 Jones Rd, Berrien Springs, MI 49103For SaleMLS ID #11831466, Jason Cackley, Geswein Farm & Land Realty. My State MLS
- $899,0005 bd4 ba2.5k sqft7400 Lake Solis Dr, Stevensville, MI 49127For SaleMLS ID #26041682, Wortman Real Estate Group, @properties Christie's International R.E.. MichRIC
- $1,775,0003 bd3 ba2.1k sqft14672 Crest View Ct, South Haven, MI 49090New ConstructionMLS ID #26023282, Brian Jay Bosgraaf, Cottage Home Realty. MichRIC
- $1,300,0004 bd2 ba2k sqft2362 Browntown Rd, Baroda, MI 49101For SaleMLS ID #25052758, Ben Stephen, Cressy & Everett Real Estate. MichRIC
- $2,195,0002 bd3 ba2k sqft11971 S Hildebrandt Rd, Sawyer, MI 49125For SaleMLS ID #26020553, Elizabeth Roch, @properties Christie's International R.E.. MichRIC
- $989,0002 bd2 ba2.5k sqft1055 Mt Tabor Rd, Berrien Springs, MI 49103For SaleMLS ID #26028757, Jamie Kastelic, @properties Christie's International R.E.. MichRIC
- $1,100,0003 bd2 ba2.8k sqft50575 W Lakeshore Dr, Dowagiac, MI 49047For Sale
 MLS ID #50210807, Tom Jerdon, CGBOR Guest Listings. MiRealSource
 - $949,9003 bd3 ba2.1k sqft144 Mariners Cv, Saint Joseph, MI 49085For SaleMLS ID #25052805, Jackson G Matson, @properties Christie's International R.E.. MichRIC
