$1,199,000! This recent price adjusted to directly reflect the desire for some cosmetic, interior updates and future seawall customization. Enjoy a rare double lot with 100 ft of natural rock shoreline, a large sandy beach, and a permanent dock. Property features new HVAC, newer roof, newer siding, vaulted living room ceiling, home generator, 2 fireplaces, and new, lakefront custom windows. Home has plenty of extra sleeping areas, a multi level deck, a huge six person island, a dinner bell and huge fire pit! Plus Magician Lake is an all sports lake and with 100' of frontage so there is plenty of room for water toys, games and swimming! Bring your family and friends, and your design vision to this lushly landscaped and mechanically, solid, estate! Nothing needs fixing immediately, and some furniture can stay. A quick close is also available so you can begin to create lifetime memories this summer! Don't hesitate. Call to see your new home today! A 2 hrs showing notice is requested.
For sale
Price cut: $25K (7/26)
$1,100,000
50575 W Lakeshore Dr, Dowagiac, MI 49047
3beds
2,885sqft
Single Family Residence
Built in ----
0.46 Acres Lot
$1,048,700 Zestimate®
$381/sqft
$-- HOA
What's special
New lakefront custom windowsHuge six person islandPermanent dockSome furniture can stayHuge fire pitMulti level deckLarge sandy beach
- 72 days |
- 1,288 |
- 40 |
Zillow last checked:
Listing updated:
Listed by:
Tom Jerdon 269-782-4000,
CGBOR Guest Listings
Source: MiRealSource,MLS#: 50210807 Originating MLS: Clare Gladwin Board of REALTORS
Originating MLS: Clare Gladwin Board of REALTORSFacts & features
Interior
Bedrooms & bathrooms
- Bedrooms: 3
- Bathrooms: 2
- Full bathrooms: 2
- Main level bathrooms: 1
- Main level bedrooms: 3
Rooms
- Room types: Entry, Family Room, Bedroom, Great Room, Utility/Laundry Room, Basement Full Bath, Bathroom
Bedroom 1
- Level: Main
- Area: 132
- Dimensions: 11 x 12
Bedroom 2
- Level: Main
- Area: 132
- Dimensions: 11 x 12
Bedroom 3
- Level: Main
- Area: 90
- Dimensions: 9 x 10
Bathroom 1
- Level: Main
- Area: 64
- Dimensions: 8 x 8
Bathroom 2
- Level: Lower
- Area: 56
- Dimensions: 7 x 8
Dining room
- Level: Lower
- Area: 551
- Dimensions: 19 x 29
Kitchen
- Level: Main
- Area: 209
- Dimensions: 11 x 19
Living room
- Level: Main
- Area: 464
- Dimensions: 16 x 29
Heating
- Forced Air, Natural Gas
Cooling
- Central Air
Appliances
- Included: Dishwasher, Dryer, Range/Oven, Refrigerator, Washer, Electric Water Heater
- Laundry: Laundry Room, Lower Level
Features
- Cathedral/Vaulted Ceiling, Bar, Eat-in Kitchen
- Windows: Window Treatments
- Basement: Daylight,Finished,Walk-Out Access
- Number of fireplaces: 2
- Fireplace features: Basement, Gas, Great Room
Interior area
- Total structure area: 2,885
- Total interior livable area: 2,885 sqft
- Finished area above ground: 2,885
- Finished area below ground: 0
Property
Parking
- Total spaces: 1
- Parking features: Garage, Detached, Electric in Garage, Garage Door Opener
- Garage spaces: 1
Features
- Levels: One
- Stories: 1
- Patio & porch: Deck, Patio, Porch
- Exterior features: Balcony
- On waterfront: Yes
- Waterfront features: All Sports Lake, Dock/Pier Facility, Lake Front, Waterfront
- Body of water: Magician Lake
- Frontage length: 100
Lot
- Size: 0.46 Acres
- Dimensions: 100 x 200
- Features: Subdivision, Platted
Details
- Additional structures: Shed(s)
- Parcel number: 1413019001201
- Zoning description: Residential
- Special conditions: Private
Construction
Type & style
- Home type: SingleFamily
- Architectural style: Contemporary
- Property subtype: Single Family Residence
Materials
- Brick, Vinyl Siding
- Foundation: Basement
Condition
- New construction: No
Utilities & green energy
- Sewer: Public Sanitary
- Water: Private Point
- Utilities for property: Cable/Internet Avail.
Community & HOA
Community
- Subdivision: Orchard Hills
HOA
- Has HOA: No
Location
- Region: Dowagiac
Financial & listing details
- Price per square foot: $381/sqft
- Tax assessed value: $220,000
- Annual tax amount: $8,411
- Date on market: 6/10/2026
- Cumulative days on market: 211 days
- Listing agreement: Exclusive Right To Sell
- Listing terms: Cash,Conventional
Estimated market value
$1,048,700
$996,000 - $1.10M
$2,218/mo
Price history
| Date | Event | Price |
|---|---|---|
| 7/26/2026 | Price change | $1,100,000-2.2%$381/sqft |
Source: My State MLS #11736225 Report a problem | ||
| 6/24/2026 | Price change | $1,125,000-6.2%$390/sqft |
Source: My State MLS #11736225 Report a problem | ||
| 6/8/2026 | Price change | $1,199,000-5.2%$416/sqft |
Source: My State MLS #11736225 Report a problem | ||
| 5/19/2026 | Price change | $1,265,000-6.2%$438/sqft |
Source: My State MLS #11736225 Report a problem | ||
| 5/1/2026 | Listed for sale | $1,349,000$468/sqft |
Source: My State MLS #11736225 Report a problem | ||
Public tax history
| Year | Property taxes | Tax assessment |
|---|---|---|
| 2025 | -- | -- |
| 2024 | -- | -- |
| 2023 | -- | -- |
| 2022 | -- | -- |
| 2021 | $4,134 +0.4% | $110,000 +10% |
| 2020 | $4,118 | $100,000 +2.6% |
| 2019 | $4,118 +330.7% | $97,500 -3.7% |
| 2018 | $956 +2.1% | $101,200 |
| 2017 | $936 +0.9% | $101,200 -3.6% |
| 2016 | $928 | $105,000 +10.6% |
| 2015 | -- | $94,900 -8.6% |
| 2011 | -- | $103,800 -16.3% |
| 2010 | -- | $124,000 |
Find assessor info on the county website
Monthly payment
Est. payment
Payment breakdown
Explore the cost of this home by adjusting the details. Changes won't be saved.Climate risks
Neighborhood: 49047
Nearby schools
GreatSchools rating
- 6/10Sister Lakes Elementary SchoolGrades: K-5Distance: 2 mi
- 7/10Dowagiac Middle SchoolGrades: 6-8Distance: 7.7 mi
- 6/10Union High SchoolGrades: 9-12Distance: 5.9 mi
Schools provided by the listing agent
- District: Dowagiac Union Schools
Source: MiRealSource. This data may not be complete. We recommend contacting the local school district to confirm school assignments for this home.
- $750,400-- bd-- ba-- sqft50583 W Lakeshore Dr, Dowagiac, MI 49047Off Market
- $1,100,0003 bd2 ba2.7k sqft50575 W Lakeshore Dr, Dowagiac, MI 49047For Sale
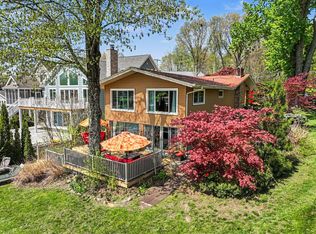
- $621,500-- bd-- ba-- sqft50575 W Lakeshore Dr, Dowagiac, MI 49047Off Market
- $1,119,700-- bd-- ba-- sqft50589 W Lakeshore Dr, Dowagiac, MI 49047Off Market

- $1,838,400-- bd-- ba-- sqft50565 W Lakeshore Dr, Dowagiac, MI 49047Off Market
- $283,400-- bd-- ba-- sqft50614 W Lakeshore Dr, Dowagiac, MI 49047Off Market
- $189,900-- bd-- ba-- sqft50554 W Lakeshore Dr, Dowagiac, MI 49047Off Market
- $880,300-- bd-- ba-- sqft50559 W Lakeshore Dr, Dowagiac, MI 49047Off Market
A local agent can set up tours, give advice and negotiate with sellers.
A local lender can help you make sure your offer is ready when you are.
Similar homes
- $1,195,0003 bd2 ba2.9k sqft55895 Inn D Inn Dr, Dowagiac, MI 49047For Sale
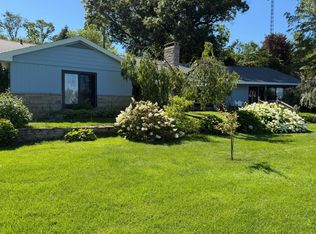
 MLS ID #26031852, Lissa Carter, Carmac Realty. MichRIC
 - $1,249,9005 bd4 ba3.4k sqft94579 County Road 690, Dowagiac, MI 49047For Sale
 MLS ID #26023286, Tim Mitchell, Cressy & Everett Real Estate. MichRIC
 - $1,200,0005 bd4 ba1.7k sqft92318 Mariner Dr, Benton Harbor, MI 49022For Sale
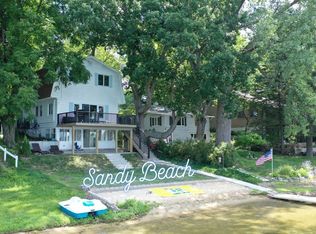 MLS ID #26043548, Ryan F Katowich, Realty Executives Instant Equity. MichRIC
 - $1,125,0006 bd6 ba2.5k sqft5358 Paw Paw Lake Rd, Coloma, MI 49038For Sale
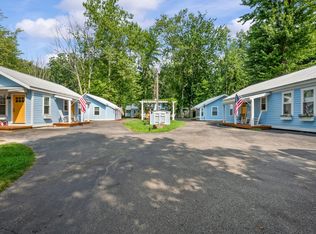 MLS ID #26038543, Lane Moser, Ellsbury Group. MichRIC
 - $695,0003 bd2 ba2.2k sqft46726 Prospect Dr, Decatur, MI 49045For SaleMLS ID #26043003, Dennis Bamber, Cressy & Everett Real Estate. MichRIC
- $900,0003 bd2 ba2.2k sqft4617 Paw Paw Lake Rd, Coloma, MI 49038For SaleMLS ID #26042919, Mikki Swisher, American Homes Real Estate. MichRIC
- $789,0005 bd4 ba3.5k sqft86640 60th St, Decatur, MI 49045For SaleMLS ID #26029053, Shelly Myers, @properties Christie's International R.E.. MichRIC
- $950,0004 bd4 ba3.4k sqft2135 Derfla Dr, Saint Joseph, MI 49085For SaleMLS ID #26019439, David E Shepherd, RE/MAX by the Lake. MichRIC
- $895,0004 bd5 ba3.6k sqft11410 Jones Rd, Berrien Springs, MI 49103For SaleMLS ID #26038974, Jason Sutton, @properties Christie's International R.E.. MichRIC
- $1,050,0004 bd4 ba3.9k sqft14275 Deer Path, Buchanan, MI 49107For SaleMLS ID #26042292, Dennis Bamber, Cressy & Everett Real Estate. MichRIC
- $798,0005 bd4 ba2.9k sqft67025 46th Ave, Hartford, MI 49057For SaleMLS ID #26039087, Melody Stirk, Strong Properties - Portage. MichRIC
- $1,250,0002 bd3 ba2.1k sqft5791 Beech Ave, Coloma, MI 49038For SaleMLS ID #26033655, Bryon Farmer, Coldwell Banker Anchor R.E.. MichRIC
- $1,279,0003 bd2 ba2.4k sqft11023 Jones Rd, Berrien Springs, MI 49103For SaleMLS ID #11831466, Jason Cackley, Geswein Farm & Land Realty. My State MLS
- $1,250,0003 bd4 ba3.5k sqft65650 Dailey Rd, Edwardsburg, MI 49112For SaleMLS ID #26007620, Jerry Bolock, Coldwell Banker Real Estate Group. MichRIC
- $829,0004 bd3 ba3.1k sqft10476 Range Line Rd, Berrien Springs, MI 49103For SaleMLS ID #26041496, David Jardine, @properties Christie's International R.E.. MichRIC
- $1,129,0003 bd3 ba1.8k sqft306 Water St, Saint Joseph, MI 49085For SaleMLS ID #26021268, Gary Depa, @properties Christie's International R.E.. MichRIC
- $1,199,9002 bd3 ba3.9k sqft1660 Signal Point Dr, Niles, MI 49120For SaleMLS ID #26041386, Gary Depa, @properties Christie's International R.E.. MichRIC
- $830,0005 bd4 ba2.9k sqft10492 Range Line Rd, Berrien Springs, MI 49103For SaleMLS ID #26032973, Scott McLauchlin, McLauchlin Realty, Inc.. MichRIC
- $825,0003 bd2 ba2k sqft58875 Hill Dr, Lawrence, MI 49064For SaleMLS ID #26040947, Pat O'Brien, O'Brien Real Estate. MichRIC
- $785,0003 bd3 ba2.5k sqft9895 Lakeview Dr, Berrien Springs, MI 49103For SaleMLS ID #26036185, Kerry M Wright, Wright Properties. MichRIC
