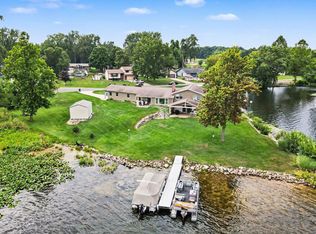
Welcome to one of the most desirable stretches of shoreline in the Sister Lakes chain. This fully remodeled, 5-bedroom, 3.5-bath waterfront home sits directly on the emerald-hued waters of Round Lake, offering the kind of lakefront lifestyle buyers dream about — and it's ready the moment you are. Every inch of this home has been thoughtfully remodeled from top to bottom, blending modern comfort with the relaxed, easy feel of true lake living. The main floor primary suite with a private en suite bath offers rare single-level convenience, while four additional bedrooms and two and a half more baths give family and guests plenty of room to spread out. Step outside to a brand-new composite deck built for entertaining, evening sunsets, and lazy summer afternoons overlooking the water. Down at the shoreline, a private dock with lifts keeps your watercraft ready to go at a moment's notice — and with the right offer, this home can be sold completely turnkey, including two Sea-Doo jet skis and a pontoon boat. Just bring your bags and your guest list; your first weekend on the water could be your closing weekend. Round Lake is famous for its stunning sandbar, making this stretch of shoreline one of the most sought-after in the entire Sister Lakes chain. Whether you're dreaming of a high-performing short-term rental investment or a private family retreat for years of summer memories, this home delivers on every level.Don't just visit the lake life — own it. Schedule your private tour today.
Active
$1,200,000
92318 Mariner Dr, Benton Harbor, MI 49022
5beds
1,754sqft
Single Family Residence
Built in 1920
0.38 Acres Lot
$-- Zestimate®
$684/sqft
$-- HOA
What's special
Private dock with liftsSingle-level convenienceStunning sandbar
- 1 day |
- 304 |
- 19 |
Zillow last checked:
Listing updated:
Listed by:
Ryan F Katowich 269-208-7888,
Realty Executives Instant Equity 269-983-7721
Source: MichRIC,MLS#: 26043548
Facts & features
Interior
Bedrooms & bathrooms
- Bedrooms: 5
- Bathrooms: 4
- Full bathrooms: 3
- 1/2 bathrooms: 1
- Main level bedrooms: 1
Heating
- Forced Air
Cooling
- Central Air
Appliances
- Included: Dishwasher, Dryer, Freezer, Microwave, Range, Refrigerator, Washer
- Laundry: In Bathroom, Upper Level
Features
- Ceiling Fan(s), Center Island, Eat-in Kitchen, Pantry
- Flooring: Carpet, Ceramic Tile, Laminate
- Windows: Low-Emissivity Windows, Insulated Windows, Window Treatments
- Basement: Full
- Has fireplace: No
Interior area
- Total structure area: 2,016
- Total interior livable area: 1,754 sqft
Property
Features
- Stories: 3
- On waterfront: Yes
- Waterfront features: Lake
- Body of water: Round Lake
Lot
- Size: 0.38 Acres
- Features: Adj to Public Land
Details
- Additional structures: Shed(s)
- Parcel number: 801216101300
- Zoning description: Residential
Construction
Type & style
- Home type: SingleFamily
- Architectural style: Traditional
- Property subtype: Single Family Residence
Materials
- Aluminum Siding
- Roof: Asphalt,Composition,Shingle
Condition
- New construction: No
- Year built: 1920
Utilities & green energy
- Sewer: Public Sewer
- Water: Well
Community & HOA
Community
- Security: Carbon Monoxide Detector(s), Smoke Detector(s)
Location
- Region: Benton Harbor
Financial & listing details
- Price per square foot: $684/sqft
- Tax assessed value: $239,400
- Annual tax amount: $3,163
- Date on market: 8/19/2026
- Listing terms: Cash,Conventional
- Road surface type: Paved
Estimated market value
Not available
Estimated sales range
Not available
Not available
Price history
| Date | Event | Price |
|---|---|---|
| 8/19/2026 | Listed for sale | $1,200,000+90.5%$684/sqft |
Source:  MichRIC #26043548 Report a problem MichRIC #26043548 Report a problem | ||
| 10/31/2025 | Sold | $630,000+0%$359/sqft |
Source: MichRIC #25049746 Report a problem | ||
| 10/30/2025 | Pending sale | $629,900$359/sqft |
Source: MichRIC #25049746 Report a problem | ||
| 9/29/2025 | Contingent | $629,900$359/sqft |
Source: MichRIC #25049746 Report a problem | ||
| 9/27/2025 | Listed for sale | $629,900$359/sqft |
Source: MichRIC #25049746 Report a problem | ||
Public tax history
| Year | Property taxes | Tax assessment |
|---|---|---|
| 2025 | $3,094 +1.6% | $229,900 +8.2% |
| 2024 | $3,046 +4.3% | $212,400 +9.7% |
| 2023 | $2,920 | $193,700 +23% |
| 2022 | -- | $157,500 +16.6% |
| 2021 | -- | $135,100 +1.4% |
| 2020 | -- | $133,200 -4.7% |
| 2018 | -- | $139,800 -0.7% |
| 2017 | $2,548 +0.9% | $140,800 +17% |
| 2016 | $2,524 +1.2% | $120,300 |
| 2015 | $2,496 +1.9% | $120,300 +6.6% |
| 2014 | $2,450 | $112,900 +4.8% |
| 2013 | -- | $107,700 +1.5% |
| 2012 | -- | $106,100 -1.4% |
| 2011 | -- | $107,600 -10.8% |
| 2010 | -- | $120,600 -4.4% |
| 2009 | -- | $126,200 +0.2% |
| 2008 | -- | $126,000 +10.6% |
| 2007 | -- | $113,900 +10.9% |
| 2006 | -- | $102,700 +1.4% |
| 2005 | -- | $101,300 +1.9% |
| 2004 | -- | $99,400 +5.7% |
| 2003 | -- | $94,000 +9.3% |
| 2002 | -- | $86,000 +12.3% |
| 2001 | -- | $76,600 |
Find assessor info on the county website
Monthly payment
Est. payment
Payment breakdown
Explore the cost of this home by adjusting the details. Changes won't be saved.Climate risks
Neighborhood: 49022
Nearby schools
GreatSchools rating
- 6/10Sister Lakes Elementary SchoolGrades: K-5Distance: 0.1 mi
- 7/10Dowagiac Middle SchoolGrades: 6-8Distance: 9.8 mi
- 6/10Union High SchoolGrades: 9-12Distance: 8 mi
Schools provided by the listing agent
- Middle: Dowagiac Middle School
Source: MichRIC. This data may not be complete. We recommend contacting the local school district to confirm school assignments for this home.
- $16,000-- bd-- ba-- sqft92318 Mariner Dr, Benton harbor, MI 49022Off Market
- $492,500-- bd-- ba-- sqft92360 Mariner Dr, Benton Harbor, MI 49022Off Market
- $354,5002 bd2 ba1.9k sqft92262 Mariner Dr, Benton Harbor, MI 49022Off Market

- $883,3005 bd3 ba1.7k sqft92400 Mariner Dr, Benton Harbor, MI 49022Off Market
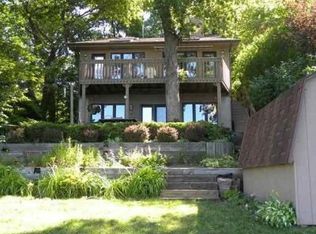
- $198,400-- bd-- ba-- sqft92252 Mariner Dr, Benton Harbor, MI 49022Off Market
- $945,7007 bd4 ba3.1k sqft92426 Mariner Dr, Benton Harbor, MI 49022Off Market
- $172,7003 bd1 ba1.9k sqft92246 Mariner Dr, Benton Harbor, MI 49022Off Market
- $12,200-- bd-- ba-- sqft92246 Mariner Dr, Benton harbor, MI 49022Off Market
A local agent can set up tours, give advice and negotiate with sellers.
Similar homes
- $1,125,0006 bd6 ba2.5k sqft5358 Paw Paw Lake Rd, Coloma, MI 49038For Sale
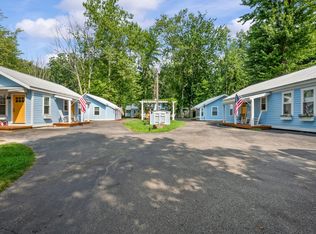
 MLS ID #26038543, Lane Moser, Ellsbury Group. MichRIC
 - $900,0003 bd2 ba2.2k sqft4617 Paw Paw Lake Rd, Coloma, MI 49038For Sale
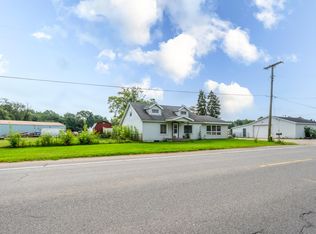 MLS ID #26042919, Mikki Swisher, American Homes Real Estate. MichRIC
 - $1,250,0002 bd3 ba2.1k sqft5791 Beech Ave, Coloma, MI 49038For Sale
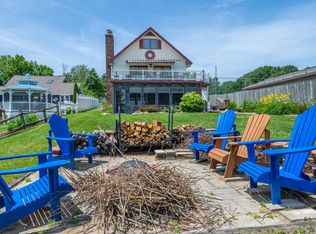 MLS ID #26033655, Bryon Farmer, Coldwell Banker Anchor R.E.. MichRIC
 - $695,0003 bd2 ba2.2k sqft46726 Prospect Dr, Decatur, MI 49045For Sale
 MLS ID #26043003, Dennis Bamber, Cressy & Everett Real Estate. MichRIC
 - $699,0004 bd1 ba2.3k sqft545 Biastock Rd, Benton Harbor, MI 49022For SaleMLS ID #26008569, John Montoya, @properties Christie's International R.E.. MichRIC
- $1,279,0003 bd2 ba2.4k sqft11023 Jones Rd, Berrien Springs, MI 49103For SaleMLS ID #11831466, Jason Cackley, Geswein Farm & Land Realty. My State MLS
- $850,0002 bd1 ba957 sqft30812 Polk Rd, Dowagiac, MI 49047For SaleMLS ID #25062344, Tim Mitchell, Cressy & Everett Real Estate. MichRIC
- $899,0002 bd2 ba2.2k sqft318 Morning Walk Path, Benton Harbor, MI 49022For SaleMLS ID #26032192, Timothy D Brychta, Coldwell Banker Realty. MichRIC
- $769,0005 bd3 ba2.5k sqft7937 Hochberger Rd, Eau Claire, MI 49111For SaleMLS ID #25057812, Scott McLauchlin, McLauchlin Realty, Inc.. MichRIC
- $1,129,0003 bd3 ba1.8k sqft306 Water St, Saint Joseph, MI 49085For SaleMLS ID #26021268, Gary Depa, @properties Christie's International R.E.. MichRIC
- $789,0007 bd4 ba2.2k sqft19601 68th St, South Haven, MI 49090For SaleMLS ID #26037546, Chris Speer, eXp Realty LLC. MichRIC
- $825,0003 bd2 ba2k sqft58875 Hill Dr, Lawrence, MI 49064For SaleMLS ID #26040947, Pat O'Brien, O'Brien Real Estate. MichRIC
- $799,0005 bd1 ba1.6k sqft64374 Mullen Rd, Cassopolis, MI 49031For SaleMLS ID #26007071, Martha Hassle, @properties Christie's International R.E.. MichRIC
- $799,0003 bd3 ba2.1k sqft2175 E Hinchman Rd, Berrien Springs, MI 49103For SaleMLS ID #26028191, Julie Dalson Scott, The Shore Real Estate Group. MichRIC
- $749,0003 bd2 ba2.1k sqft284 Marina Dr, Saint Joseph, MI 49085For SaleMLS ID #26042726, Cindy R Adent, @properties Christie's International R.E.. MichRIC
- $785,0003 bd3 ba2.5k sqft9895 Lakeview Dr, Berrien Springs, MI 49103For SaleMLS ID #26036185, Kerry M Wright, Wright Properties. MichRIC
- $1,385,0002 bd2 ba2.4k sqft5501 Sunset Path, Stevensville, MI 49127For SaleMLS ID #26034863, Shelle L Dragomer, @properties Christie's International R.E.. MichRIC
- $779,0004 bd2 ba2k sqft4733 Shore Dr, Coloma, MI 49038For SaleMLS ID #26034746, Anthony F Clark, Realty Executives Instant Equity. MichRIC
- $989,0002 bd2 ba2.5k sqft1055 Mt Tabor Rd, Berrien Springs, MI 49103For SaleMLS ID #26028757, Jamie Kastelic, @properties Christie's International R.E.. MichRIC
- $670,0003 bd3 ba1.5k sqft1002 Lake Blvd, Saint Joseph, MI 49085For SaleMLS ID #26040909, Michael McCausland, @properties Christie's International R.E.. MichRIC
