Premier, Mid-Century Modern Waterfront Estate 100' in Southwestern Michigan! Escape the city to the ideal, summer retreat on Magician Lake-the larest and most highly coveted all-sports destination in the Sister Lakes Area! Only 2.5 hours from Chicago & situated on a rare, double lot boasting 100 feet of natural water frontage, this iconic home is sturcturally sound and has many recent upgrades: New HVAC/Central Air Newer windows: Custom, energy-efficient Whole Home Generator. New water pump & tank. This home captures stunning water views from panoramic windows & features a vaulted, living room ceiling w balcony, & fireplace. The huge, fully-finished walkout lower level has a 2nd fireplace in the family room & showcases a huge island that seats 6! Step outside to a multi-tiered deck & spacious, playground of fun & sun! Enjoy a natural, eco-friendly rock shoreline & sandy beach, a permanent dock & dinner bell!! Motivated seller. Quick close available. MUST SEE!
Active backup
Price cut: $25K (7/24)
$1,100,000
50575 W Lakeshore Dr, Dowagiac, MI 49047
3beds
2,775sqft
Single Family Residence
Built in 1960
0.44 Acres Lot
$-- Zestimate®
$396/sqft
$-- HOA
What's special
- 68 days |
- 15 |
- 0 |
Zillow last checked:
Listing updated:
Listed by:
Kelly L Smit 269-462-0783,
Michigan Lakes Real Estate Team Inc. 269-462-6324,
Non Member,
Non-Member
Source: MichRIC,MLS#: 26028839
Facts & features
Interior
Bedrooms & bathrooms
- Bedrooms: 3
- Bathrooms: 2
- Full bathrooms: 2
- Main level bedrooms: 3
Primary bedroom
- Level: Main
- Area: 168
- Dimensions: 12.00 x 14.00
Bedroom 2
- Level: Main
- Area: 132
- Dimensions: 11.00 x 12.00
Bedroom 3
- Level: Main
- Area: 120
- Dimensions: 12.00 x 10.00
Primary bathroom
- Level: Main
- Area: 70
- Dimensions: 7.00 x 10.00
Bathroom 2
- Level: Lower
- Area: 40
- Dimensions: 5.00 x 8.00
Dining area
- Level: Main
- Area: 221
- Dimensions: 17.00 x 13.00
Family room
- Level: Lower
- Area: 546
- Dimensions: 26.00 x 21.00
Kitchen
- Level: Main
- Area: 170
- Dimensions: 17.00 x 10.00
Kitchen
- Level: Lower
- Area: 330
- Dimensions: 15.00 x 22.00
Laundry
- Level: Lower
- Area: 99
- Dimensions: 11.00 x 9.00
Living room
- Level: Main
- Area: 289
- Dimensions: 17.00 x 17.00
Other
- Description: Breakfast nook on floor plan
- Level: Lower
- Area: 184
- Dimensions: 23.00 x 8.00
Heating
- Baseboard, Forced Air, Hot Water, Radiant
Cooling
- Central Air, Window Unit(s)
Appliances
- Included: Dishwasher, Microwave, Oven, Range, Refrigerator
- Laundry: In Basement, Laundry Room, Lower Level, Washer Hookup
Features
- Ceiling Fan(s), Eat-in Kitchen
- Flooring: Carpet, Linoleum, Tile
- Basement: Daylight,Walk-Out Access
- Number of fireplaces: 2
- Fireplace features: Family Room, Gas Log, Living Room
Interior area
- Total structure area: 1,450
- Total interior livable area: 2,775 sqft
- Finished area below ground: 0
Property
Parking
- Total spaces: 1
- Parking features: Detached, Carport, Attached, Garage Door Opener
- Garage spaces: 1
- Has carport: Yes
Features
- Stories: 1
- Exterior features: Other
- Fencing: Front Yard
- On waterfront: Yes
- Waterfront features: Lake
- Body of water: Magician Lake
Lot
- Size: 0.44 Acres
- Dimensions: 100 x 188
- Features: Ground Cover, Shrubs/Hedges
Details
- Parcel number: 1413019001201
Construction
Type & style
- Home type: SingleFamily
- Architectural style: Traditional
- Property subtype: Single Family Residence
Materials
- Brick, Vinyl Siding
- Roof: Composition,Shingle
Condition
- New construction: No
- Year built: 1960
Utilities & green energy
- Sewer: Public Sewer
- Water: Private, Well
- Utilities for property: Phone Available, Natural Gas Available, Electricity Available, Cable Available, Natural Gas Connected
Community & HOA
Location
- Region: Dowagiac
Financial & listing details
- Price per square foot: $396/sqft
- Tax assessed value: $308,620
- Annual tax amount: $8,412
- Date on market: 6/11/2026
- Listing terms: Cash,Conventional
- Electric utility on property: Yes
- Road surface type: Paved
Estimated market value
Not available
Estimated sales range
Not available
$2,020/mo
Price history
| Date | Event | Price |
|---|---|---|
| 8/3/2026 | Contingent | $1,100,000$396/sqft |
Source:  MichRIC #26028839 Report a problem MichRIC #26028839 Report a problem | ||
| 7/24/2026 | Price change | $1,100,000-2.2%$396/sqft |
Source: MichRIC #26028839 Report a problem | ||
| 6/24/2026 | Price change | $1,125,000-6.2%$405/sqft |
Source: MichRIC #26028839 Report a problem | ||
| 6/11/2026 | Listed for sale | $1,199,000$432/sqft |
Source: MichRIC #26028839 Report a problem | ||
Public tax history
| Year | Property taxes | Tax assessment |
|---|---|---|
| 2025 | $7,689 +4% | $498,400 +10.5% |
| 2024 | $7,394 -14.6% | $451,000 +9% |
| 2023 | $8,659 | $413,800 +24.2% |
| 2022 | -- | $333,200 |
Find assessor info on the county website
Monthly payment
Est. payment
Payment breakdown
Explore the cost of this home by adjusting the details. Changes won't be saved.Climate risks
Neighborhood: 49047
Nearby schools
GreatSchools rating
- 6/10Sister Lakes Elementary SchoolGrades: K-5Distance: 2 mi
- 7/10Dowagiac Middle SchoolGrades: 6-8Distance: 7.7 mi
- 6/10Union High SchoolGrades: 9-12Distance: 5.9 mi
- $609,700-- bd-- ba-- sqft50575 W Lakeshore Dr, Dowagiac, MI 49047Off Market
- $1,100,0003 bd2 ba2.8k sqft50575 W Lakeshore Dr, Dowagiac, MI 49047For Sale
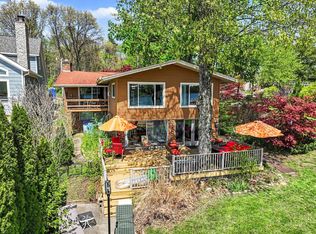
- $1,793,900-- bd-- ba-- sqft50565 W Lakeshore Dr, Dowagiac, MI 49047Off Market
- $724,100-- bd-- ba-- sqft50583 W Lakeshore Dr, Dowagiac, MI 49047Off Market
- $1,097,700-- bd-- ba-- sqft50589 W Lakeshore Dr, Dowagiac, MI 49047Off Market
- $847,500-- bd-- ba-- sqft50559 W Lakeshore Dr, Dowagiac, MI 49047Off Market
- $261,400-- bd-- ba-- sqft50614 W Lakeshore Dr, Dowagiac, MI 49047Off Market
- $769,900-- bd-- ba-- sqft50553 W Lakeshore Dr, Dowagiac, MI 49047Off Market
A local agent can set up tours, give advice and negotiate with sellers.
A local lender can help you make sure your offer is ready when you are.
Similar homes
- $1,100,0003 bd2 ba2.8k sqft50575 W Lakeshore Dr, Dowagiac, MI 49047For Sale
 MLS ID #50210807, Tom Jerdon, CGBOR Guest Listings. MiRealSource
 - $1,195,0003 bd2 ba2.9k sqft55895 Inn D Inn Dr, Dowagiac, MI 49047For Sale
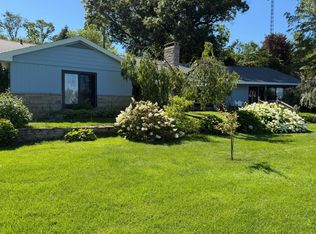
 MLS ID #26031852, Lissa Carter, Carmac Realty. MichRIC
 - $1,249,9005 bd4 ba3.4k sqft94579 County Road 690, Dowagiac, MI 49047For Sale
 MLS ID #26023286, Tim Mitchell, Cressy & Everett Real Estate. MichRIC
 - $565,0004 bd2 ba1.4k sqft67560 95th Ave, Dowagiac, MI 49047For Sale
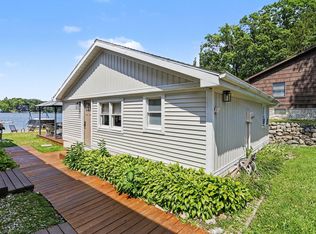 MLS ID #26035755, Molly Nate, The Shore Real Estate Group. MichRIC
 - $1,125,0006 bd6 ba2.5k sqft5358 Paw Paw Lake Rd, Coloma, MI 49038For SaleMLS ID #26038543, Lane Moser, Ellsbury Group. MichRIC
- $1,050,0004 bd4 ba2.9k sqft27661 Pine Lake St, Edwardsburg, MI 49112For SaleMLS ID #26039609, Elisha Taylor, @properties Christie's International R.E.. MichRIC
- $789,0005 bd4 ba3.5k sqft86640 60th St, Decatur, MI 49045For SaleMLS ID #26029053, Shelly Myers, @properties Christie's International R.E.. MichRIC
- $950,0004 bd4 ba3.4k sqft2135 Derfla Dr, Saint Joseph, MI 49085For SaleMLS ID #26019439, David E Shepherd, RE/MAX by the Lake. MichRIC
- $829,0004 bd3 ba3.1k sqft10476 Range Line Rd, Berrien Springs, MI 49103For SaleMLS ID #26041496, David Jardine, @properties Christie's International R.E.. MichRIC
- $895,0004 bd5 ba3.6k sqft11410 Jones Rd, Berrien Springs, MI 49103For SaleMLS ID #26038974, Jason Sutton, @properties Christie's International R.E.. MichRIC
- $1,199,9002 bd3 ba3.9k sqft1660 Signal Point Dr, Niles, MI 49120For SaleMLS ID #26041386, Gary Depa, @properties Christie's International R.E.. MichRIC
- $1,279,0003 bd2 ba2.4k sqft11023 Jones Rd, Berrien Springs, MI 49103For SaleMLS ID #11831466, Jason Cackley, Geswein Farm & Land Realty. My State MLS
- $825,0003 bd2 ba2k sqft58875 Hill Dr, Lawrence, MI 49064For SaleMLS ID #26040947, Pat O'Brien, O'Brien Real Estate. MichRIC
- $1,250,0004 bd3 ba3.5k sqft2545 Bay Pointe Dr, Saint Joseph, MI 49085For SaleMLS ID #26042723, Van Homes Team, eXp Realty. MichRIC
- $1,250,0002 bd3 ba2.1k sqft5791 Beech Ave, Coloma, MI 49038For SaleMLS ID #26033655, Bryon Farmer, Coldwell Banker Anchor R.E.. MichRIC
- $1,050,0004 bd4 ba3.9k sqft14275 Deer Path, Buchanan, MI 49107For SaleMLS ID #26042292, Dennis Bamber, Cressy & Everett Real Estate. MichRIC
- $798,0005 bd4 ba2.9k sqft67025 46th Ave, Hartford, MI 49057For SaleMLS ID #26039087, Melody Stirk, Strong Properties - Portage. MichRIC
- $1,250,0003 bd4 ba3.5k sqft65650 Dailey Rd, Edwardsburg, MI 49112For SaleMLS ID #26007620, Jerry Bolock, Coldwell Banker Real Estate Group. MichRIC
- $830,0005 bd4 ba2.9k sqft10492 Range Line Rd, Berrien Springs, MI 49103For SaleMLS ID #26032973, Scott McLauchlin, McLauchlin Realty, Inc.. MichRIC
- $1,129,0003 bd3 ba1.8k sqft306 Water St, Saint Joseph, MI 49085For SaleMLS ID #26021268, Gary Depa, @properties Christie's International R.E.. MichRIC
