Rare Eagle Point waterfront living with the St. Joseph River on one side and a channel on the other! This beautifully updated 3-bedroom home, with the potential for a 4th bedroom (currently used as a Family Room), offers 3 full baths and an open-concept design built to take full advantage of the incredible water views. A dramatic two-story wall of windows fills the living space with natural light, while a 5' linear Heat & Glo fireplace creates a stunning centerpiece and also vents into the primary bedroom. The spacious updated kitchen is made for gathering, featuring an impressive 12' island, quartz countertops, KitchenAid appliances, pantry, and additional prep sink. Two built-in hutches add character and storage to the dining area. The riverfront primary ensuite is a true retreat with his-and-hers closets, a completely remodeled bath in 2026, and a Juliet balcony overlooking the St. Joseph River. Upstairs also offers the convenience of second-floor laundry. Outdoor living is just as impressive with a 40' x 15' Ipe Brazilian hardwood deck added in 2020, a 17' x 15' covered porch, and beautiful waterfront views. A private dock with parking space makes enjoying the river even easier. A significant 2020 renovation expanded both the living room and primary bedroom, added the covered porch and an additional 2-3 car toy garage, and included new Hardie Board siding and a new roof. The newly remodeled mudroom was completed in 2026, and the HVAC was replaced in 2021. With a 4-car garage, oversized driveway offering abundant parking, exceptional indoor and outdoor entertaining spaces, and water on two sides, this Eagle Point home delivers a waterfront lifestyle that's hard to duplicate.
Active backup
$1,250,000
2545 Bay Pointe Dr, Saint Joseph, MI 49085
4beds
3,564sqft
Single Family Residence
Built in 2001
9,147 Square Feet Lot
$1,213,200 Zestimate®
$351/sqft
$144/mo HOA
What's special
Second-floor laundryWater on two sidesNew hardie board sidingNew roofQuartz countertopsAdditional prep sinkOpen-concept design
- 66 days
- 66
- 0
Zillow last checked:
Listing updated:
Listed by:
Van Homes Team 269-369-0948,
eXp Realty 888-501-7085,
Michael VanDeventer 269-369-0948,
eXp Realty
Source: MichRIC,MLS#: 26042723
Facts & features
Interior
Bedrooms & bathrooms
- Bedrooms: 4
- Bathrooms: 3
- Full bathrooms: 3
- Main level bedrooms: 1
Primary bedroom
- Level: Upper
- Area: 464
- Dimensions: 16.00 x 29.00
Bedroom 2
- Level: Main
- Area: 210
- Dimensions: 15.00 x 14.00
Bedroom 3
- Level: Upper
- Area: 182
- Dimensions: 13.00 x 14.00
Primary bathroom
- Level: Upper
- Area: 140
- Dimensions: 14.00 x 10.00
Bathroom 2
- Level: Main
- Area: 63
- Dimensions: 7.00 x 9.00
Bathroom 3
- Level: Upper
- Area: 132
- Dimensions: 12.00 x 11.00
Dining area
- Level: Main
- Area: 180
- Dimensions: 12.00 x 15.00
Dining room
- Level: Main
- Area: 286
- Dimensions: 22.00 x 13.00
Family room
- Level: Upper
- Area: 506
- Dimensions: 22.00 x 23.00
Kitchen
- Level: Main
- Area: 352
- Dimensions: 22.00 x 16.00
Living room
- Level: Main
- Area: 320
- Dimensions: 20.00 x 16.00
Heating
- Forced Air
Cooling
- Central Air
Appliances
- Included: Bar Fridge, Dishwasher, Double Oven, Dryer, Microwave, Range, Refrigerator, Trash Compactor, Washer
- Laundry: In Bathroom, Upper Level
Features
- Ceiling Fan(s), Sauna, Center Island, Pantry
- Flooring: Carpet, Tile, Wood
- Windows: Insulated Windows, Window Treatments
- Basement: Crawl Space
- Number of fireplaces: 1
- Fireplace features: Living Room, Other
Interior area
- Total structure area: 3,340
- Total interior livable area: 3,564 sqft
- Finished area below ground: 0
Property
Parking
- Total spaces: 4
- Parking features: Garage Faces Front, Garage Door Opener, Attached
- Garage spaces: 4
Features
- Stories: 2
- Exterior features: Balcony
- On waterfront: Yes
- Waterfront features: Channel, River
- Body of water: Saint Joseph River
Lot
- Size: 9,147 Square Feet
- Features: Cul-De-Sac, Shrubs/Hedges
Details
- Additional structures: Second Garage
- Parcel number: 111868900066010
Construction
Type & style
- Home type: SingleFamily
- Architectural style: Contemporary,Craftsman
- Property subtype: Single Family Residence
Materials
- HardiPlank Type
- Roof: Shingle
Condition
- New construction: No
- Year built: 2001
Utilities & green energy
- Sewer: Public Sewer
- Water: Public
- Utilities for property: Natural Gas Connected
Community & HOA
Community
- Security: Smoke Detector(s)
HOA
- Has HOA: Yes
- Services included: Snow Removal, Maintenance Grounds
- HOA fee: $433 quarterly
Location
- Region: Saint Joseph
Financial & listing details
- Price per square foot: $351/sqft
- Tax assessed value: $316,545
- Annual tax amount: $9,783
- Date on market: 8/14/2026
- Listing terms: Cash,Conventional
- Road surface type: Paved
Estimated market value
$1,213,200
$1.15M - $1.27M
$3,806/mo
Price history
| Date | Event | Price |
|---|---|---|
| 8/24/2026 | Contingent | $1,250,000$351/sqft |
Source:  MichRIC #26042723 Report a problem MichRIC #26042723 Report a problem | ||
| 8/14/2026 | Listed for sale | $1,250,000+204.9%$351/sqft |
Source: MichRIC #26042723 Report a problem | ||
| 4/26/2013 | Sold | $410,000$115/sqft |
Source: MichRIC #13017051 Report a problem | ||
Public tax history
| Year | Property taxes | Tax assessment |
|---|---|---|
| 2025 | $9,502 +5% | $328,400 +5.5% |
| 2024 | $9,052 | $311,300 +5% |
| 2023 | -- | $296,400 +8.7% |
| 2022 | $8,343 | $272,600 -17.4% |
| 2021 | -- | $330,000 +19% |
| 2020 | $7,786 -2.1% | $277,400 +4.8% |
| 2019 | $7,951 +3.4% | $264,600 -5.3% |
| 2018 | $7,690 +3% | $279,300 +1.6% |
| 2017 | $7,468 +1.5% | $275,000 +3% |
| 2016 | $7,357 | $267,100 +2.4% |
| 2015 | -- | $260,900 |
Find assessor info on the county website
Monthly payment
Est. payment
Payment breakdown
Explore the cost of this home by adjusting the details. Changes won't be saved.Climate risks
Neighborhood: 49085

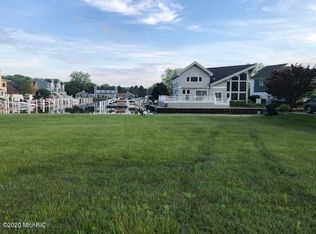
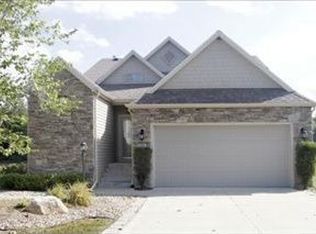
Similar homes
- $1,375,0006 bd7 ba5.2k sqft3205 Lakeshore Dr, Saint Joseph, MI 49085For Sale

 MLS ID #26048700, Joseph F Williams, The Home Source Group. MichRIC
 - $689,9004 bd3 ba2.4k sqft2400 Bay Pointe Dr, Saint Joseph, MI 49085For Sale
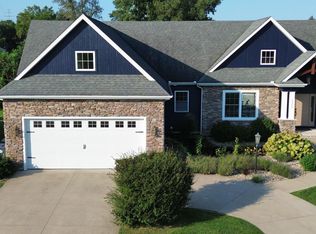 MLS ID #26038954, Van Homes Team, eXp Realty. MichRIC
 - $835,0005 bd5 ba4.1k sqft2349 Riverside Pointe Dr, Saint Joseph, MI 49085For Sale
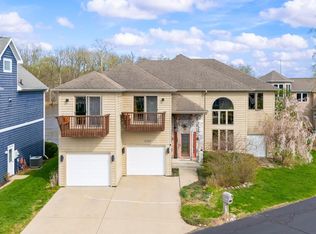 MLS ID #26029864, Ben Stephen, Cressy & Everett Real Estate. MichRIC
 - $950,0004 bd4 ba3.4k sqft2135 Derfla Dr, Saint Joseph, MI 49085For Sale
 MLS ID #26019439, David E Shepherd, RE/MAX by the Lake. MichRIC
 - $1,129,0003 bd3 ba1.8k sqft306 Water St, Saint Joseph, MI 49085For SaleMLS ID #26021268, Gary Depa, @properties Christie's International R.E.. MichRIC
- $679,0004 bd4 ba4.8k sqft292 River Run Dr, Saint Joseph, MI 49085For SaleMLS ID #26020836, John Montoya, @properties Christie's International R.E.. MichRIC
- $829,0006 bd5 ba2.9k sqft1192 Forest Brook Dr, Saint Joseph, MI 49085For SaleMLS ID #26048465, Matt Sieber, Realty Executives Instant Equity. MichRIC
- $685,0004 bd4 ba3.5k sqft3958 Fox Woods Rd, Saint Joseph, MI 49085For SaleMLS ID #26048884, Wortman Real Estate Group, @properties Christie's International R.E.. MichRIC
- $650,0004 bd4 ba2.7k sqft415 Ridgeway St, Saint Joseph, MI 49085For SaleMLS ID #26052541, Cindy R Adent, @properties Christie's International R.E.. MichRIC
- $999,0005 bd4 ba3.8k sqft3029 Dunes Valley Path, Stevensville, MI 49127For SaleMLS ID #26047682, Jamie Kastelic, @properties Christie's International R.E.. MichRIC
- $1,385,0004 bd2 ba2.4k sqft5501 Sunset Path, Stevensville, MI 49127For SaleMLS ID #26051784, Shelle L Dragomer, @properties Christie's International R.E.. MichRIC
- $1,150,0005 bd5 ba3.7k sqft5634 Lily Ln #4, Sawyer, MI 49125For SaleMLS ID #26047704, Carly Jones, Engel & Volkers Shoreline. MichRIC
- $1,199,0005 bd4 ba3.4k sqft94579 County Road 690, Dowagiac, MI 49047For SaleMLS ID #26023286, Tim Mitchell, Cressy & Everett Real Estate. MichRIC
- $750,0004 bd4 ba3.8k sqft5375 N Alpine Rdg, Stevensville, MI 49127For SaleMLS ID #26048271, John M Shail, Coldwell Banker Anchor R.E.. MichRIC
- $1,179,0004 bd4 ba2.6k sqft13670 Cottonwood Ln, Harbert, MI 49115For SaleMLS ID #26038209, ChooseChad Team, Coldwell Banker Realty. MichRIC
- $739,9003 bd3 ba2.4k sqft1210 Guernsey Ct, Saint Joseph, MI 49085For SaleMLS ID #25059973, VN Pete Jorgensen II, Pete Jorgensen Real Estate. MichRIC
- $1,749,0004 bd4 ba2.3k sqft3170 Wild Dunes Path, Stevensville, MI 49127For SaleMLS ID #26052705, James Garrison, Keller Williams Realty SWM. MichRIC
- $849,0003 bd3 ba1.8k sqft251 Cavelier Ave, Saint Joseph, MI 49085For SaleMLS ID #26011298, Jackson G Matson, @properties Christie's International R.E.. MichRIC
- $1,065,0004 bd4 ba5k sqft2666 Heritage Way, Stevensville, MI 49127For SaleMLS ID #26010624, Wortman Real Estate Group, @properties Christie's International R.E.. MichRIC
- $1,300,0004 bd2 ba2k sqft2362 Browntown Rd, Baroda, MI 49101For SaleMLS ID #25052758, Ben Stephen, Cressy & Everett Real Estate. MichRIC
