Experience timeless coastal elegance within the prestigious Wild Dunes Beach Association, a private, gated, golf-cart-friendly community offering exclusive Lake Michigan access, tennis and pickleball courts, and breathtaking panoramic views. Just a two-minute stroll from the sandy shoreline, this exceptional residence is quietly positioned on a secluded cul-de-sac less than 100 yards from the beach. Spanning over 3,500 square feet, the home offers a thoughtfully designed layout with four bedrooms and three and a half baths, blending comfort and sophistication. The main level is anchored by a light-filled great room with soaring vaulted ceilings, skylights, custom built-ins, and a striking fieldstone fireplace. French doors open to the formal dining room, while the kitchen and breakfast area create a seamless flow for entertaining and everyday living. The updated kitchen features granite countertops, refreshed cabinetry, and premium KitchenAid stainless steel appliances. A main-level laundry room with mudroom access adds effortless functionality. Upstairs, the private primary suite offers a peaceful retreat with a walk-in closet and spa-inspired bath featuring a jetted tub, walk-in shower, and dual vanities. Two additional bedrooms with lake views share a full bath. The walkout lower level provides a spacious family room with fireplace, office or flex space, additional bedroom, and full bath ideal for guests. Outdoor living is elevated with multiple private decks, a brick patio, outdoor wood pizza grill/fireplace, and a wooded backdrop perfect for entertaining or quiet relaxation. Every major mechanical system, the roof, and the septic system are brand new, offering peace of mind and effortless ownership. Enjoy swimming, kayaking, and unforgettable sunsets with private beach access, all minutes from acclaimed dining, wineries, and boutiques just 90 minutes from Chicago.
Active
$1,749,000
3170 Wild Dunes Path, Stevensville, MI 49127
4beds
2,334sqft
Single Family Residence
Built in 1990
0.44 Acres Lot
$1,639,700 Zestimate®
$749/sqft
$308/mo HOA
What's special
Striking fieldstone fireplaceOffice or flex spaceCustom built-insBrick patioPrivate beach accessBreathtaking panoramic viewsMultiple private decks
- 10 days
- 407
- 16
Zillow last checked:
Listing updated:
Listed by:
James Garrison 269-612-7013,
Keller Williams Realty SWM 269-469-2911,
Katie Kupsik-Garrison 219-895-6091,
Keller Williams Realty SWM
Source: MichRIC,MLS#: 26052705
Facts & features
Interior
Bedrooms & bathrooms
- Bedrooms: 4
- Bathrooms: 4
- Full bathrooms: 3
- 1/2 bathrooms: 1
Primary bedroom
- Level: Upper
- Area: 270
- Dimensions: 15.00 x 18.00
Bedroom 2
- Level: Upper
- Area: 132
- Dimensions: 12.00 x 11.00
Bedroom 3
- Level: Upper
- Area: 121
- Dimensions: 11.00 x 11.00
Bedroom 4
- Level: Lower
- Area: 190
- Dimensions: 10.00 x 19.00
Primary bathroom
- Level: Upper
- Area: 234
- Dimensions: 18.00 x 13.00
Bathroom 1
- Level: Main
- Area: 36
- Dimensions: 6.00 x 6.00
Bathroom 2
- Level: Upper
- Area: 48
- Dimensions: 8.00 x 6.00
Bathroom 4
- Level: Lower
- Area: 80
- Dimensions: 8.00 x 10.00
Bonus room
- Description: bedroom/office/workout
- Level: Lower
- Area: 176
- Dimensions: 16.00 x 11.00
Dining area
- Description: Breakfast nook
- Level: Main
- Area: 84
- Dimensions: 12.00 x 7.00
Dining room
- Level: Main
- Area: 144
- Dimensions: 12.00 x 12.00
Kitchen
- Level: Main
- Area: 208
- Dimensions: 16.00 x 13.00
Laundry
- Level: Main
- Area: 36
- Dimensions: 6.00 x 6.00
Living room
- Description: fireplace
- Level: Main
- Area: 441
- Dimensions: 21.00 x 21.00
Recreation
- Description: fireplace
- Level: Lower
- Area: 437
- Dimensions: 19.00 x 23.00
Heating
- Forced Air
Cooling
- Central Air
Appliances
- Included: Built-In Electric Oven, Cooktop, Dishwasher, Disposal, Dryer, Microwave, Refrigerator, Washer
- Laundry: Laundry Room, Main Level
Features
- Ceiling Fan(s), Wet Bar, Center Island, Eat-in Kitchen
- Flooring: Carpet, Ceramic Tile, Engineered Hardwood
- Windows: Insulated Windows
- Basement: Full,Walk-Out Access
- Number of fireplaces: 2
- Fireplace features: Family Room, Living Room
Interior area
- Total structure area: 2,334
- Total interior livable area: 2,334 sqft
- Finished area below ground: 0
Property
Parking
- Total spaces: 2
- Parking features: Garage Faces Front, Garage Door Opener, Attached
- Garage spaces: 2
Features
- Stories: 2
- Waterfront features: Lake
- Body of water: Lake Michigan
Lot
- Size: 0.44 Acres
- Features: Corner Lot, Wooded, Cul-De-Sac, Ground Cover, Shrubs/Hedges
Details
- Parcel number: 111286250011008
Construction
Type & style
- Home type: SingleFamily
- Architectural style: Traditional
- Property subtype: Single Family Residence
Materials
- Wood Siding
- Roof: Composition
Condition
- New construction: No
- Year built: 1990
Utilities & green energy
- Sewer: Septic Tank
- Water: Public
- Utilities for property: Natural Gas Available, Electricity Available, Cable Available, Natural Gas Connected, Cable Connected
Community & HOA
HOA
- Has HOA: Yes
- Amenities included: Beach Area, Tennis Court(s)
- Services included: Other, Snow Removal
- HOA fee: $3,700 annually
Location
- Region: Stevensville
Financial & listing details
- Price per square foot: $749/sqft
- Tax assessed value: $247,131
- Annual tax amount: $4,638
- Date on market: 10/2/2026
- Listing terms: Cash,VA Loan,Conventional
- Electric utility on property: Yes
- Road surface type: Paved
Estimated market value
$1,639,700
$1.56M - $1.72M
$4,273/mo
Price history
| Date | Event | Price |
|---|---|---|
| 10/2/2026 | Listed for sale | $1,749,000$749/sqft |
Source:  MichRIC #26052705 Report a problem MichRIC #26052705 Report a problem | ||
| 8/3/2026 | Listing removed | $1,749,000$749/sqft |
Source: MichRIC #26002425 Report a problem | ||
| 7/6/2026 | Listed for sale | $1,749,000$749/sqft |
Source: MichRIC #26002425 Report a problem | ||
| 5/25/2026 | Listing removed | $1,749,000$749/sqft |
Source: MichRIC #26002425 Report a problem | ||
| 1/20/2026 | Listed for sale | $1,749,000+268.2%$749/sqft |
Source: MichRIC #26002425 Report a problem | ||
| 7/23/2020 | Sold | $475,000-9.5%$204/sqft |
Source: Public Record Report a problem | ||
| 3/16/2020 | Listed for sale | $525,000-4.5%$225/sqft |
Source: Coldwell Banker Advantage #20010101 Report a problem | ||
| 4/20/2016 | Listed for sale | $549,900$236/sqft |
Source: Evergreen Real Estate #b033 Report a problem | ||
| 1/14/2016 | Listing removed | $549,900$236/sqft |
Source: Michigan Regional Information Center, LLC #15034015 Report a problem | ||
| 12/9/2015 | Price change | $549,900-6%$236/sqft |
Source: Michigan Regional Information Center, LLC #15034015 Report a problem | ||
| 9/30/2015 | Price change | $584,900-2.4%$251/sqft |
Source: Evergreen Real Estate #15034015 Report a problem | ||
| 8/1/2015 | Price change | $599,000-3.4%$257/sqft |
Source: Evergreen Real Estate #15034015 Report a problem | ||
| 6/29/2015 | Listed for sale | $619,900$266/sqft |
Source: Evergreen Real Estate #15034015 Report a problem | ||
Public tax history
| Year | Property taxes | Tax assessment |
|---|---|---|
| 2025 | -- | $319,900 -1.4% |
| 2024 | -- | $324,600 +34.7% |
| 2023 | -- | $240,900 +13.8% |
| 2022 | -- | $211,700 -4.3% |
| 2021 | -- | $221,100 +0.6% |
| 2020 | $5,757 +1.8% | $219,800 -2.5% |
| 2019 | $5,656 -45.5% | $225,400 +3% |
| 2018 | $10,385 +2% | $218,900 -12.6% |
| 2017 | $10,182 +69.4% | $250,500 +8.2% |
| 2016 | $6,010 +23.4% | $231,600 +2% |
| 2015 | $4,872 | $227,100 -2.5% |
| 2014 | -- | $233,000 +1.2% |
| 2013 | -- | $230,300 +1.2% |
| 2012 | -- | $227,600 -2.4% |
| 2011 | -- | $233,100 -0.3% |
| 2010 | -- | $233,900 -8.1% |
| 2009 | -- | $254,400 +1.6% |
| 2008 | -- | $250,300 +4.1% |
| 2007 | -- | $240,400 +6.7% |
| 2006 | -- | $225,200 +3.6% |
| 2005 | -- | $217,300 +11% |
| 2004 | -- | $195,800 +4.1% |
| 2003 | -- | $188,000 +6% |
| 2002 | -- | $177,400 |
| 2001 | -- | $177,400 |
Find assessor info on the county website
Monthly payment
Est. payment
Payment breakdown
Explore the cost of this home by adjusting the details. Changes won't be saved.Climate risks
Neighborhood: 49127
- $858,9002 bd2 ba2.7k sqft3172 Wild Dunes Path, Stevensville, MI 49127Off Market
- $4,453,7005 bd6 ba6.9k sqft3180 Sundance Path, Stevensville, MI 49127Off Market
- $1,795,4005 bd6 ba3.2k sqft3230 Wild Dunes Path, Stevensville, MI 49127Off Market
- $1,283,1003 bd4 ba3.9k sqft3154 Sundance Path, Stevensville, MI 49127Off Market
Similar homes
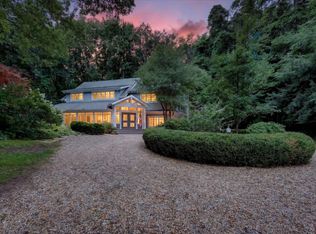
- $1,385,0004 bd2 ba2.4k sqft5501 Sunset Path, Stevensville, MI 49127For Sale

 MLS ID #26051784, Shelle L Dragomer, @properties Christie's International R.E.. MichRIC
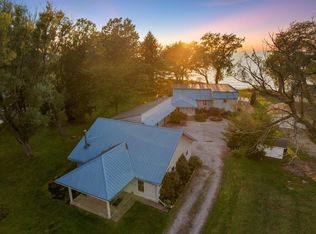
 - $1,750,0003 bd3 ba3k sqft13724 Minnich Rd, Sawyer, MI 49125For Sale
 MLS ID #26043566, Andrew Dow, Cressy & Everett R.E. of Harbor Country. MichRIC
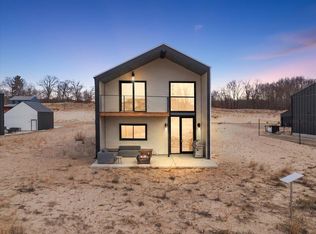
 - $1,699,9993 bd2 ba2.2k sqft3960 Evergreen Ln, Benton Harbor, MI 49022For Sale
 MLS ID #26048810, Wortman Real Estate Group, @properties Christie's International R.E.. MichRIC
 - $875,0005 bd4 ba2.5k sqft7400 Lake Solis Dr, Stevensville, MI 49127For Sale
 MLS ID #26041682, Wortman Real Estate Group, @properties Christie's International R.E.. MichRIC
 - $1,280,0003 bd3 ba2k sqft16325 Stones Throw Ln, Union Pier, MI 49129For SaleMLS ID #26054367, James Garrison, Keller Williams Realty SWM. MichRIC
- $1,699,0003 bd4 ba2.9k sqft1630 Buffalo Rd, Galien, MI 49113For SaleMLS ID #26046173, Richard Novacek II, @properties Christie's International R.E.. MichRIC
- $1,400,0003 bd3 ba2.3k sqft6482 Sweetbriar Ct, Sawyer, MI 49125For SaleMLS ID #26024364, William Schauble, @properties Christie's International R.E.. MichRIC
- $996,0004 bd3 ba2.1k sqft1007 State St, Saint Joseph, MI 49085For SaleMLS ID #26048302, Beth McKim, RE/MAX by the Lake. MichRIC
- $1,845,0004 bd4 ba3k sqft13892 Rea Ave, Harbert, MI 49115For SaleMLS ID #26047882, Janice A Smith, @properties Christie's International R.E.. MichRIC
- $1,179,0004 bd4 ba2.6k sqft13670 Cottonwood Ln, Harbert, MI 49115For SaleMLS ID #26038209, ChooseChad Team, Coldwell Banker Realty. MichRIC
- $899,0006 bd3 ba2.5k sqft6490 E Chikaming, Sawyer, MI 49125For SaleMLS ID #26005860, Jennifer Lapins, @properties Christie's International R.E.. MichRIC
- $949,0004 bd2 ba2.3k sqft15752 Locke Rd, Union Pier, MI 49129For SaleMLS ID #26048965, David Camp, Berkshire Hathaway HomeServices Chicago. MichRIC
- $950,0004 bd4 ba3.4k sqft2135 Derfla Dr, Saint Joseph, MI 49085For SaleMLS ID #26019439, David E Shepherd, RE/MAX by the Lake. MichRIC
- $899,0003 bd4 ba2.5k sqft4245 Lake Chapin Blf, Berrien Springs, MI 49103For SaleMLS ID #26048694, Michelle Bussey, Keller Williams Realty Swm. MichRIC
- $2,195,0002 bd3 ba2k sqft11971 S Hildebrandt Rd, Sawyer, MI 49125For SaleMLS ID #26020553, Elizabeth Roch, @properties Christie's International R.E.. MichRIC
- $1,300,0004 bd2 ba2k sqft2362 Browntown Rd, Baroda, MI 49101For SaleMLS ID #25052758, Ben Stephen, Cressy & Everett Real Estate. MichRIC
- $899,0004 bd3 ba2.8k sqft9737 Union Pier Rd, Union Pier, MI 49129For SaleMLS ID #26048051, Thomas R Hemingway, RE/MAX Harbor Country. MichRIC
- $2,199,0006 bd4 ba2.5k sqft103 N Pier St, Saint Joseph, MI 49085For SaleMLS ID #26017857, Kevin Putnam, Five Star Real Estate-Douglas. MichRIC
- $1,399,0006 bd5 ba3.1k sqft95517 County Road 690, Dowagiac, MI 49047For SaleMLS ID #26045508, Kelly L Smit, Michigan Lakes Real Estate Team Inc.. MichRIC
- $1,129,0003 bd3 ba1.8k sqft306 Water St, Saint Joseph, MI 49085For SaleMLS ID #26021268, Gary Depa, @properties Christie's International R.E.. MichRIC
