Welcome to Urbansky Farm, conveniently located just off 9th Street and S Bryant with easy access to I-35. Thoughtfully designed and built with quality in mind, this home features premium finishes and energy-efficient upgrades, including stainless steel appliances, quartz countertops, a Navien tankless water heater, Uponor PEX plumbing, and OG&E Positive Energy Home certification for exceptional efficiency and lower utility costs.
Built to stand up to Oklahoma weather, the home includes a pier-on-grade foundation with concrete piers every four feet, tornado safety straps, anchor bolts securing the frame to the foundation, and Class 3 impact-resistant shingles. A 10-year structural and foundation warranty provides added confidence in the quality and durability of your investment.
The Bristol floor plan offers a functional split-bedroom layout with three bedrooms, two full bathrooms, and a two-car garage. The spacious living room opens seamlessly to the kitchen and dining area, creating a comfortable, open-concept space for both everyday living and entertaining. The well-appointed kitchen features generous cabinet and countertop space along with a convenient pantry for additional storage.
The private primary suite is thoughtfully separated from the secondary bedrooms and features an ensuite bathroom and generously sized walk-in closet. Two additional bedrooms share a full bathroom on the opposite side of the home, offering privacy and flexibility. A dedicated laundry room and covered back patio add everyday convenience and extend the home's living space outdoors.
Ideally located just 15 minutes from Tinker Air Force Base, 20 minutes from the University of Oklahoma, and 25 minutes from Will Rogers World Airport, this home is also situated within the highly sought-after Moore School District. With quality construction, modern finishes, energy-efficient features, and a convenient location, the Bristol offers exceptional value and comfortable Oklahoma living.
For sale
$260,850
1804 Olive Way, Oklahoma City, OK 73160
3beds
1,394sqft
Single Family Residence
Built in 2026
5,501 Square Feet Lot
$-- Zestimate®
$187/sqft
$41/mo HOA
What's special
Modern finishesPremium finishesTornado safety strapsTwo-car garageFunctional split-bedroom layoutEnsuite bathroomThree bedrooms
- 7 days |
- 114 |
- 2 |
Zillow last checked:
Listing updated:
Listed by:
John Burris 405-229-7504,
Central Oklahoma Real Estate
Source: MLSOK/OKCMAR as distributed by MLS GRID,MLS#: 1243784
Facts & features
Interior
Bedrooms & bathrooms
- Bedrooms: 3
- Bathrooms: 2
- Full bathrooms: 2
Heating
- Has Heating (Unspecified Type)
Cooling
- Has cooling: Yes
Appliances
- Included: Dishwasher, Microwave, Gas Oven, Gas Range
- Laundry: Laundry Room
Features
- Combo Woodwork
- Flooring: Combination
- Windows: Double Pane, Low-Emissivity Windows
- Has fireplace: No
- Fireplace features: None
Interior area
- Total structure area: 1,394
- Total interior livable area: 1,394 sqft
Property
Parking
- Total spaces: 2
- Parking features: Concrete
- Garage spaces: 2
Features
- Levels: One
- Stories: 1
- Patio & porch: Patio
Lot
- Size: 5,501 Square Feet
- Features: Interior Lot
Details
- Parcel number: 1804NONEOlive73160
- Special conditions: None
Construction
Type & style
- Home type: SingleFamily
- Architectural style: Traditional
- Property subtype: Single Family Residence
Materials
- Brick & Frame
- Foundation: Slab
Condition
- Year built: 2026
Details
- Builder name: Colony Fine Homes
- Warranty included: Yes
Utilities & green energy
- Utilities for property: Cable Available, Public
Community & HOA
HOA
- Has HOA: Yes
- Services included: Greenbelt
- HOA fee: $495 annually
Location
- Region: Oklahoma City
Financial & listing details
- Price per square foot: $187/sqft
- Date on market: 8/10/2026
- Electric utility on property: Yes
Estimated market value
Not available
Estimated sales range
Not available
Not available
Price history
| Date | Event | Price |
|---|---|---|
| 8/10/2026 | Listed for sale | $260,850$187/sqft |
Source:  MLSOK/OKCMAR as distributed by MLS GRID #1243784 Report a problem MLSOK/OKCMAR as distributed by MLS GRID #1243784 Report a problem | ||
Public tax history
Tax history is unavailable.
Monthly payment
Est. payment
Payment breakdown
Explore the cost of this home by adjusting the details. Changes won't be saved.Climate risks
Neighborhood: 73160
Nearby schools
GreatSchools rating
- 8/10Heritage Trails Elementary SchoolGrades: PK-6Distance: 1 mi
- 7/10Highland East Junior High SchoolGrades: 7-8Distance: 1.6 mi
- 7/10Moore High SchoolGrades: 9-12Distance: 2.1 mi
Schools provided by the listing agent
- Elementary: Heritage Trails ES
- Middle: Highland East JHS
- High: Moore HS
Source: MLSOK/OKCMAR as distributed by MLS GRID. This data may not be complete. We recommend contacting the local school district to confirm school assignments for this home.
- $280,6004 bd2 ba1.6k sqft1808 Olive Way, Oklahoma City, OK 73160For Sale

- $275,6004 bd2 ba1.6k sqft1801 Olive Way, Oklahoma City, OK 73160New Construction

- $250,8503 bd2 ba1.3k sqft1800 Olive Way, Oklahoma City, OK 73160New Construction
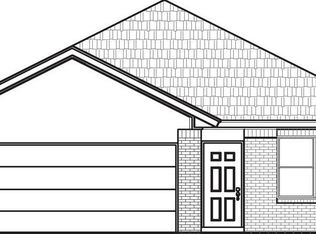
- $260,6003 bd2 ba1.4k sqft1809 Olive Way, Oklahoma City, OK 73160New Construction

- $254,8503 bd2 ba1.3k sqft1709 Olive Way, Oklahoma City, OK 73160New Construction
- $246,6003 bd2 ba1.3k sqft1805 Olive Way, Oklahoma City, OK 73160New Construction
- $343,4003 bd2 ba2k sqft2920 SE 19th St, Moore, OK 73160Off Market
- $330,6723 bd2 ba1.7k sqft1828 Pin Cherry Ln, Moore, OK 73160New Construction
A local agent can set up tours, give advice and negotiate with sellers.
Similar homes
- $280,6004 bd2 ba1.6k sqft1808 Olive Way, Oklahoma City, OK 73160For SaleMLS ID #1243781, John Burris, Central Oklahoma Real Estate. MLSOK/OKCMAR as distributed by MLS GRID
- $260,6003 bd2 ba1.4k sqft1809 Olive Way, Oklahoma City, OK 73160New ConstructionMLSOK/OKCMAR as distributed by MLS GRID
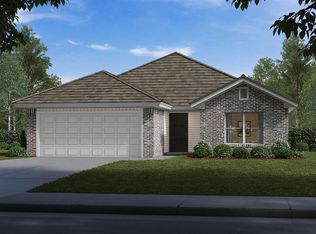
- $254,8503 bd2 ba1.3k sqft1709 Olive Way, Oklahoma City, OK 73160New Construction
 MLSOK/OKCMAR as distributed by MLS GRID
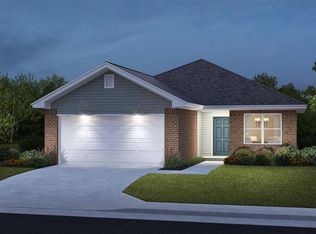
 - $246,6003 bd2 ba1.3k sqft1805 Olive Way, Oklahoma City, OK 73160New Construction
 MLSOK/OKCMAR as distributed by MLS GRID
 - $296,8103 bd2 ba1.5k sqft1808 Pin Cherry Ln, Moore, OK 73160New ConstructionMLSOK/OKCMAR as distributed by MLS GRID
- $275,6004 bd2 ba1.6k sqft1801 Olive Way, Oklahoma City, OK 73160New ConstructionMLSOK/OKCMAR as distributed by MLS GRID
- $304,4563 bd2 ba1.6k sqft1824 Pin Cherry Ln, Moore, OK 73160New ConstructionMLSOK/OKCMAR as distributed by MLS GRID
- $330,6723 bd2 ba1.7k sqft1828 Pin Cherry Ln, Moore, OK 73160New ConstructionMLSOK/OKCMAR as distributed by MLS GRID
- $389,6403 bd2 ba1.7k sqft3416 Warwick Way, Oklahoma City, OK 73160New ConstructionMLSOK/OKCMAR as distributed by MLS GRID
- $251,6503 bd2 ba1.3k sqft2249 SE 89th Ter, Oklahoma City, OK 73160New ConstructionMLSOK/OKCMAR as distributed by MLS GRID
- $358,6903 bd2 ba1.5k sqft425 Upland Rd, Oklahoma City, OK 73160New ConstructionMLSOK/OKCMAR as distributed by MLS GRID
- $362,8403 bd2 ba1.5k sqft3305 Colt Way, Moore, OK 73160New ConstructionMLSOK/OKCMAR as distributed by MLS GRID
- from $267,1743 bd2 ba1.1k sqftCharleston Plan, Abbot Lake, Oklahoma City, OK 73135New ConstructionIdeal Homes
- $386,5904 bd2 ba1.7k sqft3320 Warwick Way, Oklahoma City, OK 73160New ConstructionMLSOK/OKCMAR as distributed by MLS GRID
- $373,3403 bd2 ba1.6k sqft316 Upland Rd, Moore, OK 73160New ConstructionMLSOK/OKCMAR as distributed by MLS GRID
- from $276,0753 bd2 ba1.2k sqftDavenport Plan, Abbot Lake, Oklahoma City, OK 73135New ConstructionIdeal Homes
- from $267,5153 bd2 ba1.2k sqftDavenport Plan, Native Plains, Moore, OK 73170New ConstructionIdeal Homes
- from $285,3413 bd2 ba1.2k sqftDavenport Plan, Flint Hills, Norman, OK 73069New ConstructionIdeal Homes
- $279,6323 bd2 ba1.4k sqft4305 Crowned Cir, Norman, OK 73072New ConstructionMLSOK/OKCMAR as distributed by MLS GRID
- $245,0004 bd2 ba1.5k sqft831 Twin Lakes Dr, Noble, OK 73068For SaleMLS ID #1243294, Rhonda Clark, Keller Williams Realty-Mulinix. MLSOK/OKCMAR as distributed by MLS GRID
