Welcome to Urbansky Farms, conveniently located just off SW 9th Street and S Bryant Avenue with quick access to I-35, making commuting throughout the Oklahoma City metro simple and convenient.
Built with quality, efficiency, and durability in mind, this home is loaded with premium features, including stainless steel appliances, quartz countertops, a Navien tankless water heater, Uponor PEX plumbing, and OG&E Positive Energy Home certification for exceptional energy efficiency and lower utility costs. Designed specifically for Oklahoma weather, the home also features a pier-on-grade foundation with concrete piers every four feet, tornado safety straps, anchor bolts securing the frame to the foundation, and Class 3 impact-resistant shingles. A 10-year structural and foundation warranty provides added peace of mind.
One of the largest floor plans in the community, this 1,600-square-foot home offers four bedrooms and two full bathrooms with a spacious, open-concept layout. Soaring ceilings create a bright, inviting living area that flows seamlessly into the dining space and kitchen, making it ideal for both everyday living and entertaining. The kitchen serves as the heart of the home, featuring beautiful quartz countertops, abundant workspace, and an oversized utility room with a large pantry and extensive built-in shelving for exceptional storage.
The private primary suite provides a relaxing retreat, while three additional bedrooms offer flexibility for family, guests, a home office, or hobby space. Step outside to enjoy the covered back patio, perfect for morning coffee or evening gatherings.
Ideally situated just 15 minutes from Tinker Air Force Base, 20 minutes from the University of Oklahoma, and 25 minutes from Will Rogers World Airport, this home is also located within the highly desirable Moore School District. Combining quality construction, energy-efficient features, modern finishes, and an outstanding location, this is a home you'll be proud to own.
For sale
$280,600
1808 Olive Way, Oklahoma City, OK 73160
4beds
1,600sqft
Single Family Residence
Built in 2026
5,501 Square Feet Lot
$-- Zestimate®
$175/sqft
$41/mo HOA
What's special
Tornado safety strapsFour bedroomsSpacious open-concept layoutQuartz countertopsStainless steel appliancesNavien tankless water heaterUponor pex plumbing
- 7 days |
- 142 |
- 4 |
Zillow last checked:
Listing updated:
Listed by:
John Burris 405-229-7504,
Central Oklahoma Real Estate
Source: MLSOK/OKCMAR as distributed by MLS GRID,MLS#: 1243781
Facts & features
Interior
Bedrooms & bathrooms
- Bedrooms: 4
- Bathrooms: 2
- Full bathrooms: 2
Heating
- Has Heating (Unspecified Type)
Cooling
- Has cooling: Yes
Appliances
- Included: Dishwasher, Microwave, Gas Oven, Gas Range
- Laundry: Laundry Room
Features
- Combo Woodwork
- Flooring: Combination
- Windows: Double Pane, Low-Emissivity Windows
- Has fireplace: No
- Fireplace features: None
Interior area
- Total structure area: 1,600
- Total interior livable area: 1,600 sqft
Property
Parking
- Total spaces: 2
- Parking features: Concrete
- Garage spaces: 2
Features
- Levels: One
- Stories: 1
- Patio & porch: Patio
Lot
- Size: 5,501 Square Feet
- Features: Interior Lot
Details
- Parcel number: 1808NONEOlive73160
- Special conditions: None
Construction
Type & style
- Home type: SingleFamily
- Architectural style: Traditional
- Property subtype: Single Family Residence
Materials
- Brick & Frame
- Foundation: Slab
Condition
- Year built: 2026
Details
- Builder name: Colony Fine Homes
- Warranty included: Yes
Utilities & green energy
- Utilities for property: Cable Available, Public
Community & HOA
HOA
- Has HOA: Yes
- Services included: Greenbelt
- HOA fee: $495 annually
Location
- Region: Oklahoma City
Financial & listing details
- Price per square foot: $175/sqft
- Date on market: 8/10/2026
- Electric utility on property: Yes
Estimated market value
Not available
Estimated sales range
Not available
Not available
Price history
| Date | Event | Price |
|---|---|---|
| 8/10/2026 | Listed for sale | $280,600$175/sqft |
Source:  MLSOK/OKCMAR as distributed by MLS GRID #1243781 Report a problem MLSOK/OKCMAR as distributed by MLS GRID #1243781 Report a problem | ||
Public tax history
Tax history is unavailable.
Monthly payment
Est. payment
Payment breakdown
Explore the cost of this home by adjusting the details. Changes won't be saved.Climate risks
Neighborhood: 73160
Nearby schools
GreatSchools rating
- 8/10Heritage Trails Elementary SchoolGrades: PK-6Distance: 1 mi
- 7/10Highland East Junior High SchoolGrades: 7-8Distance: 1.6 mi
- 7/10Moore High SchoolGrades: 9-12Distance: 2.1 mi
Schools provided by the listing agent
- Elementary: Heritage Trails ES
- Middle: Highland East JHS
- High: Moore HS
Source: MLSOK/OKCMAR as distributed by MLS GRID. This data may not be complete. We recommend contacting the local school district to confirm school assignments for this home.
- $260,8503 bd2 ba1.3k sqft1804 Olive Way, Oklahoma City, OK 73160For Sale
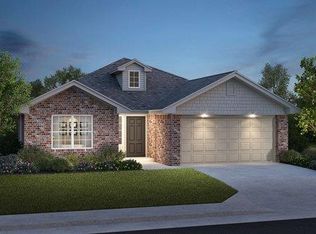
- $275,6004 bd2 ba1.6k sqft1801 Olive Way, Oklahoma City, OK 73160New Construction

- $250,8503 bd2 ba1.3k sqft1800 Olive Way, Oklahoma City, OK 73160New Construction
- $254,8503 bd2 ba1.3k sqft1709 Olive Way, Oklahoma City, OK 73160New Construction
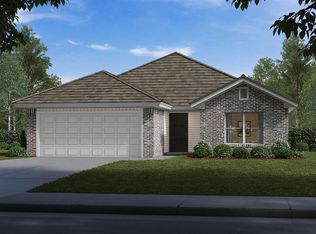
- $260,6003 bd2 ba1.4k sqft1809 Olive Way, Oklahoma City, OK 73160New Construction
- $246,6003 bd2 ba1.3k sqft1805 Olive Way, Oklahoma City, OK 73160New Construction
- $343,4003 bd2 ba2k sqft2920 SE 19th St, Moore, OK 73160Off Market
- $156,7002 bd1 ba816 sqft3025 SW 19th St, Oklahoma City, OK 73160Off Market
A local agent can set up tours, give advice and negotiate with sellers.
Similar homes
- $260,8503 bd2 ba1.3k sqft1804 Olive Way, Oklahoma City, OK 73160For SaleMLS ID #1243784, John Burris, Central Oklahoma Real Estate. MLSOK/OKCMAR as distributed by MLS GRID
- $275,6004 bd2 ba1.6k sqft1801 Olive Way, Oklahoma City, OK 73160New ConstructionMLSOK/OKCMAR as distributed by MLS GRID
- $260,6003 bd2 ba1.4k sqft1809 Olive Way, Oklahoma City, OK 73160New Construction
 MLSOK/OKCMAR as distributed by MLS GRID
 - $254,8503 bd2 ba1.3k sqft1709 Olive Way, Oklahoma City, OK 73160New ConstructionMLSOK/OKCMAR as distributed by MLS GRID
- $246,6003 bd2 ba1.3k sqft1805 Olive Way, Oklahoma City, OK 73160New ConstructionMLSOK/OKCMAR as distributed by MLS GRID
- $304,4563 bd2 ba1.6k sqft1824 Pin Cherry Ln, Moore, OK 73160New ConstructionMLSOK/OKCMAR as distributed by MLS GRID
- $389,6403 bd2 ba1.7k sqft3416 Warwick Way, Oklahoma City, OK 73160New ConstructionMLSOK/OKCMAR as distributed by MLS GRID
- $358,6903 bd2 ba1.5k sqft425 Upland Rd, Oklahoma City, OK 73160New ConstructionMLSOK/OKCMAR as distributed by MLS GRID
- $386,5904 bd2 ba1.7k sqft3320 Warwick Way, Oklahoma City, OK 73160New ConstructionMLSOK/OKCMAR as distributed by MLS GRID
- $408,1904 bd2 ba1.8k sqft3300 Colt Way, Moore, OK 73160New ConstructionMLSOK/OKCMAR as distributed by MLS GRID
- $402,8404 bd2 ba1.8k sqft3200 Colt Way, Moore, OK 73160New ConstructionMLSOK/OKCMAR as distributed by MLS GRID
- $415,3404 bd2 ba1.9k sqft3212 Colt Way, Moore, OK 73160New ConstructionMLSOK/OKCMAR as distributed by MLS GRID
- $362,8403 bd2 ba1.5k sqft3305 Colt Way, Moore, OK 73160New ConstructionMLSOK/OKCMAR as distributed by MLS GRID
- $251,6503 bd2 ba1.3k sqft2249 SE 89th Ter, Oklahoma City, OK 73160New ConstructionMLSOK/OKCMAR as distributed by MLS GRID
- $373,3403 bd2 ba1.6k sqft316 Upland Rd, Moore, OK 73160New ConstructionMLSOK/OKCMAR as distributed by MLS GRID
- $279,6323 bd2 ba1.4k sqft4305 Crowned Cir, Norman, OK 73072New ConstructionMLSOK/OKCMAR as distributed by MLS GRID
- from $281,3553 bd2 ba1.3k sqftEdison Plan, Native Plains, Moore, OK 73170New ConstructionIdeal Homes
- from $267,1743 bd2 ba1.1k sqftCharleston Plan, Abbot Lake, Oklahoma City, OK 73135New ConstructionIdeal Homes
- from $282,4643 bd2 ba1.1k sqftCharleston Plan, Flint Hills, Norman, OK 73069New ConstructionIdeal Homes
- from $290,3753 bd2 ba1.3k sqftEdison Plan, Abbot Lake, Oklahoma City, OK 73135New ConstructionIdeal Homes
