Skip main navigation
Closed
  • $899,900

    1804 Piedmont Ave, Nashville, TN 37216

    3beds
    2,534sqft
    Horizontal Property Regime - Detached, Residential
    Built in 2025
    -- sqft lot
    $-- Zestimate®
    $355/sqft
    $4,481 Estimated rent

    Home value

    Not available

    Estimated sales range

    Not available

    $4,481/mo

    Zestimate® history
    Loading
    Loading...

    Owner options

    List your home for rent

    $4,481/mo

    Rent Zestimate®

    Find your next renter with Zillow Rental Manager. Plus, with online applications, you can quickly screen prospective tenants – for free.

    Learn more

    $4,481/mo

    Rent Zestimate®

    Refinance and save

    $5,277/mo

    Est. payment

    Refinancing to a lower rate could help reduce your monthly payments and save thousands over the life of the loan.

    See today's rates

    $5,277/mo

    Est. payment

    Explore your selling options

    Work with a Zillow partner agent

    Leverage their expertise and Zillow's premium Showcase listings to get your home seen by more buyers.

    Get started

    List with your own agent

    Get your home in front of millions of buyers by listing it on Zillow.

    Learn how to do it

    Sell it yourself

    Take full control of how buyers see your home on Zillow by listing For Sale by Owner (FSBO).

    List your home

    What's special

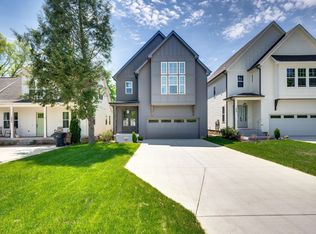
    Brand new home on a beautiful level lot only a 1/2 mile to Riverside Village! Thoughtfully created and luxuriously appointed by an experienced Nashville designer. Step outside to a colossal covered rear deck providing access to a private, fenced, and easy to maintain backyard. Enjoy the crisp spring evenings by the GAS fireplace in the living room and pull a record or a book to enjoy from the nearby built-in shelving. Wine & dine in an elegant kitchen featuring a 36” gas Italian Bertazzoni range, quartz counters, and timeless white tile backsplash. Owner's retreat presents a vaulted ceiling and spa-like bathroom featuring a relaxing soaking tub & spacious shower. 12-14ft vaulted ceilings in guest rooms w/ ensuite baths outfitted with quartz & tile. Extra large laundry that you’ll actually want to spend time in featuring wash sink & space for a beverage fridge to serve the nearby bonus room. Modern plumbing/lighting pkg & sand and stain oak hardwoods throughout. A mere 10 minute walk to Mitchell's Deli, Ladybird Taco, Dose and Village Pub! Check out 21FiveHomes.com for info on other upcoming projects.

    Zillow last checked:

    Listing updated:

    Listed by:

    Aaron Noffsinger 615-351-2729,

    Revolution Real Estate,

    Tyler Allen Rygmyr 615-400-3663,

    Revolution Real Estate

    Bought with:

    Josh Anderson, 304262

    The Anderson Group Real Estate Services, LLC

    Source: RealTracs MLS as distributed by MLS GRID,MLS#: 2788051MLS Logo

    Facts & features

    Interior

    Bedrooms & bathrooms
    • Bedrooms: 3
    • Bathrooms: 4
    • Full bathrooms: 3
    • 1/2 bathrooms: 1
    Bedroom 1
    • Area: 238 Square Feet
    • Dimensions: 17x14
    Bedroom 2
    • Features: Walk-In Closet(s)
    • Level: Walk-In Closet(s)
    • Area: 132 Square Feet
    • Dimensions: 12x11
    Bedroom 3
    • Features: Walk-In Closet(s)
    • Level: Walk-In Closet(s)
    • Area: 132 Square Feet
    • Dimensions: 12x11
    Bonus room
    • Features: Second Floor
    • Level: Second Floor
    • Area: 240 Square Feet
    • Dimensions: 16x15
    Dining room
    • Features: Combination
    • Level: Combination
    • Area: 150 Square Feet
    • Dimensions: 15x10
    Kitchen
    • Features: Eat-in Kitchen
    • Level: Eat-in Kitchen
    • Area: 375 Square Feet
    • Dimensions: 25x15
    Living room
    • Area: 255 Square Feet
    • Dimensions: 17x15
    Heating
    • Central, Heat Pump
    Cooling
    • Central Air, Electric
    Appliances
    • Included: Dishwasher, Disposal, Microwave, Gas Oven, Electric Range
    Features
    • Bookcases, Built-in Features, Ceiling Fan(s), Entrance Foyer, Extra Closets, High Ceilings, Pantry
    • Flooring: Wood, Tile
    • Basement: Crawl Space
    • Number of fireplaces: 1
    • Fireplace features: Living Room
    Interior area
    • Total structure area: 2,534
    • Total interior livable area: 2,534 sqft
    • Finished area above ground: 2,534

    Property

    Parking
    • Total spaces: 2
    • Parking features: Garage Faces Front
    • Attached garage spaces: 2
    Features
    • Levels: Two
    • Stories: 2
    • Patio & porch: Deck, Covered, Porch
    Details
    • Parcel number: 07212014800
    • Special conditions: Standard

    Construction

    Type & style
    • Home type: SingleFamily
    • Property subtype: Horizontal Property Regime - Detached, Residential
    Materials
    • Fiber Cement
    Condition
    • New construction: Yes
    • Year built: 2025

    Utilities & green energy

    • Sewer: Public Sewer
    • Water: Public
    • Utilities for property: Electricity Available, Water Available
    Green energy
    • Energy efficient items: Insulation

    Community & HOA

    Community
    • Security: Smoke Detector(s)
    • Subdivision: East Nashville
    HOA
    • Has HOA: No
    Location
    • Region: Nashville

    Financial & listing details

    • Price per square foot: $355/sqft
    • Tax assessed value: $461,700
    • Annual tax amount: $3,248
    • Date on market: 2/13/2025
    • Electric utility on property: Yes

    Price history

    DateEventPrice
    3/20/2025Sold$899,900$355/sqft
    Source: RealTracs MLS as distributed by MLS GRID #2788051 Report a problem
    2/14/2025Contingent$899,900$355/sqft
    Source: RealTracs MLS as distributed by MLS GRID #2788051 Report a problem
    2/14/2025Listed for sale$899,900+116.8%$355/sqft
    Source: RealTracs MLS as distributed by MLS GRID #2788051 Report a problem
    2/16/2024Sold$415,000$164/sqft
    Source: RealTracs MLS as distributed by MLS GRID #2606940 Report a problem
    1/11/2024Pending sale$415,000+406.1%$164/sqft
    Source: RealTracs MLS as distributed by MLS GRID #2606940 Report a problem
    11/4/1999Sold$82,000+15.5%$32/sqft
    Source: Public Record Report a problem
    9/4/1996Sold$71,000+36.5%$28/sqft
    Source: Public Record Report a problem
    9/28/1994Sold$52,000$21/sqft
    Source: Public Record Report a problem

    Public tax history

    YearProperty taxesTax assessment
    2025$3,248 +47.6%$115,425 +70.7%
    2024$2,201 $67,625
    2023$2,201 $67,625
    2022$2,201 -1%$67,625
    2021$2,224 -4%$67,625 +23.2%
    2020$2,317 +33.8%$54,900
    2019$1,732 $54,900
    2018$1,732 +0%$54,900
    2017$1,732 $54,900 +86.1%
    2016$1,732 +30%$29,500
    2015$1,332 $29,500
    2014$1,332 $29,500
    2013-- $29,500 +16.3%
    2012-- $25,375
    2011-- $25,375
    2010-- $25,375
    2009-- $25,375 +16.1%
    2008-- $21,850
    2007-- $21,850
    2006-- --
    2005-- --
    2004-- --
    2003-- --
    2002-- --
    2001-- --
    2000-- --
    Find assessor info on the county website

    Neighborhood: Burchwood Gardens

    Nearby schools

    GreatSchools rating
    Schools provided by the listing agent
    • Elementary: Inglewood Elementary
    • Middle: Isaac Litton Middle
    • High: Stratford STEM Magnet School Upper Campus

    Source: RealTracs MLS as distributed by MLS GRID. This data may not be complete. We recommend contacting the local school district to confirm school assignments for this home.

    Get pre-qualified for a loan
    At Zillow Home Loans, we can pre-qualify you in as little as 5 minutes with no impact to your credit score.

    An equal housing lender. NMLS #10287.