Skip main navigation
Off market
  • $755,400

    1808A Piedmont Ave, Nashville, TN 37216

    5beds
    2,414sqft
    Single Family Residence
    Built in ----
    -- sqft lot
    $755,400 Zestimate®
    $313/sqft
    $4,056 Estimated rent

    Home value

    $755,400

    $718,000 - $793,000

    $4,056/mo

    Zestimate® history
    Loading
    Loading...

    Owner options

    List your home for rent

    $4,056/mo

    Rent Zestimate®

    Find your next renter with Zillow Rental Manager. Plus, with online applications, you can quickly screen prospective tenants – for free.

    Learn more

    $4,056/mo

    Rent Zestimate®

    Refinance and save

    $4,430/mo

    Est. payment

    Refinancing to a lower rate could help reduce your monthly payments and save thousands over the life of the loan.

    See today's rates

    $4,430/mo

    Est. payment

    Explore your selling options

    Work with a Zillow partner agent

    Leverage their expertise and Zillow's premium Showcase listings to get your home seen by more buyers.

    Get started

    List with your own agent

    Get your home in front of millions of buyers by listing it on Zillow.

    Learn how to do it

    Sell it yourself

    Take full control of how buyers see your home on Zillow by listing For Sale by Owner (FSBO).

    List your home

    What's special

    Home gymSamsung screen refrigeratorCustom velvet sofaLarge walk in closetLarge ensuite bathroom

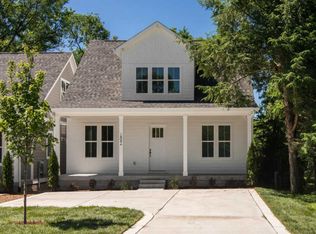
    FULLY FURNISHED or UNFURNISHED (renters choice) luxury 5 bed/3 full bathroom home in the heart of East Nashville available September 1st. Located in the coveted neighborhood of Inglewood in East Nashville, within an easy walking distance to several restaurants (including Sean Brock's new restaurant), pub, coffee shop and shops. Immaculately decorated with a custom velvet sofa made in Los Angeles, CB2, Crate & Barrel and Restoration Hardware furniture and decor. Living room includes a FrameTV and the upstairs family room has a 72 inch flatscreen TV. Kitchen is fully equipped. The fridge is a Samsung screen refrigerator. Open plan, two story home. Downstairs living room and upstairs family room. Two bedrooms are downstairs, including the primary bedroom and single bedroom. Three double bedrooms are upstairs. Home gym includes a Peloton, mini trampoline, multiple weights and walking pad. Currently, three of the bedrooms are fully furnished, while the other two bedrooms are furnished as a home office and a library. These rooms can be emptied if you prefer to use them as bedrooms. Primary bedroom includes a large ensuite bathroom and large walk in closet. There are three full bathrooms (two downstairs, one upstairs). Large fully fenced in backyard and patio. Pets are welcome on a case by case basis. One to two year lease agreement available. If you prefer the home to be unfurnished, that is a possibility, as well. Please contact to schedule a showing. One or two year lease. No smoking allowed. Renters are responsible for all utilities and internet. Landlord will cover the cost to have the lawn mowed in the summer months.

    This property is not currently displayed as for sale or rent on Zillow. This may be different from what's on other websites or public sources.

    Zillow last checked:

    Listing updated:

    Source: Zillow Rentals

    Facts & features

    Interior

    Bedrooms & bathrooms
    • Bedrooms: 5
    • Bathrooms: 3
    • Full bathrooms: 3
    Heating
    • Forced Air
    Cooling
    • Central Air
    Appliances
    • Included: Dishwasher, Dryer, Freezer, Microwave, Oven, Refrigerator, Washer
    • Laundry: In Unit
    Features
    • Walk In Closet
    • Flooring: Hardwood, Tile
    • Furnished: Yes
    Interior area
    • Total interior livable area: 2,414 sqft

    Property

    Parking
    • Parking features: Off Street
    • Details: Contact manager
    Features
    • Exterior features: Heating system: Forced Air, Walk In Closet
    Details
    • Parcel number: 072120M00100CO

    Construction

    Type & style
    • Home type: SingleFamily
    • Property subtype: Single Family Residence

    Community & HOA

    Community
    • Deposit fee: $3,950
    Location
    • Region: Nashville

    Financial & listing details

    • Price per square foot: $313/sqft
    • Tax assessed value: $507,800
    • Annual tax amount: $4,131
    • Date on market: 7/13/2025
    • Date available: 08/05/2025
    • Lease term: 1 Year

    Price history

    DateEventPrice
    8/15/2025Listing removed$3,950$2/sqft
    Source: Zillow Rentals Report a problem
    7/23/2025Price change$3,950-7.1%$2/sqft
    Source: Zillow Rentals Report a problem
    7/21/2025Price change$4,250-5.6%$2/sqft
    Source: Zillow Rentals Report a problem
    7/17/2025Price change$4,500-5.3%$2/sqft
    Source: Zillow Rentals Report a problem
    7/13/2025Listed for rent$4,750+28.4%$2/sqft
    Source: Zillow Rentals Report a problem
    9/19/2022Listing removed--
    Source: Zillow Rental Manager Report a problem
    8/19/2022Listed for rent$3,700$2/sqft
    Source: Zillow Rental Manager Report a problem
    8/31/2020Sold$519,900$215/sqft
    Source: RealTracs MLS as distributed by MLS GRID #2170652 Report a problem

    Public tax history

    YearProperty taxesTax assessment
    2024$4,131 $126,950
    2023$4,131 $126,950
    2022$4,131 -1%$126,950
    2021$4,174 +186.2%$126,950 +267.4%
    2020$1,458 $34,550
    2019-- --
    Find assessor info on the county website

    Neighborhood: Burchwood Gardens

    Nearby schools

    GreatSchools rating
    Get a cash offer in 3 minutes
    Find out how much your home could sell for in as little as 3 minutes with a no-obligation cash offer.
    Estimated market value
    $755,400
    Get a cash offer in 3 minutes
    Find out how much your home could sell for in as little as 3 minutes with a no-obligation cash offer.
    Estimated market value
    $755,400