Beautiful 4 bedroom 2 bathroom home in Perry Schools. High style design and high quality construction will welcome you home to this incredibly spacious and completely remolded and updated 4 level split. This 4 level split is like no other. This is an entertainers dream. Walking through the new front doors you will be amazed at the quality construction and beautiful design of the large living, dining room and completely updated kitchen. The kitchen boasts all new cupboards with soft close drawers. New quartz counters, custom backsplash and lighting and stainless steel appliances. The custom center island will be the gathering spot for family and friends. The 2nd level is on ground level offering a family room with fireplace, new large window, direct access to the backyard, covered patio and fire pit. Perfect for inside outside living. The 4th bedroom and/or office, and 2nd full bathroom finish off this first floor.Up just a few steps to the spacious master bedroom, 2 additional bedrooms and the main bathroom. This bathroom is straight out of a magazine, yet large enough for the family. The 4 level (basement) is also finished equipped with a picture perfect electric fireplace. This will be a great man cave and/or teen hang out space. Still room enough for storage and, laundry and utility. Updates include, NEW windows, NEW vinyl siding, NEW gutters, All new flooring, paint, lighting. NEW kitchen and baths.
This home also offers a whole house generator for safety and security. The HVAC and Generator have been serviced and ckd.
You will be proud to call this home.
Closed
$300,000
1804 Pine Knoll Ave NW, Massillon, OH 44646
4beds
1,794sqft
Single Family Residence
Built in 1973
0.37 Acres Lot
$321,700 Zestimate®
$167/sqft
$1,978 Estimated rent
Home value
$321,700
$306,000 - $338,000
$1,978/mo
Zestimate® history
Owner options
List your home for rent
$1,978/mo
Rent Zestimate®
Find your next renter with Zillow Rental Manager. Plus, with online applications, you can quickly screen prospective tenants – for free.
$1,978/mo
Rent Zestimate®
Refinance and save
$1,959/mo
Est. payment
Refinancing to a lower rate could help reduce your monthly payments and save thousands over the life of the loan.
$1,959/mo
Est. payment
Explore your selling options
Work with a Zillow partner agent
Leverage their expertise and Zillow's premium Showcase listings to get your home seen by more buyers.
Get startedList with your own agent
Get your home in front of millions of buyers by listing it on Zillow.
Learn how to do itSell it yourself
Take full control of how buyers see your home on Zillow by listing For Sale by Owner (FSBO).
List your homeWhat's special
High quality constructionFire pitLarge livingSoft close drawersNew quartz countersNew large windowSpacious master bedroom
Zillow last checked:
Listing updated:
Listed by:
Derrick T Bailey dbailey1830@gmail.com330-265-7083,
RE/MAX Trends Realty
Bought with:
Rebecca L Cope, 2024002524
RE/MAX Edge Realty
Source: MLS Now,MLS#: 5023519 Originating MLS: Akron Cleveland Association of REALTORS
Originating MLS: Akron Cleveland Association of REALTORSFacts & features
Interior
Bedrooms & bathrooms
- Bedrooms: 4
- Bathrooms: 2
- Full bathrooms: 2
- Main level bathrooms: 1
- Main level bedrooms: 1
Heating
- Forced Air, Fireplace(s), Gas
Cooling
- Central Air
Appliances
- Included: Dryer, Dishwasher, Microwave, Range, Refrigerator, Washer
Features
- Basement: Finished
- Number of fireplaces: 2
- Fireplace features: Basement, Blower Fan, EPA Certified Wood Stove, Family Room, Stone, Gas, Other, Wood Burning
Interior area
- Total structure area: 1,794
- Total interior livable area: 1,794 sqft
- Finished area above ground: 1,794
Property
Parking
- Total spaces: 2
- Parking features: Attached, Direct Access, Driveway, Garage, Garage Door Opener
- Attached garage spaces: 2
Features
- Levels: Three Or More,Multi/Split
- Patio & porch: Covered
- Exterior features: Fire Pit
Lot
- Size: 0.37 Acres
Details
- Parcel number: 04310711
Construction
Type & style
- Home type: SingleFamily
- Architectural style: Split Level
- Property subtype: Single Family Residence
Materials
- Brick, Vinyl Siding
- Roof: Asphalt
Condition
- Year built: 1973
Utilities & green energy
- Sewer: Public Sewer
- Water: Public
Community & HOA
Community
- Subdivision: Plymouth Knolls
HOA
- Has HOA: No
Location
- Region: Massillon
Financial & listing details
- Price per square foot: $167/sqft
- Tax assessed value: $240,400
- Annual tax amount: $3,463
- Date on market: 3/13/2024
- Cumulative days on market: 12 days
Price history
| Date | Event | Price |
|---|---|---|
| 3/26/2024 | Sold | $300,000$167/sqft |
Source:  MLS Now #5023519 Report a problem MLS Now #5023519 Report a problem | ||
| 3/25/2024 | Pending sale | $300,000$167/sqft |
Source: MLS Now #5023519 Report a problem | ||
| 3/16/2024 | Contingent | $300,000$167/sqft |
Source: MLS Now #5023519 Report a problem | ||
| 3/13/2024 | Listed for sale | $300,000+93.7%$167/sqft |
Source: MLS Now #5023519 Report a problem | ||
| 12/20/2023 | Sold | $154,880-12%$86/sqft |
Source: MLS Now #4485870 Report a problem | ||
| 12/13/2023 | Pending sale | $176,000$98/sqft |
Source: MLS Now #4485870 Report a problem | ||
| 11/21/2023 | Contingent | $176,000$98/sqft |
Source: MLS Now #4485870 Report a problem | ||
| 11/14/2023 | Price change | $176,000-11.1%$98/sqft |
Source: MLS Now #4485870 Report a problem | ||
| 10/13/2023 | Price change | $198,000-10%$110/sqft |
Source: MLS Now #4485870 Report a problem | ||
| 8/29/2023 | Listed for sale | $220,000+34.1%$123/sqft |
Source: MLS Now #4485870 Report a problem | ||
| 4/10/2023 | Sold | $164,030+2.6%$91/sqft |
Source: Public Record Report a problem | ||
| 3/6/2019 | Listing removed | $159,900$89/sqft |
Source: RE/MAX Edge Realty #4045594 Report a problem | ||
| 3/6/2019 | Pending sale | $159,900+4.5%$89/sqft |
Source: RE/MAX Edge Realty #4045594 Report a problem | ||
| 3/5/2019 | Sold | $153,000-4.3%$85/sqft |
Source: Cutler Real Estate solds #4045594_44646 Report a problem | ||
| 11/16/2018 | Price change | $159,900-3%$89/sqft |
Source: RE/MAX Edge Realty #4045594 Report a problem | ||
| 10/17/2018 | Listed for sale | $164,900$92/sqft |
Source: RE/MAX Edge Realty #4045594 Report a problem | ||
Public tax history
| Year | Property taxes | Tax assessment |
|---|---|---|
| 2024 | $3,997 +29.9% | $84,150 +37.1% |
| 2023 | $3,077 -11.1% | $61,360 -0.7% |
| 2022 | $3,463 +4.4% | $61,780 |
| 2021 | $3,315 +53.9% | $61,780 +18.1% |
| 2020 | $2,154 | $52,330 +0.8% |
| 2019 | $2,154 | $51,940 |
| 2018 | $2,154 +11.1% | $51,940 +16.1% |
| 2017 | $1,938 -0.5% | $44,740 |
| 2016 | $1,949 -0.9% | $44,740 |
| 2015 | $1,966 | $44,740 +6.4% |
| 2014 | $1,966 +123.3% | $42,040 |
| 2013 | $880 | $42,040 |
| 2012 | -- | $42,040 -7.7% |
| 2011 | -- | $45,540 +0.1% |
| 2010 | -- | $45,510 |
| 2009 | $1,774 +0.6% | -- |
| 2008 | $1,763 +1% | -- |
| 2007 | $1,746 -8.3% | -- |
| 2005 | $1,905 -0.2% | -- |
| 2004 | $1,908 +1.3% | -- |
| 2003 | $1,884 +4.8% | -- |
| 2002 | $1,798 +2.3% | -- |
| 2001 | $1,758 -1.5% | -- |
| 2000 | $1,784 | -- |
Find assessor info on the county website
Neighborhood: 44646
Nearby homes
- $260,6003 bd2 ba1.4k sqft2915 Winrich St NW, Massillon, OH 44646Off Market
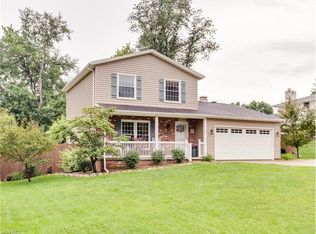
- $249,2003 bd1 ba1.2k sqft1801 Pineknoll Ave NW, Massillon, OH 44646Off Market
- $347,7003 bd3 ba1.9k sqft1740 Pineknoll Ave NW, Massillon, OH 44646Off Market
- $321,2003 bd2 ba1.6k sqft1809 Pineknoll Ave NW, Massillon, OH 44646Off Market
- $335,1003 bd2 ba2k sqft2923 Winrich St NW, Massillon, OH 44646Off Market
- $295,7003 bd2 ba1.9k sqft1823 Pineknoll Ave NW, Massillon, OH 44646Off Market
- $270,0004 bd2 ba1.6k sqft1820 Pineknoll Ave NW, Massillon, OH 44646Sold
- $226,4003 bd1 ba1.1k sqft2914 Winrich St NW, Massillon, OH 44646Off Market
Nearby schools
GreatSchools rating
- 8/10Watson Elementary SchoolGrades: K-4Distance: 1.4 mi
- 8/10Edison Middle SchoolGrades: 7-8Distance: 2.4 mi
- 6/10Perry High SchoolGrades: 9-12Distance: 2.3 mi
Schools provided by the listing agent
- District: Perry LSD Stark- 7614
Source: MLS Now. This data may not be complete. We recommend contacting the local school district to confirm school assignments for this home.
Get a cash offer in 3 minutes
Find out how much your home could sell for in as little as 3 minutes with a no-obligation cash offer.
Estimated market value
$321,700
Get a cash offer in 3 minutes
Find out how much your home could sell for in as little as 3 minutes with a no-obligation cash offer.
Estimated market value
$321,700
- Ohio
- Stark County
- Massillon
- 44646
- 1804 Pine Knoll Ave NW
Nearby cities
Nearby zip codes
Other Massillon Topics
