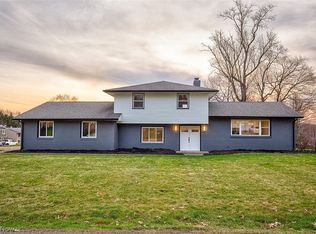
Charming Perry Township two story in great family neighborhood of Plymouth Knolls with large park-like backyard…fully fenced! This home is move-in ready, light and bright with neutral decor. The living room is spacious and is open to the foyer entry. A cozy family room includes a brick fireplace with mantel and access to a huge deck with built-in bench seating and trellis. You will love the bright white kitchen with appliances, dinette space and wood floors. Bring your ideas for finishing the lower level, ideal for a recreation room. Broker comments and exclusions. City Utilities. Make Offer!
Contingent
$268,000
2915 Winrich St NW, Massillon, OH 44646
3beds
1,472sqft
Single Family Residence
Built in 1977
0.3 Acres Lot
$-- Zestimate®
$182/sqft
$-- HOA
What's special
Cozy family roomDinette spaceBrick fireplace with mantelWood floorsLarge park-like backyardFully fenced
- 7 days
- 1,332
- 167
Zillow last checked:
Listing updated:
Listed by:
Terri A Macioce 330-936-3396 Tmacioce@CutlerHomes.com,
Cutler Real Estate
Source: MLS Now,MLS#: 5241195
Originating MLS: Stark Trumbull Area REALTORS
Facts & features
Interior
Bedrooms & bathrooms
- Bedrooms: 3
- Bathrooms: 2
- Full bathrooms: 1
- 1/2 bathrooms: 1
- Main level bathrooms: 1
Primary bedroom
- Level: Second
- Dimensions: 11 x 16
Bedroom
- Level: Second
- Dimensions: 12 x 9
Bedroom
- Level: Second
- Dimensions: 13 x 9
Bathroom
- Level: Second
- Dimensions: 5 x 10
Bathroom
- Level: First
- Dimensions: 5 x 5
Eat in kitchen
- Level: First
- Dimensions: 22 x 11
Entry foyer
- Level: First
- Dimensions: 4 x 8
Family room
- Level: First
- Dimensions: 20 x 11
Living room
- Level: First
- Dimensions: 16 x 13
Heating
- Heat Pump
Cooling
- Central Air
Features
- Built-in Features, Entrance Foyer, Eat-in Kitchen, Open Floorplan, Walk-In Closet(s)
- Basement: Unfinished
- Number of fireplaces: 1
- Fireplace features: Family Room
Interior area
- Total structure area: 1,472
- Total interior livable area: 1,472 sqft
- Finished area above ground: 1,472
Property
Parking
- Total spaces: 2
- Parking features: Attached, Driveway, Garage, Garage Door Opener, Deck
- Attached garage spaces: 2
Features
- Levels: Two
- Stories: 2
- Patio & porch: Deck, Front Porch
- Exterior features: Private Yard
Lot
- Size: 0.3 Acres
- Features: Back Yard, Flat, Front Yard, Level
Details
- Parcel number: 04310712
- Special conditions: Standard
Construction
Type & style
- Home type: SingleFamily
- Architectural style: Colonial,Conventional,Traditional
- Property subtype: Single Family Residence
Materials
- Brick, Vinyl Siding
- Foundation: Block
- Roof: Asphalt,Fiberglass
Condition
- Year built: 1977
Utilities & green energy
- Sewer: Public Sewer
- Water: Public
Community & HOA
HOA
- Has HOA: No
Location
- Region: Massillon
Financial & listing details
- Price per square foot: $182/sqft
- Tax assessed value: $174,800
- Annual tax amount: $3,124
- Date on market: 9/3/2026
- Cumulative days on market: 8 days
- Listing terms: Conventional
Estimated market value
Not available
Estimated sales range
Not available
Not available
Price history
| Date | Event | Price |
|---|---|---|
| 9/8/2026 | Pending sale | $268,000$182/sqft |
Source: | ||
| 9/3/2026 | Listed for sale | $268,000+69.6%$182/sqft |
Source: | ||
| 9/1/2017 | Sold | $158,000+2%$107/sqft |
Source: | ||
| 7/14/2017 | Listed for sale | $154,900+34.1%$105/sqft |
Source: Cutler Real Estate #3922307 Report a problem | ||
| 3/23/2012 | Sold | $115,500-2%$78/sqft |
Source: | ||
| 2/7/2012 | Pending sale | $117,900$80/sqft |
Source: Keller Williams Legacy Group Realty #3290282 Report a problem | ||
| 2/4/2012 | Listed for sale | $117,900-9.2%$80/sqft |
Source: Keller Williams Legacy Group Realty #3290282 Report a problem | ||
| 8/28/2003 | Sold | $129,900$88/sqft |
Source: Public Record Report a problem | ||
Public tax history
| Year | Property taxes | Tax assessment |
|---|---|---|
| 2024 | $2,848 +6.4% | $61,180 +14.6% |
| 2023 | $2,677 -0.5% | $53,380 |
| 2022 | $2,690 -6.1% | $53,380 |
| 2021 | $2,865 +28.5% | $53,380 +19.3% |
| 2020 | $2,230 | $44,730 |
| 2019 | $2,230 | $44,730 |
| 2018 | $2,230 +31.4% | $44,730 +42% |
| 2017 | $1,698 -0.5% | $31,510 |
| 2016 | $1,707 -0.9% | $31,510 |
| 2015 | $1,722 | $31,510 +6.5% |
| 2014 | $1,722 +119.9% | $29,580 |
| 2013 | $783 | $29,580 |
| 2012 | -- | $29,580 -19.8% |
| 2011 | -- | $36,860 -0.1% |
| 2010 | -- | $36,890 |
| 2009 | $1,780 +2.2% | -- |
| 2008 | $1,741 +1% | -- |
| 2007 | $1,724 +8% | -- |
| 2005 | $1,597 -0.1% | -- |
| 2004 | $1,599 +1.2% | -- |
| 2003 | $1,580 +4.8% | -- |
| 2002 | $1,507 +2.2% | -- |
| 2001 | $1,474 -1.4% | -- |
| 2000 | $1,495 | -- |
Find assessor info on the county website
Monthly payment
Est. payment
Payment breakdown
Explore the cost of this home by adjusting the details. Changes won't be saved.Climate risks
Neighborhood: 44646
Nearby schools
Schools provided by the listing agent
- District: Perry LSD Stark- 7614
Source: MLS Now. This data may not be complete. We recommend contacting the local school district to confirm school assignments for this home.