Premier Offer for this early 40’s custom bungalow located on one of the most sought-after blocks in Highland. This all-brick beauty is home to 4 bedrooms, 3 baths and includes hardwood floors, built-ins, original wood cabinets, main floor primary, 3/4 bath and den with adjoining sun room. Upstairs offers 3 spacious bedrooms and full bath. Massive lower level includes 3/4 bath. Private back yard patio and gardens. Walk to everything Highland Village and Bridge have to offer.
Closed
$690,000
1804 Pinehurst Ave, Saint Paul, MN 55116
4beds
2,998sqft
Single Family Residence
Built in 1941
7,710 Square Feet Lot
$704,400 Zestimate®
$230/sqft
$3,737 Estimated rent
Home value
$704,400
$634,000 - $782,000
$3,737/mo
Zestimate® history
Owner options
List your home for rent
$3,737/mo
Rent Zestimate®
Find your next renter with Zillow Rental Manager. Plus, with online applications, you can quickly screen prospective tenants – for free.
$3,737/mo
Rent Zestimate®
Refinance and save
$4,429/mo
Est. payment
Refinancing to a lower rate could help reduce your monthly payments and save thousands over the life of the loan.
$4,429/mo
Est. payment
Explore your selling options
Work with a Zillow partner agent
Leverage their expertise and Zillow's premium Showcase listings to get your home seen by more buyers.
Get startedList with your own agent
Get your home in front of millions of buyers by listing it on Zillow.
Learn how to do itSell it yourself
Take full control of how buyers see your home on Zillow by listing For Sale by Owner (FSBO).
List your homeWhat's special
Hardwood floorsAll-brick beautyMain floor primarySpacious bedroomsOriginal wood cabinets
Zillow last checked:
Listing updated:
Listed by:
Lolly McNeely Salmen, CRS 612-810-4138,
Coldwell Banker Realty,
Moraghan M. DeRosia 952-486-3697
Bought with:
Adam B. Benedict
Re/Max Advantage Plus
Source: NorthstarMLS as distributed by MLS GRID,MLS#: 6708905
Facts & features
Interior
Bedrooms & bathrooms
- Bedrooms: 4
- Bathrooms: 3
- Full bathrooms: 1
- 3/4 bathrooms: 2
Bedroom
- Level: Main
- Area: 168 Square Feet
- Dimensions: 14 x 12
Bedroom 2
- Level: Upper
- Area: 280 Square Feet
- Dimensions: 14 x 20
Bedroom 3
- Level: Upper
- Area: 156 Square Feet
- Dimensions: 13 x 12
Bedroom 4
- Level: Upper
- Area: 144 Square Feet
- Dimensions: 12 x 12
Den
- Level: Main
- Area: 121 Square Feet
- Dimensions: 11 x 11
Dining room
- Level: Main
- Area: 156 Square Feet
- Dimensions: 12 x 13
Family room
- Level: Lower
- Area: 280 Square Feet
- Dimensions: 20 x 14
Kitchen
- Level: Main
- Area: 361 Square Feet
- Dimensions: 19 x 19
Living room
- Level: Main
- Area: 280 Square Feet
- Dimensions: 20 x 14
Recreation room
- Level: Lower
- Area: 240 Square Feet
- Dimensions: 24 x 10
Sun room
- Level: Main
- Area: 88 Square Feet
- Dimensions: 11 x 8
Heating
- Forced Air
Cooling
- Central Air
Appliances
- Included: Dishwasher, Disposal, Dryer, Gas Water Heater, Microwave, Range, Refrigerator, Washer
Features
- Basement: Sump Pump
- Number of fireplaces: 1
Interior area
- Total structure area: 2,998
- Total interior livable area: 2,998 sqft
- Finished area above ground: 2,292
- Finished area below ground: 706
Property
Parking
- Total spaces: 2
- Parking features: Detached Garage, Asphalt
- Garage spaces: 2
Accessibility
- Accessibility features: None
Features
- Levels: One and One Half
- Stories: 1.5
- Fencing: Wood
Lot
- Size: 7,710 Square Feet
- Dimensions: 62 x 125
Details
- Foundation area: 1421
- Parcel number: 162823120057
- Zoning description: Residential-Single Family
Construction
Type & style
- Home type: SingleFamily
- Property subtype: Single Family Residence
Materials
- Block
Condition
- New construction: No
- Year built: 1941
Utilities & green energy
- Electric: Circuit Breakers
- Gas: Natural Gas
- Sewer: City Sewer/Connected
- Water: City Water/Connected
Community & HOA
Community
- Subdivision: Lanes Highland Park
HOA
- Has HOA: No
Location
- Region: Saint Paul
Financial & listing details
- Price per square foot: $230/sqft
- Tax assessed value: $715,600
- Annual tax amount: $12,166
- Date on market: 7/10/2025
- Cumulative days on market: 9 days
Price history
| Date | Event | Price |
|---|---|---|
| 8/5/2025 | Sold | $690,000+2.2%$230/sqft |
Source:  NorthstarMLS as distributed by MLS GRID #6708905 Report a problem NorthstarMLS as distributed by MLS GRID #6708905 Report a problem | ||
| 7/19/2025 | Pending sale | $675,000$225/sqft |
Source: NorthstarMLS as distributed by MLS GRID #6708905 Report a problem | ||
| 7/10/2025 | Listed for sale | $675,000+50%$225/sqft |
Source: NorthstarMLS as distributed by MLS GRID #6708905 Report a problem | ||
| 9/9/2002 | Sold | $450,000+28.6%$150/sqft |
Source: Public Record Report a problem | ||
| 10/16/2000 | Sold | $350,000$117/sqft |
Source: Public Record Report a problem | ||
Public tax history
| Year | Property taxes | Tax assessment |
|---|---|---|
| 2025 | $12,166 +13.5% | $715,600 +3.3% |
| 2024 | $10,716 +1.6% | $692,800 +4.3% |
| 2023 | $10,548 +6.7% | $664,100 +2.9% |
| 2022 | $9,890 +8.1% | $645,100 +8.8% |
| 2021 | $9,152 -5.5% | $593,100 +3.5% |
| 2020 | $9,685 +9.5% | $572,800 +4.4% |
| 2019 | $8,847 | $548,500 |
| 2018 | $8,847 -0.9% | $548,500 +2.7% |
| 2017 | $8,930 | $534,000 |
| 2016 | $8,930 +2.3% | -- |
| 2015 | $8,730 +1.4% | $522,100 |
| 2014 | $8,610 +2.4% | -- |
| 2013 | $8,408 +3.8% | -- |
| 2012 | $8,102 +7.3% | -- |
| 2011 | $7,552 | -- |
| 2010 | -- | -- |
| 2009 | $6,620 +7.7% | -- |
| 2008 | $6,144 +14.5% | -- |
| 2007 | $5,364 +14.2% | -- |
| 2006 | $4,698 +17.6% | -- |
| 2005 | $3,994 +4.1% | -- |
| 2004 | $3,836 +3.3% | -- |
| 2003 | $3,712 +15.4% | -- |
| 2002 | $3,218 -26.6% | -- |
| 2001 | $4,384 +7.2% | -- |
| 2000 | $4,091 | -- |
Find assessor info on the county website
Neighborhood: Highland
Nearby homes
- $780,0004 bd3 ba3k sqft1810 Pinehurst Ave, Saint Paul, MN 55116Sold
- $1,425,0005 bd5 ba4.4k sqft1798 Pinehurst Ave, Saint Paul, MN 55116Sold
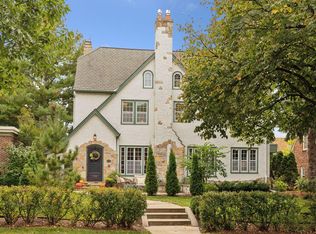
- $827,9004 bd3 ba3k sqft1814 Pinehurst Ave, Saint Paul, MN 55116Off Market
- $871,4003 bd2 ba2.7k sqft1792 Pinehurst Ave, Saint Paul, MN 55116Off Market
- $--1 bd1 ba700 sqft1807 Ford Pkwy #9A91D686E, Saint Paul, MN 55116Off Market
- $412,4001 bd1 ba715 sqft1807 Ford Pkwy APT B, Saint Paul, MN 55116Off Market
- $66,600-- bd-- ba-- sqft1801 Ford Pkwy, Saint Paul, MN 55116Off Market
- $---- bd1 ba600 sqft1817 Ford Pkwy #17103, Saint Paul, MN 55116Off Market
Nearby schools
GreatSchools rating
- 4/10Expo for Excellence Elementary SchoolGrades: PK-5Distance: 0.8 mi
- 4/10Highland Middle SchoolGrades: 6-8Distance: 0.6 mi
- 8/10Highland Park Senior High SchoolGrades: 9-12Distance: 0.7 mi
Get a cash offer in 3 minutes
Find out how much your home could sell for in as little as 3 minutes with a no-obligation cash offer.
Estimated market value
$704,400
Get a cash offer in 3 minutes
Find out how much your home could sell for in as little as 3 minutes with a no-obligation cash offer.
Estimated market value
$704,400
- Minnesota
- Ramsey County
- Saint Paul
- 55116
- Highland
- 1804 Pinehurst Ave
Nearby cities
Nearby neighborhoods
Nearby zip codes
Other Saint Paul Topics
