Stunning Mediterranean colonial in mint condition! This 4 bedroom 3 bath home has been meticulously maintained over the years while preserving all the charm and period details. The main floor offers a welcoming foyer, spacious and bright living room with stone fireplace, sunroom, a large updated cook’s kitchen with Bosch appliances, formal dining and half bath. Four bedrooms all on one level with full bath as well as private ¾ Primary bath. Lower level features den and amusement room with additional fireplace. Amazing outdoor spaces include all new mature landscaping with brick paver and Mankato stone patios. Curb appeal and location on million dollar Pinehurst await.
Closed
Street View
$780,000
1810 Pinehurst Ave, Saint Paul, MN 55116
4beds
3,046sqft
Single Family Residence
Built in 1930
7,710 Square Feet Lot
$846,800 Zestimate®
$256/sqft
$3,772 Estimated rent
Home value
$846,800
$804,000 - $898,000
$3,772/mo
Zestimate® history
Owner options
List your home for rent
$3,772/mo
Rent Zestimate®
Find your next renter with Zillow Rental Manager. Plus, with online applications, you can quickly screen prospective tenants – for free.
$3,772/mo
Rent Zestimate®
Refinance and save
$5,006/mo
Est. payment
Refinancing to a lower rate could help reduce your monthly payments and save thousands over the life of the loan.
$5,006/mo
Est. payment
Explore your selling options
Work with a Zillow partner agent
Leverage their expertise and Zillow's premium Showcase listings to get your home seen by more buyers.
Get startedList with your own agent
Get your home in front of millions of buyers by listing it on Zillow.
Learn how to do itSell it yourself
Take full control of how buyers see your home on Zillow by listing For Sale by Owner (FSBO).
List your homeWhat's special
Zillow last checked:
Listing updated:
Listed by:
Lolly McNeely Salmen, CRS 612-810-4138,
Coldwell Banker Realty,
Moraghan M. DeRosia 952-486-3697
Bought with:
Reidell Estey & Associates – Matt Peterson
RE/MAX Results
Source: NorthstarMLS as distributed by MLS GRID,MLS#: 6579173
Facts & features
Interior
Bedrooms & bathrooms
- Bedrooms: 4
- Bathrooms: 3
- Full bathrooms: 1
- 3/4 bathrooms: 1
- 1/2 bathrooms: 1
Bedroom
- Level: Upper
- Area: 208 Square Feet
- Dimensions: 16 X 13
Bedroom 2
- Level: Upper
- Area: 168 Square Feet
- Dimensions: 14 X 12
Bedroom 3
- Level: Upper
- Area: 154 Square Feet
- Dimensions: 14 X 11
Bedroom 4
- Level: Upper
- Area: 110 Square Feet
- Dimensions: 11 X 10
Den
- Level: Lower
- Area: 156 Square Feet
- Dimensions: 13 X 12
Dining room
- Level: Main
- Area: 168 Square Feet
- Dimensions: 14 X 12
Family room
- Level: Lower
- Area: 234 Square Feet
- Dimensions: 18 X 13
Kitchen
- Level: Main
- Area: 180 Square Feet
- Dimensions: 15 X 12
Living room
- Level: Main
- Area: 322 Square Feet
- Dimensions: 23 X 14
Patio
- Level: Main
- Area: 506 Square Feet
- Dimensions: 23 X 22
Patio
- Level: Main
- Area: 204 Square Feet
- Dimensions: 17 X 12
Sun room
- Level: Main
- Area: 91 Square Feet
- Dimensions: 13 X 7
Heating
- Boiler, Radiator
Cooling
- Central Air
Features
- Basement: Drain Tiled,Finished
- Number of fireplaces: 2
Interior area
- Total structure area: 3,046
- Total interior livable area: 3,046 sqft
- Finished area above ground: 2,144
- Finished area below ground: 902
Property
Parking
- Total spaces: 2
- Parking features: Detached Garage
- Garage spaces: 2
- Details: Garage Dimensions (22 X 20)
Accessibility
- Accessibility features: None
Features
- Levels: Two
- Stories: 2
- Fencing: Other,Wood
Lot
- Size: 7,710 Square Feet
- Dimensions: 62 x 125
Details
- Foundation area: 1092
- Parcel number: 162823120058
- Zoning description: Residential-Single Family
Construction
Type & style
- Home type: SingleFamily
- Property subtype: Single Family Residence
Materials
- Block
Condition
- New construction: No
- Year built: 1930
Utilities & green energy
- Gas: Natural Gas
- Sewer: City Sewer/Connected
- Water: City Water/Connected
Community & HOA
Community
- Subdivision: Lanes Highland Park
HOA
- Has HOA: No
Location
- Region: Saint Paul
Financial & listing details
- Price per square foot: $256/sqft
- Tax assessed value: $772,500
- Annual tax amount: $11,916
- Date on market: 8/6/2024
- Cumulative days on market: 8 days
Price history
| Date | Event | Price |
|---|---|---|
| 9/10/2024 | Sold | $780,000+7.6%$256/sqft |
Source:  NorthstarMLS as distributed by MLS GRID #6579173 Report a problem NorthstarMLS as distributed by MLS GRID #6579173 Report a problem | ||
| 8/17/2024 | Pending sale | $725,000$238/sqft |
Source: NorthstarMLS as distributed by MLS GRID #6579173 Report a problem | ||
| 8/9/2024 | Listed for sale | $725,000+141.7%$238/sqft |
Source: NorthstarMLS as distributed by MLS GRID #6579173 Report a problem | ||
| 8/13/1997 | Sold | $300,000$98/sqft |
Source: Public Record Report a problem | ||
Public tax history
| Year | Property taxes | Tax assessment |
|---|---|---|
| 2025 | $13,748 +13.8% | $772,500 |
| 2024 | $12,084 +2.8% | $772,500 +4.6% |
| 2023 | $11,760 +5.4% | $738,400 +4.9% |
| 2022 | $11,154 +3% | $703,800 +8.5% |
| 2021 | $10,826 +8.4% | $648,800 +1.4% |
| 2020 | $9,988 -1.4% | $639,600 +7.7% |
| 2019 | $10,131 | $593,600 |
| 2018 | $10,131 -2.1% | $593,600 -0.7% |
| 2017 | $10,350 | $597,900 |
| 2016 | $10,350 -0.4% | -- |
| 2015 | $10,396 +0.2% | $585,500 |
| 2014 | $10,372 +3.4% | -- |
| 2013 | $10,032 +5.1% | -- |
| 2012 | $9,544 +12.4% | -- |
| 2011 | $8,490 | -- |
| 2010 | -- | -- |
| 2009 | $7,142 -7.7% | -- |
| 2008 | $7,742 +15.1% | -- |
| 2007 | $6,726 +14.5% | -- |
| 2006 | $5,874 +14% | -- |
| 2005 | $5,154 +5.7% | -- |
| 2004 | $4,874 +5.3% | -- |
| 2003 | $4,628 +15.4% | -- |
| 2002 | $4,010 -28.5% | -- |
| 2001 | $5,608 +9.8% | -- |
| 2000 | $5,107 | -- |
Find assessor info on the county website
Neighborhood: Highland
Nearby homes
- $690,0004 bd3 ba2.9k sqft1804 Pinehurst Ave, Saint Paul, MN 55116Sold

- $827,9004 bd3 ba3k sqft1814 Pinehurst Ave, Saint Paul, MN 55116Off Market
- $1,425,0005 bd5 ba4.4k sqft1798 Pinehurst Ave, Saint Paul, MN 55116Sold
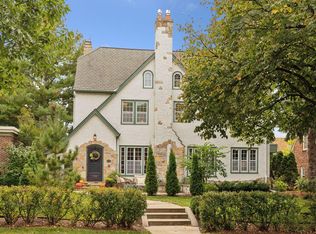
- $---- bd1 ba600 sqft1817 Ford Pkwy #17103, Saint Paul, MN 55116Off Market
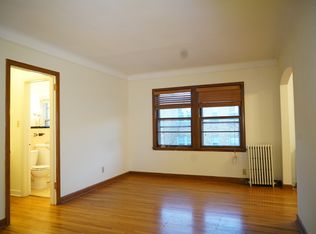
- $---- bd1 ba300 sqft1817 Ford Pkwy #173, Saint Paul, MN 55116Off Market
- $399,8001 bd1 ba600 sqft1817 Ford Pkwy #17A, Saint Paul, MN 55116Off Market
- $--1 bd1 ba725 sqft1817 Ford Pkwy APT A, Saint Paul, MN 55116Off Market
- $414,2001 bd1 ba725 sqft1817 Ford Pkwy APT B, Saint Paul, MN 55116Off Market
Nearby schools
GreatSchools rating
- 4/10Expo for Excellence Elementary SchoolGrades: PK-5Distance: 0.8 mi
- 4/10Highland Middle SchoolGrades: 6-8Distance: 0.6 mi
- 8/10Highland Park Senior High SchoolGrades: 9-12Distance: 0.7 mi
Get a cash offer in 3 minutes
Find out how much your home could sell for in as little as 3 minutes with a no-obligation cash offer.
Estimated market value
$846,800
Get a cash offer in 3 minutes
Find out how much your home could sell for in as little as 3 minutes with a no-obligation cash offer.
Estimated market value
$846,800
- Minnesota
- Ramsey County
- Saint Paul
- 55116
- Highland
- 1810 Pinehurst Ave
Nearby cities
Nearby neighborhoods
Nearby zip codes
Other Saint Paul Topics
