Experience the Blend of Old World Charm and Modern Luxury! Recently renovated in 12 South exuding elegance from the mortar rubbed brick exterior to GE White Cafe Appliances to new sand & finish White Oak Flooring, no detail was left out. Custom fencing along the front welcomes you with circular brick walkway, Arched Front Door, Entry Foyer with built-ins, Arched Doorways in kitchen, dining and living areas too. High quality finishes & hardware including Emtek door hardware & lighting from Regina Andrews, Visual Comfort & Arhaus. Custom Kitchen Cabinets, Walk-in pantry, quartz, Zelige tile, upstairs and downstairs coffee stations, Primary on Main Level with two custom closets, soaking tub and separate shower, upstairs offers two or three bedrooms, two baths and lots of closets with storage, balcony and attic storage. Exterior Living offers covered porch, covered patio, balcony, organic landscaping with irrigation, front parking area, and large back parking area
Closed
$1,800,000
1804 Primrose Ave, Nashville, TN 37212
4beds
3,055sqft
Single Family Residence, Residential
Built in 1930
9,147 Square Feet Lot
$1,819,300 Zestimate®
$589/sqft
$5,318 Estimated rent
Home value
$1,819,300
$1.69M - $1.96M
$5,318/mo
Zestimate® history
Owner options
List your home for rent
$5,318/mo
Rent Zestimate®
Find your next renter with Zillow Rental Manager. Plus, with online applications, you can quickly screen prospective tenants – for free.
$5,318/mo
Rent Zestimate®
Refinance and save
$10,506/mo
Est. payment
Refinancing to a lower rate could help reduce your monthly payments and save thousands over the life of the loan.
$10,506/mo
Est. payment
Explore your selling options
Work with a Zillow partner agent
Leverage their expertise and Zillow's premium Showcase listings to get your home seen by more buyers.
Get startedList with your own agent
Get your home in front of millions of buyers by listing it on Zillow.
Learn how to do itSell it yourself
Take full control of how buyers see your home on Zillow by listing For Sale by Owner (FSBO).
List your homeWhat's special
Old world charmHigh quality finishesMortar rubbed brick exteriorCovered porchExterior livingCovered patioModern luxury
Zillow last checked:
Listing updated:
Listed by:
Cindy Lockhart 615-300-7567,
Crye-Leike, Inc., REALTORS
Bought with:
Kara McCormick, 348810
Compass RE
Patricia Straus, 297404
Compass RE
Source: RealTracs MLS as distributed by MLS GRID,MLS#: 2648295
Facts & features
Interior
Bedrooms & bathrooms
- Bedrooms: 4
- Bathrooms: 4
- Full bathrooms: 3
- 1/2 bathrooms: 1
- Main level bedrooms: 1
Bedroom 1
- Features: Suite
- Level: Suite
- Area: 224 Square Feet
- Dimensions: 16x14
Bedroom 2
- Features: Bath
- Level: Bath
- Area: 154 Square Feet
- Dimensions: 14x11
Bedroom 3
- Features: Walk-In Closet(s)
- Level: Walk-In Closet(s)
- Area: 165 Square Feet
- Dimensions: 15x11
Bedroom 4
- Features: Bath
- Level: Bath
- Area: 198 Square Feet
- Dimensions: 18x11
Den
- Area: 168 Square Feet
- Dimensions: 14x12
Dining room
- Area: 154 Square Feet
- Dimensions: 14x11
Kitchen
- Features: Pantry
- Level: Pantry
- Area: 221 Square Feet
- Dimensions: 17x13
Living room
- Area: 273 Square Feet
- Dimensions: 21x13
Heating
- Central, Electric, Natural Gas
Cooling
- Central Air
Appliances
- Included: Dishwasher, Disposal, ENERGY STAR Qualified Appliances, Microwave, Electric Oven, Cooktop
- Laundry: Electric Dryer Hookup, Washer Hookup
Features
- Flooring: Carpet, Wood, Tile
- Basement: Unfinished
- Number of fireplaces: 1
Interior area
- Total structure area: 3,055
- Total interior livable area: 3,055 sqft
- Finished area above ground: 3,055
Property
Parking
- Total spaces: 6
- Parking features: Detached
- Garage spaces: 1
- Uncovered spaces: 5
Features
- Levels: Two
- Stories: 2
- Patio & porch: Patio, Covered, Porch
- Exterior features: Balcony
Lot
- Size: 9,147 Square Feet
- Dimensions: 60 x 160
Details
- Parcel number: 11704032900
- Special conditions: Standard
Construction
Type & style
- Home type: SingleFamily
- Architectural style: Cottage
- Property subtype: Single Family Residence, Residential
Materials
- Fiber Cement, Brick
- Roof: Asphalt
Condition
- New construction: No
- Year built: 1930
Utilities & green energy
- Sewer: Public Sewer
- Water: Public
- Utilities for property: Electricity Available, Water Available
Green energy
- Energy efficient items: Insulation, Windows, Water Heater
Community & HOA
Community
- Subdivision: 12 South Hillsboro Belmont
HOA
- Has HOA: No
Location
- Region: Nashville
Financial & listing details
- Price per square foot: $589/sqft
- Tax assessed value: $1,692,000
- Annual tax amount: $6,851
- Date on market: 4/30/2024
- Electric utility on property: Yes
Price history
| Date | Event | Price |
|---|---|---|
| 5/31/2024 | Sold | $1,800,000+1.4%$589/sqft |
Source:  RealTracs MLS as distributed by MLS GRID #2648295 Report a problem RealTracs MLS as distributed by MLS GRID #2648295 Report a problem | ||
| 5/2/2024 | Contingent | $1,775,000$581/sqft |
Source: RealTracs MLS as distributed by MLS GRID #2648295 Report a problem | ||
| 4/30/2024 | Listed for sale | $1,775,000+193.4%$581/sqft |
Source: RealTracs MLS as distributed by MLS GRID #2648295 Report a problem | ||
| 7/18/2020 | Sold | $605,000+13.1%$198/sqft |
Source: RealTracs MLS as distributed by MLS GRID #2166476 Report a problem | ||
| 7/4/2020 | Listed for sale | $535,000+34.1%$175/sqft |
Source: Synergy Real Estate Group, Inc. #2166476 Report a problem | ||
| 11/30/2018 | Listing removed | $2,300$1/sqft |
Source: Synergy Real Estate Group, Inc Report a problem | ||
| 10/17/2018 | Price change | $2,300-4.2%$1/sqft |
Source: Synergy Real Estate Group, Inc Report a problem | ||
| 9/2/2018 | Price change | $2,400-4%$1/sqft |
Source: Synergy Real Estate Group, Inc Report a problem | ||
| 8/2/2018 | Price change | $2,500-5.7%$1/sqft |
Source: Synergy Real Estate Group, Inc Report a problem | ||
| 7/21/2018 | Listed for rent | $2,650+1.9%$1/sqft |
Source: Synergy Real Estate Group, Inc Report a problem | ||
| 8/26/2017 | Listing removed | $2,600$1/sqft |
Source: Synergy Real Estate Group, Inc Report a problem | ||
| 8/24/2017 | Price change | $2,600-3.7%$1/sqft |
Source: Synergy Real Estate Group, Inc Report a problem | ||
| 8/2/2017 | Price change | $2,700-6.9%$1/sqft |
Source: Synergy Real Estate Group, Inc Report a problem | ||
| 6/7/2017 | Price change | $2,900-2.5%$1/sqft |
Source: Synergy Real Estate Group, Inc Report a problem | ||
| 3/10/2017 | Listed for rent | $2,975$1/sqft |
Source: Synergy Real Estate Group, Inc Report a problem | ||
| 4/8/2010 | Listing removed | $399,000+1%$131/sqft |
Source: Visual Tour #1062079 Report a problem | ||
| 5/12/2009 | Sold | $395,000-1%$129/sqft |
Source: Public Record Report a problem | ||
| 4/10/2009 | Listed for sale | $399,000+2.3%$131/sqft |
Source: Visual Tour #1062079 Report a problem | ||
| 4/25/2007 | Sold | $389,900+54.1%$128/sqft |
Source: Public Record Report a problem | ||
| 4/29/2004 | Sold | $253,000+41.3%$83/sqft |
Source: Public Record Report a problem | ||
| 2/4/1998 | Sold | $179,000$59/sqft |
Source: Public Record Report a problem | ||
Public tax history
| Year | Property taxes | Tax assessment |
|---|---|---|
| 2025 | $11,903 +73.7% | $423,000 +100.9% |
| 2024 | $6,851 | $210,550 |
| 2023 | $6,851 +41.7% | $210,550 +41.7% |
| 2022 | $4,835 -1% | $148,575 |
| 2021 | $4,885 -14.3% | $148,575 +10% |
| 2020 | $5,702 +33.8% | $135,075 |
| 2019 | $4,262 | $135,075 |
| 2018 | $4,262 | $135,075 |
| 2017 | $4,262 | $135,075 +56% |
| 2016 | $4,262 +9% | $86,600 |
| 2015 | $3,911 | $86,600 |
| 2014 | $3,911 | $86,600 |
| 2013 | -- | $86,600 -2.9% |
| 2012 | -- | $89,175 |
| 2011 | -- | $89,175 |
| 2010 | -- | $89,175 |
| 2009 | -- | $89,175 +33.6% |
| 2008 | -- | $66,725 |
| 2007 | -- | $66,725 |
| 2006 | -- | -- |
| 2005 | -- | -- |
| 2004 | -- | -- |
| 2003 | -- | -- |
| 2002 | -- | -- |
| 2001 | -- | -- |
| 2000 | -- | -- |
Find assessor info on the county website
Neighborhood: Bellmont Hillsboro
Nearby homes
- $1,301,9004 bd2 ba2.7k sqft1802 Primrose Ave, Nashville, TN 37212Off Market
- $2,225,0005 bd6 ba5.2k sqft1806 Primrose Ave, Nashville, TN 37212Sold
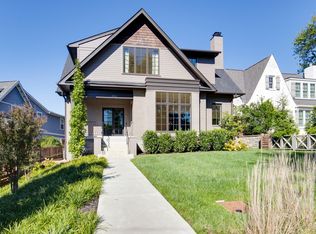
- $2,516,4004 bd2 ba2.6k sqft1800 Primrose Ave, Nashville, TN 37212Off Market
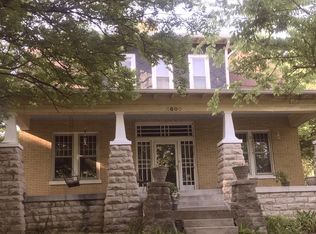
- $381,8005 bd5 ba3.1k sqft1808 Primrose Ave, Nashville, TN 37212Off Market

- $1,192,5004 bd4 ba3.2k sqft1808 Primrose Ave, Nashville, TN 37212Off Market
- $1,785,0005 bd5 ba3.7k sqft1810 Primrose Ave, Nashville, TN 37212Sold
- $41,600-- bd-- ba-- sqft1808C Primrose Ave, Nashville, TN 37212Off Market
- $114,400-- bd-- ba-- sqftBrightwood Ave, Nashville, TN 37212Off Market
Nearby schools
GreatSchools rating
- 7/10Waverly-Belmont Elementary SchoolGrades: K-5Distance: 0.8 mi
- 8/10John T. Moore Middle SchoolGrades: 6-8Distance: 1.7 mi
- 6/10Hillsboro High SchoolGrades: 9-12Distance: 1.2 mi
Schools provided by the listing agent
- Elementary: Waverly-Belmont Elementary School
- Middle: John Trotwood Moore Middle
- High: Hillsboro Comp High School
Source: RealTracs MLS as distributed by MLS GRID. This data may not be complete. We recommend contacting the local school district to confirm school assignments for this home.
Get a cash offer in 3 minutes
Find out how much your home could sell for in as little as 3 minutes with a no-obligation cash offer.
Estimated market value
$1,819,300
Get a cash offer in 3 minutes
Find out how much your home could sell for in as little as 3 minutes with a no-obligation cash offer.
Estimated market value
$1,819,300
- Tennessee
- Davidson County
- Nashville
- 37212
- Bellmont Hillsboro
- 1804 Primrose Ave
Nearby cities
Nearby neighborhoods
Nearby zip codes
Other Nashville Topics
