This design forward home showcases exceptional design and craftsmanship, featuring high-end materials and refined finishes throughout. Impressive Marvin windows and skylights fill the interior with natural light, highlighting the open layout and 10-foot ceilings. Spacious hallways connect generous living areas, creating an inviting flow ideal for gatherings. Every detail has been carefully considered—from custom millwork and touch-latch cabinetry to designer lighting, surround sound, and wood-burning fireplaces. Open-concept eat in kitchen with 48” gas range, custom cabinetry, refrigerator + premium appliances. The working pantry and dual dishwashers make entertaining effortless. Additionally, above the garage is a one bedroom Studio with full bath plus an additional full bath on main level of the DADU (ideal for a pool bath). Enjoy outdoor living with a covered front porch, covered back porch, outdoor kitchen with gas grill + ample space to build a pool. Rear alley access to a 2-car garage. Set in Belmont-Hillsboro, this home offers the perfect blend of walkability and tranquility, only several blocks away from the city’s best dining, shopping, and parks. (Square footage on 3rd floor is the sq ft of studio over the garage + 2nd bath on first level of garage)
Closed
$2,225,000
1806 Primrose Ave, Nashville, TN 37212
5beds
5,207sqft
Single Family Residence, Residential
Built in 2023
6,969 Square Feet Lot
$2,220,300 Zestimate®
$427/sqft
$7,795 Estimated rent
Home value
$2,220,300
$2.11M - $2.33M
$7,795/mo
Zestimate® history
Owner options
List your home for rent
$7,795/mo
Rent Zestimate®
Find your next renter with Zillow Rental Manager. Plus, with online applications, you can quickly screen prospective tenants – for free.
$7,795/mo
Rent Zestimate®
Refinance and save
$12,986/mo
Est. payment
Refinancing to a lower rate could help reduce your monthly payments and save thousands over the life of the loan.
$12,986/mo
Est. payment
Explore your selling options
Work with a Zillow partner agent
Leverage their expertise and Zillow's premium Showcase listings to get your home seen by more buyers.
Get startedList with your own agent
Get your home in front of millions of buyers by listing it on Zillow.
Learn how to do itSell it yourself
Take full control of how buyers see your home on Zillow by listing For Sale by Owner (FSBO).
List your homeWhat's special
Working pantryCovered front porchExceptional design and craftsmanshipOpen layoutNatural lightTouch-latch cabinetryDual dishwashers
Zillow last checked:
Listing updated:
Listed by:
Mary Beth Thomas 615-714-7183,
Parks Compass
Bought with:
Pamela Lash, 347904
The Elysian Group
Source: RealTracs MLS as distributed by MLS GRID,MLS#: 3033497
Facts & features
Interior
Bedrooms & bathrooms
- Bedrooms: 5
- Bathrooms: 6
- Full bathrooms: 5
- 1/2 bathrooms: 1
- Main level bedrooms: 1
Bedroom 2
- Features: Bath
- Level: Bath
- Area: 288 Square Feet
- Dimensions: 16x18
Bedroom 3
- Features: Bath
- Level: Bath
- Area: 195 Square Feet
- Dimensions: 15x13
Bedroom 4
- Features: Bath
- Level: Bath
- Area: 169 Square Feet
- Dimensions: 13x13
Primary bathroom
- Features: Double Vanity
- Level: Double Vanity
Den
- Features: Bookcases
- Level: Bookcases
- Area: 400 Square Feet
- Dimensions: 20x20
Dining room
- Features: Formal
- Level: Formal
- Area: 204 Square Feet
- Dimensions: 17x12
Living room
- Features: Formal
- Level: Formal
- Area: 418 Square Feet
- Dimensions: 22x19
Heating
- Central
Cooling
- Central Air, Electric
Appliances
- Included: Double Oven, Gas Oven, Built-In Gas Range, Dishwasher, Disposal, Microwave, Refrigerator
Features
- Entrance Foyer, Extra Closets, Walk-In Closet(s)
- Flooring: Wood, Marble, Tile
- Basement: Crawl Space
- Number of fireplaces: 2
- Fireplace features: Wood Burning
Interior area
- Total structure area: 5,207
- Total interior livable area: 5,207 sqft
- Finished area above ground: 5,207
Property
Parking
- Total spaces: 3
- Parking features: Garage Door Opener, Alley Access, Parking Pad
- Garage spaces: 2
- Uncovered spaces: 1
Features
- Levels: Three Or More
- Stories: 2
- Patio & porch: Patio, Covered, Porch
- Exterior features: Balcony
- Fencing: Privacy
Lot
- Size: 6,969 Square Feet
- Dimensions: 50 x 160
- Features: Level
- Topography: Level
Details
- Parcel number: 11704033000
- Special conditions: Standard
- Other equipment: Irrigation System, Air Purifier
Construction
Type & style
- Home type: SingleFamily
- Property subtype: Single Family Residence, Residential
Materials
- Brick
- Roof: Shingle
Condition
- New construction: No
- Year built: 2023
Utilities & green energy
- Sewer: Public Sewer
- Water: Public
- Utilities for property: Electricity Available, Water Available
Community & HOA
Community
- Subdivision: Belmont / 12 South
HOA
- Has HOA: No
Location
- Region: Nashville
Financial & listing details
- Price per square foot: $427/sqft
- Tax assessed value: $2,157,500
- Annual tax amount: $11,599
- Date on market: 10/25/2025
- Electric utility on property: Yes
Price history
| Date | Event | Price |
|---|---|---|
| 2/13/2026 | Sold | $2,225,000-9.2%$427/sqft |
Source:  RealTracs MLS as distributed by MLS GRID #3033497 Report a problem RealTracs MLS as distributed by MLS GRID #3033497 Report a problem | ||
| 1/9/2026 | Contingent | $2,450,000$471/sqft |
Source: RealTracs MLS as distributed by MLS GRID #3033497 Report a problem | ||
| 10/25/2025 | Listed for sale | $2,450,000-3.9%$471/sqft |
Source: RealTracs MLS as distributed by MLS GRID #3033497 Report a problem | ||
| 10/6/2025 | Listing removed | $2,549,000$490/sqft |
Source: RealTracs MLS as distributed by MLS GRID #2904253 Report a problem | ||
| 9/8/2025 | Price change | $2,549,000-1.9%$490/sqft |
Source: RealTracs MLS as distributed by MLS GRID #2904253 Report a problem | ||
| 8/14/2025 | Price change | $2,598,000-3.7%$499/sqft |
Source: RealTracs MLS as distributed by MLS GRID #2904253 Report a problem | ||
| 7/21/2025 | Price change | $2,698,000-3.6%$518/sqft |
Source: RealTracs MLS as distributed by MLS GRID #2904253 Report a problem | ||
| 6/27/2025 | Price change | $2,799,000-3.4%$538/sqft |
Source: RealTracs MLS as distributed by MLS GRID #2904253 Report a problem | ||
| 6/5/2025 | Listed for sale | $2,898,000-3.3%$557/sqft |
Source: RealTracs MLS as distributed by MLS GRID #2904253 Report a problem | ||
| 6/1/2025 | Listing removed | $2,998,000$576/sqft |
Source: RealTracs MLS as distributed by MLS GRID #2801770 Report a problem | ||
| 4/23/2025 | Price change | $2,998,000-3.3%$576/sqft |
Source: RealTracs MLS as distributed by MLS GRID #2801770 Report a problem | ||
| 4/11/2025 | Price change | $3,099,000-3.1%$595/sqft |
Source: RealTracs MLS as distributed by MLS GRID #2801770 Report a problem | ||
| 3/8/2025 | Listed for sale | $3,199,000+6.7%$614/sqft |
Source: RealTracs MLS as distributed by MLS GRID #2801770 Report a problem | ||
| 6/1/2024 | Listing removed | -- |
Source: RealTracs MLS as distributed by MLS GRID #2620054 Report a problem | ||
| 2/17/2024 | Listed for sale | $2,998,000-6.3%$576/sqft |
Source: RealTracs MLS as distributed by MLS GRID #2620054 Report a problem | ||
| 12/29/2023 | Listing removed | -- |
Source: RealTracs MLS as distributed by MLS GRID #2588503 Report a problem | ||
| 11/3/2023 | Listed for sale | $3,199,000-3.1%$614/sqft |
Source: RealTracs MLS as distributed by MLS GRID #2588503 Report a problem | ||
| 11/3/2023 | Listing removed | -- |
Source: RealTracs MLS as distributed by MLS GRID #2574383 Report a problem | ||
| 9/22/2023 | Listed for sale | $3,300,000+355.2%$634/sqft |
Source: RealTracs MLS as distributed by MLS GRID #2574383 Report a problem | ||
| 11/3/2021 | Sold | $725,000$139/sqft |
Source: Public Record Report a problem | ||
Public tax history
| Year | Property taxes | Tax assessment |
|---|---|---|
| 2025 | $15,178 +30.9% | $539,375 +51.3% |
| 2024 | $11,599 +80.2% | $356,450 +80.2% |
| 2023 | $6,436 -6.4% | $197,775 -6.4% |
| 2022 | $6,878 -1% | $211,375 |
| 2021 | $6,950 -14.3% | $211,375 +10.1% |
| 2020 | $8,105 +33.8% | $192,025 |
| 2019 | $6,058 | $192,025 |
| 2018 | $6,058 +0% | $192,025 |
| 2017 | $6,058 | $192,025 +46.5% |
| 2016 | $6,058 +2.4% | $131,050 |
| 2015 | $5,918 | $131,050 |
| 2014 | $5,918 | $131,050 |
| 2013 | -- | $131,050 +23.9% |
| 2012 | -- | $105,750 |
| 2011 | -- | $105,750 |
| 2010 | -- | $105,750 |
| 2009 | -- | $105,750 +5.9% |
| 2008 | -- | $99,875 |
| 2007 | -- | $99,875 |
| 2006 | -- | -- |
| 2005 | -- | -- |
| 2004 | -- | -- |
| 2003 | -- | -- |
| 2002 | -- | -- |
| 2001 | -- | -- |
| 2000 | -- | -- |
Find assessor info on the county website
Neighborhood: Bellmont Hillsboro
Nearby homes
- $1,800,0004 bd4 ba3k sqft1804 Primrose Ave, Nashville, TN 37212Sold
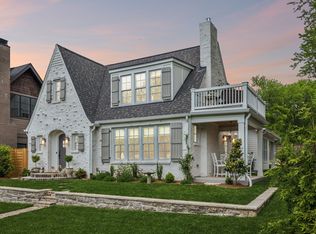
- $381,8005 bd5 ba3.1k sqft1808 Primrose Ave, Nashville, TN 37212Off Market

- $1,192,5004 bd4 ba3.2k sqft1808 Primrose Ave, Nashville, TN 37212Off Market
- $1,785,0005 bd5 ba3.7k sqft1810 Primrose Ave, Nashville, TN 37212Sold
- $1,301,9004 bd2 ba2.7k sqft1802 Primrose Ave, Nashville, TN 37212Off Market
- $41,600-- bd-- ba-- sqft1808C Primrose Ave, Nashville, TN 37212Off Market
- $2,516,4004 bd2 ba2.6k sqft1800 Primrose Ave, Nashville, TN 37212Off Market
- $200,0004 bd4 ba2.5k sqft1812 Primrose Ave, Nashville, TN 37212Sold
Nearby schools
GreatSchools rating
- 7/10Waverly-Belmont Elementary SchoolGrades: K-5Distance: 0.8 mi
- 8/10John T. Moore Middle SchoolGrades: 6-8Distance: 1.7 mi
- 6/10Hillsboro High SchoolGrades: 9-12Distance: 1.2 mi
Schools provided by the listing agent
- Elementary: Waverly-Belmont Elementary School
- Middle: John Trotwood Moore Middle
- High: Hillsboro Comp High School
Source: RealTracs MLS as distributed by MLS GRID. This data may not be complete. We recommend contacting the local school district to confirm school assignments for this home.
Get a cash offer in 3 minutes
Find out how much your home could sell for in as little as 3 minutes with a no-obligation cash offer.
Estimated market value
$2,220,300
Get a cash offer in 3 minutes
Find out how much your home could sell for in as little as 3 minutes with a no-obligation cash offer.
Estimated market value
$2,220,300
- Tennessee
- Davidson County
- Nashville
- 37212
- Bellmont Hillsboro
- 1806 Primrose Ave
Nearby cities
Nearby neighborhoods
Nearby zip codes
Other Nashville Topics
