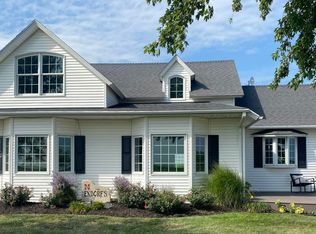
Motivated sellers offering this great acreage in a peaceful, private and secure setting! It's so much more than a beautiful custom home with 6,000 sq.ft. of finishing living space on 9 acres -- the possibilities are endless and the amenities too numerous to list! **Work from home? The main floor office features plenty of space for 2 workstations, or you can head out to the office in the climate-controlled shop to do your office work. **Own an automotive repair shop? The 10,000 sq.ft. shop offers space for multiple stations, an 18,000-pound automotive lift hoist and wash bay. **Own a landscape/lawn care business or seed corn business? You won't run out of space for equipment and product with access to 2 shops -- both climate-controlled -- and a large lot for overflow. **Want to start a small trucking company? The 100' by100' shop is large enough to house 5 semi-trucks with the added comfort of a full kitchen, office, laundry and full bath. This beautiful custom home with 6,000 sq.ft. of high-end finished living space on 9+ acres, comes with a massive 100' x 100' climate-controlled shop that would be perfect for so many uses - small trucking company, seed corn dealer, auto repair shop, welding business, farm equipment repair, landscaper. The property is located midway between Lincoln and Grand Island and just 1/2 mile from Fairmont State Airfield with private plane access and 2 miles off 4-lane Hwy. 81. Outbuildings include 2 shops - the smaller one 30' x 56') offers natural gas radiant heat and AC, storage loft, workbench, a 2-stage 80-gallon tank air compressor, 2 overhead doors and 2 walk-in doors. The 100' x 100' shop includes an office and fully-equipped kitchen with separate heat and AC, bathroom and laundry. The rest of the shop offers AC and natural gas radiant heat, a wash bay with built-in 5-gallon per minute 4,000 psi natural gas power washer, 18,000 to 20,000 pound automotive lift hoist, custom exhaust hood, large storage loft with metal racking system and 120-gallon 2-stage air compressor. The shop is large enough to fit 5 semi trucks and has 2 overhead doors (36' x 18' and 20' x 18'). The home features 5 bedrooms, 3.5 bathrooms, main floor laundry, 4-season room with hot tub, living room, dining room and of course the custom kitchen with quartz countertops, under cabinet LED lighting, filtered drinking water, touch faucet, custom pantry with slide-out shelving, second pantry with full-door custom spice rack. The main floor offers 3/4" hand-scraped hickory hardwood with in-floor radiant heat. The primary bedroom includes an extra-large walk-in closet and ensuite bathroom with custom Onyx steam shower system with rainfall shower head and multiple body jets, as well as a 100-gallon Jacuzzi brand jetted tub. The finished basement includes a large family room, 2 bedrooms, bathroom and abundant storage and also has in-floor radiant heat. Exiting the 4-season room, you'll find a large patio with radiant ice melt heat incorporated into the pad, an outdoor kitchen with built-in natural gas grill and granite countertops, natural gas fire pit with permanent seating and a 6' privacy fence around the back yard. The attached garage is large enough to fit 7 vehicles. You'll never have to worry about power failures as the home and both shops are protected by a 60kw Generac natural gas standby generator.
For sale
$1,499,999
1804 Road 15, Fairmont, NE 68354
5beds
--sqft
Single Family Residence
Built in 2012
9.03 Acres Lot
$-- Zestimate®
$--/sqft
$-- HOA
What's special
Filtered drinking waterFinished basementLarge patioIn-floor radiant heatPrivacy fenceHigh-end finished living spaceCustom kitchen
- 333 days |
- 252 |
- 5 |
Zillow last checked:
Listing updated:
Listed by:
Lauren Pfeifer 402-631-9889,
Thomas Realty & Auction Company
Source: My State MLS,MLS#: 11330568
Facts & features
Interior
Bedrooms & bathrooms
- Bedrooms: 5
- Bathrooms: 4
- Full bathrooms: 3
- 1/2 bathrooms: 1
Rooms
- Room types: Den, Dining Room, Family Room, First Floor Bathroom, First Floor Master Bedroom, Great Room, Kitchen, Laundry Room, Living Room, Master Bedroom, Walk-in Closet
Kitchen
- Features: Open
Basement
- Area: 3
Heating
- Natural Gas
Cooling
- Central
Appliances
- Included: Dishwasher, Disposal, Dryer, Refrigerator, Microwave, Oven, Washer
Features
- Flooring: Hardwood, Tile
- Basement: Full,Finished,Bedrooms(2),Bathrooms(1)
- Number of fireplaces: 1
Interior area
- Total structure area: 3,045
- Finished area above ground: 3,042
Video & virtual tour
Property
Parking
- Total spaces: 7
- Parking features: Driveway, Attached
- Garage spaces: 7
- Has uncovered spaces: Yes
Features
- Stories: 1
- Patio & porch: Patio
- Exterior features: Sprinkler System
- Fencing: Fenced
Lot
- Size: 9.03 Acres
- Features: Trees
Details
- Additional structures: Shed(s), General Outbuilding, Workshop
- Parcel number: 300034461
- Lease amount: $0
Construction
Type & style
- Home type: SingleFamily
- Architectural style: Ranch
- Property subtype: Single Family Residence
Materials
- Frame, Vinyl Siding
- Roof: Asphalt
Condition
- New construction: No
- Year built: 2012
Utilities & green energy
- Electric: Amps(0)
- Sewer: Private Septic
- Water: Well
- Utilities for property: Naturl Gas Available
Community & HOA
HOA
- Has HOA: No
Location
- Region: Fairmont
Financial & listing details
- Tax assessed value: $604,160
- Annual tax amount: $5,325
- Date on market: 9/16/2025
- Date available: 08/07/2024
- Listing agreement: Exclusive
Estimated market value
Not available
Estimated sales range
Not available
$3,170/mo
Price history
| Date | Event | Price |
|---|---|---|
| 1/6/2026 | Price change | $1,499,999-4.8% |
Source: My State MLS #11330568 Report a problem | ||
| 11/26/2025 | Price change | $1,574,999-1.6% |
Source: My State MLS #11330568 Report a problem | ||
| 9/16/2025 | Listed for sale | $1,600,000-8.6% |
Source: My State MLS #11330568 Report a problem | ||
| 7/18/2025 | Listing removed | $1,750,000 |
Source: My State MLS #11330568 Report a problem | ||
| 5/23/2025 | Price change | $1,750,000-12.1% |
Source: My State MLS #11330568 Report a problem | ||
| 3/31/2025 | Price change | $1,990,000-0.5% |
Source: My State MLS #11330568 Report a problem | ||
| 1/9/2025 | Price change | $1,999,900-9.1% |
Source: My State MLS #11330568 Report a problem | ||
| 11/6/2024 | Price change | $2,200,000-2.2% |
Source: My State MLS #11330568 Report a problem | ||
| 8/9/2024 | Listed for sale | $2,250,000-4.3% |
Source: My State MLS #11330568 Report a problem | ||
| 8/7/2024 | Listing removed | -- |
Source: My State MLS #11285932 Report a problem | ||
| 7/10/2024 | Price change | $2,350,000-9.6% |
Source: My State MLS #11285932 Report a problem | ||
| 6/13/2024 | Listed for sale | $2,600,000+5316.7% |
Source: My State MLS #11285932 Report a problem | ||
| 10/17/2011 | Sold | $48,000 |
Source: Agent Provided Report a problem | ||
Public tax history
| Year | Property taxes | Tax assessment |
|---|---|---|
| 2024 | $3,404 -36.1% | $604,160 +0.4% |
| 2023 | $5,326 -8.4% | $601,520 |
| 2022 | $5,812 +2.9% | $601,520 |
| 2021 | $5,647 -16.7% | $601,520 -10.7% |
| 2020 | $6,780 -15.7% | $673,635 -18.7% |
| 2018 | $8,045 +3.8% | $828,975 +1.4% |
| 2017 | $7,749 +16.8% | $817,685 |
| 2016 | $6,637 -4.3% | $817,685 +2.5% |
| 2015 | $6,938 +17.5% | $797,890 +22.6% |
| 2014 | $5,905 +2875.3% | $650,780 +649.4% |
| 2013 | $198 | $86,845 |
| 2012 | -- | $86,845 +452.1% |
| 2011 | $198 | $15,730 |
Find assessor info on the county website
Monthly payment
Est. payment
Payment breakdown
Explore the cost of this home by adjusting the details. Changes won't be saved.Climate risks
Neighborhood: 68354
Nearby schools
GreatSchools rating
- 8/10Fillmore Central Middle SchoolGrades: 5-8Distance: 2.6 mi
- 4/10Fillmore Central High SchoolGrades: 9-12Distance: 5 mi
- 9/10Fillmore Central Elementary SchoolGrades: PK-4Distance: 5.2 mi
Schools provided by the listing agent
- District: Fillmore Central Public Schs
Source: My State MLS. This data may not be complete. We recommend contacting the local school district to confirm school assignments for this home.
- $383,4004 bd1 ba2.9k sqft18 Airbase Rd, Fairmont, NE 68354Off Market
- $609,3554 bd1 ba2k sqft1805 Road 15, Fairmont, NE 68354Off Market
- $470,44572.5 acres1811 Road 14, Fairmont, NE 68354Off Market
- $300,6002 bd1 ba1.5k sqft1811 Road 14, Fairmont, NE 68354Off Market
- $285,87040 acres1814 Road 14, Fairmont, NE 68354Off Market
- $1,082,4654 bd1 ba1.9k sqft1608 Road H, Fairmont, NE 68354Off Market
- $384,7003 bd3 ba1.7k sqft1509 Road I, Fairmont, NE 68354Off Market
- $1,109,200-- bd4 ba2.5k sqft1319 Road H, Fairmont, NE 68354Off Market
A local agent can set up tours, give advice and negotiate with sellers.
A local lender can help you make sure your offer is ready when you are.