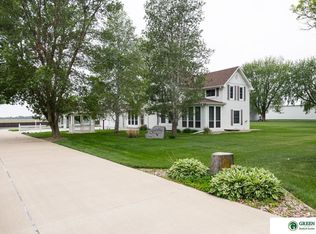
Stunningly Updated Home with Luxury Upgrades Throughout! This beautifully remodeled home showcases a gourmet kitchen complete with high-end appliances, sleek quartz countertops, custom cabinetry, and a stylish wet bar—perfect for entertaining. Enjoy year-round comfort and energy efficiency with new geothermal heating and cooling systems. The spacious primary suite features a fully renovated spa-like bathroom with premium finishes. Additional updates include a newer water heater, dehumidifier, and a thoughtfully designed lower level with new flooring, a remodeled bathroom, and an added bath for convenience and flexibility. Step outside to find impressive exterior enhancements, including a durable metal roof, updated front entry concrete, and a new fence. All of that, PLUS it backs to hole 10 of the beautiful York Country Club Golf Course! Truly move-in ready, this home combines modern luxury with smart upgrades for long-term value and comfort. Don’t miss it!
For sale
$1,190,000
900 Saint Andrews Ct, York, NE 68467
5beds
6,776sqft
:
Get pre-qualified$7,266/mo
Single Family Residence
Built in 1992
0.5 Acres Lot
$-- Zestimate®
$176/sqft
$-- HOA
What's special
New fenceThoughtfully designed lower levelGourmet kitchenStylish wet barSleek quartz countertopsSpacious primary suitePremium finishes
- 338 days |
- 360 |
- 5 |
Zillow last checked:
Listing updated:
Listed by:
Cindi Nickel 402-363-1158,
Better Homes and Gardens R.E.,
Elise Owens 319-804-5331,
Better Homes and Gardens R.E.
Source: GPRMLS,MLS#: 22523989
Facts & features
Interior
Bedrooms & bathrooms
- Bedrooms: 5
- Bathrooms: 5
- Full bathrooms: 3
- 3/4 bathrooms: 1
- 1/2 bathrooms: 1
- Main level bathrooms: 3
Primary bedroom
- Level: Main
Bedroom 2
- Level: Main
Bedroom 3
- Level: Basement
Bedroom 4
- Level: Basement
Bedroom 5
- Level: Basement
Basement
- Area: 3388
Heating
- Natural Gas, Geothermal
Cooling
- Central Air
Appliances
- Included: Range, Ice Maker, Refrigerator, Water Softener, Freezer, Dishwasher, Disposal, Microwave, Double Oven, Wine Refrigerator
Features
- Wet Bar, High Ceilings, Ceiling Fan(s)
- Basement: Finished
- Number of fireplaces: 2
- Fireplace features: Gas Log
Interior area
- Total structure area: 6,776
- Total interior livable area: 6,776 sqft
- Finished area above ground: 3,388
- Finished area below ground: 3,388
Property
Parking
- Total spaces: 4
- Parking features: Attached, Garage Door Opener
- Attached garage spaces: 4
- Has uncovered spaces: Yes
Accessibility
- Accessibility features: Exterior Accessible
Features
- Patio & porch: Porch, Patio, Covered Patio
- Exterior features: Sprinkler System
- Fencing: Iron
Lot
- Size: 0.5 Acres
- Features: Over 1/4 up to 1/2 Acre, City Lot, Curb and Gutter, Level
Details
- Parcel number: 930146999
Construction
Type & style
- Home type: SingleFamily
- Architectural style: Ranch
- Property subtype: Single Family Residence
Materials
- Brick
- Foundation: Concrete Perimeter
Condition
- Not New and NOT a Model
- New construction: No
- Year built: 1992
Utilities & green energy
- Sewer: Public Sewer
- Water: Public
- Utilities for property: Electricity Available, Water Available, Sewer Available
Community & HOA
Community
- Security: Security System
HOA
- Has HOA: No
Location
- Region: York
Financial & listing details
- Price per square foot: $176/sqft
- Tax assessed value: $593,765
- Annual tax amount: $9,649
- Date on market: 8/22/2025
- Listing terms: VA Loan,FHA,Conventional,Cash,USDA Loan
- Ownership: Fee Simple
- Electric utility on property: Yes
Estimated market value
Not available
Estimated sales range
Not available
Not available
Price history
| Date | Event | Price |
|---|---|---|
| 8/22/2025 | Listed for sale | $1,190,000+1.3%$176/sqft |
Source:  GPRMLS #22523989 Report a problem GPRMLS #22523989 Report a problem | ||
| 8/22/2025 | Listing removed | -- |
Source: Owner Report a problem | ||
| 7/4/2025 | Listed for sale | $1,175,000+104.3%$173/sqft |
Source: Owner Report a problem | ||
| 6/19/2020 | Sold | $575,000-14.2%$85/sqft |
Source: GPRMLS #22012209 Report a problem | ||
| 8/2/2019 | Listed for sale | $670,000+59.5%$99/sqft |
Source: Green Realty & Auction #26627 Report a problem | ||
| 11/6/2009 | Sold | $420,000$62/sqft |
Source: Public Record Report a problem | ||
Public tax history
| Year | Property taxes | Tax assessment |
|---|---|---|
| 2024 | $7,451 -25.3% | $593,765 |
| 2023 | $9,979 -4.5% | $593,765 |
| 2022 | $10,444 +0.5% | $593,765 +1.9% |
| 2021 | $10,397 -2.6% | $582,656 +0.7% |
| 2020 | $10,678 +6.1% | $578,540 -2.9% |
| 2018 | $10,061 +5.4% | $595,995 |
| 2017 | $9,543 | $595,995 +32.6% |
| 2016 | $9,543 +34.7% | $449,541 +2.2% |
| 2015 | $7,084 +3.1% | $439,691 +5.1% |
| 2014 | $6,873 -5.1% | $418,205 |
| 2013 | $7,238 -0.9% | $418,205 |
| 2012 | $7,305 +3.6% | $418,205 +0.7% |
| 2011 | $7,052 +0.4% | $415,216 |
| 2010 | $7,027 | $415,216 |
| 2009 | -- | $415,216 |
Find assessor info on the county website
Monthly payment
Est. payment
Payment breakdown
Explore the cost of this home by adjusting the details. Changes won't be saved.Climate risks
Neighborhood: 68467
Nearby schools
GreatSchools rating
- 5/10York Elementary SchoolGrades: PK-5Distance: 2.3 mi
- 6/10York Middle SchoolGrades: 6-8Distance: 2.7 mi
- 6/10York High SchoolGrades: 9-12Distance: 1.9 mi
Schools provided by the listing agent
- Elementary: York
- Middle: York
- High: York
- District: York
Source: GPRMLS. This data may not be complete. We recommend contacting the local school district to confirm school assignments for this home.
- $652,7003 bd3 ba3.7k sqft912 Saint Andrews Ct, York, NE 68467Off Market

- $469,0001 bd3 ba1.9k sqft818 S Country Club Ave, York, NE 68467Off Market
- $---- bd-- ba-- sqft931 S Country Club Ave, York, NE 68467Off Market
- $667,0004 bd4 ba3.1k sqft916 Saint Andrews Ct, York, NE 68467Off Market
- $465,6001 bd3 ba1.8k sqft808 S Country Club Ave, York, NE 68467Off Market
- $412,3002 bd3 ba1.6k sqft915 Saint Andrews Ct, York, NE 68467Off Market
- $452,8002 bd4 ba2k sqft901 S Country Club Ave, York, NE 68467Off Market
- $645,0004 bd4 ba3.2k sqft819 S Country Club Ave, York, NE 68467For Sale
A local agent can set up tours, give advice and negotiate with sellers.